House for sale 6+1 • 181 m² without real estate, Hesse
New
, HesseGaragePrice€699,000
Translated with the help of AI
A House That Adapts to Your Life – Not the Other Way Around
Up to 260 m² of living space, a flexible 85 m² extension, and a 527 m² plot right next to the Reinheimer Teich nature reserve:
This detached single-family home in Reinheim-Spachbrücken gives you the freedom to combine living and working exactly as your life requires.
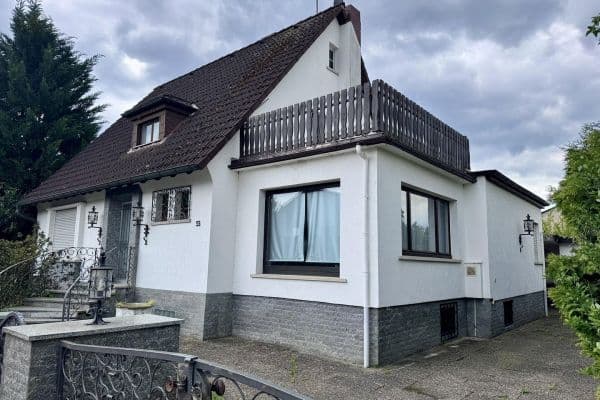
The detached solid house (built in 1972, continuously modernized, 181 m²) underwent an extensive energy renovation in 2023 and now offers the comfort of a new building – with the charm and spaciousness that only a matured house can provide.

The solid extension (built in 1981, last renovated in 2025, 85 m²) can be tailored to your individual wishes with minimal effort – offering a total of up to 260 m² under one roof. In addition, there are 137 m² of usable space in the basement and a single garage (20 m²).
• Energetically at Top Level
New triple-glazed Schüco windows · 16 cm facade insulation · New roof with 14 cm rafter insulation · Photovoltaic system – for low additional costs and a clear conscience.
• Ground Floor – Living with a Sense of Space





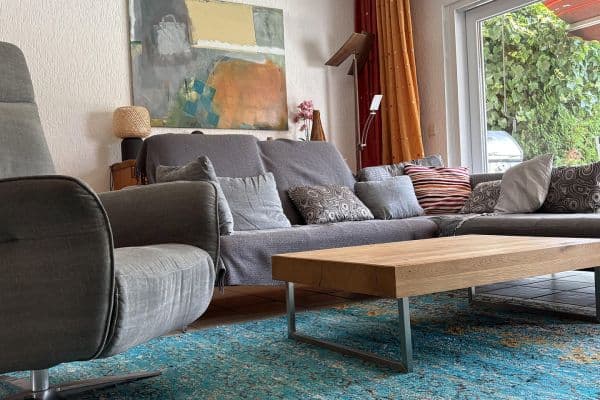
This is where life unfolds: a spacious, open-plan living and dining area brightened by plenty of daylight, featuring a high-quality panoramic fireplace that creates a special atmosphere. The kitchen is stylishly integrated into the living area. Two additional rooms and a guest bathroom offer flexibility for children, visitors, or a home office.
• Upper Floor – Your Private Retreat







A spacious bedroom with custom-built wardrobes, an adjoining walk-in closet, and a stylish bathroom with shower, bathtub, and separate WC – a perfect place to unwind.
• Basement – More Than Just a Cellar


A work/children’s room with natural light, a private sauna, a technical room as well as a guest room, utility room, workshop, and storage room – everything you need to complete a home.
• The Extension – 85 m² Full of Possibilities



The heart of the home’s flexibility: the extension – formerly a swimming pool – offers 85 m² on one level, solidly built, with 67 m² partially below ground, triple-glazed windows (2023), underfloor heating, and a guest WC. The generous space can be freely designed: as a separate apartment, a spacious home office, or your own practice and office area.
• Features That Impress




Brunner panoramic fireplace (BSK 05) · modern built-in kitchen with gas cooktop · 3-meter cinema screen including HD projector · smart home system · camera system with person recognition · electric shutters · sauna · infrared bathroom heating · 40 m² sun terrace facing southwest · well-tended garden with garden house · aluminum fence and electric gate · single garage with electric Hörmann sectional door · modern Viessmann gas condensing boiler heating system (2014)
• Location
Right at the Reinheimer Teich nature and recreation area: walking paths, nature, and tranquility start at your doorstep. With a primary school and daycare in town, Frankfurt Main Station only 43 minutes away by train, and Darmstadt accessible by bus, you enjoy the perfect balance of nature and connectivity. Additionally, you’ll appreciate a warm, established neighborhood where everyone knows and looks out for one another.
• Key Data
Purchase price: €699,000 (commission-free, directly from the owner)
Living area: 181 m² plus 85 m² of expandable area in the extension
Usable area: Basement (137 m²)
Garage: 20 m²
Plot: 527 m²
Energy Certificate: Class D, 128 kWh/(m²·a), gas
Year of Construction: 1972, Extension: 1981
Floor Plan: see photo gallery
• Your Next Step:
See it for yourself – we look forward to your message and will be happy to arrange a personal viewing.
Located right at the Reinheimer Teich nature and recreation area: walking paths, nature, and tranquility start at your doorstep. With a primary school and daycare in town, Frankfurt Main Station is only 43 minutes by train from Reinheim, and Darmstadt is reachable by bus. Enjoy the perfect balance between nature and connectivity, along with a warm, established neighborhood where everyone knows and takes care of one another.
· Brunner panoramic fireplace (BSK05)
· Built-in kitchen with gas cooktop
· 3-meter cinema screen including HD projector
· Smart home technology
· Camera system with person recognition
· Photovoltaic system
· Electric shutters
· Sauna
· Infrared bathroom heating
· 40 m² sun terrace facing southwest
· Well-maintained garden facing southwest with garden house
· Aluminum fencing with electric gate
· Single garage with electric Hörmann sectional door
· Viessmann gas condensing boiler heating system (2014)
Property characteristics
| Age | Over 5050 years |
|---|---|
| Condition | After reconstruction |
| Listing ID | 1069006 |
| Usable area | 181 m² |
| Total floors | 1 |
| Available from | 20/09/2026 |
|---|---|
| Layout | 6+1 |
| EPC | D - Less economical |
| Land space | 527 m² |
| Price per unit | €3,861.88 / m2 |
What does this listing have to offer?
| Basement | |
| Terrace |
| Garage |
What you will find nearby
How far to…:
Price€699,000
Still looking for the right one?
Set up a watchdog. You will receive a summary of your customized offers 1 time a day by email. With the Premium profile, you have 5 watchdogs at your fingertips and when something comes up, they notify you immediately.