House for sale 6+1 • 125 m² without real estateOffenbach am Main Rosenhöhe Hessen 63069
New
Offenbach am Main Rosenhöhe Hessen 63069ParkingPrice€679,000
Translated with the help of AI
A HOUSE THAT IMPRESSES – MORE THAN JUST MODERNIZED
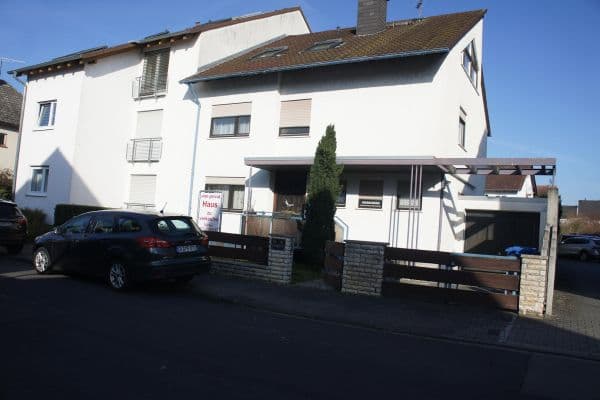

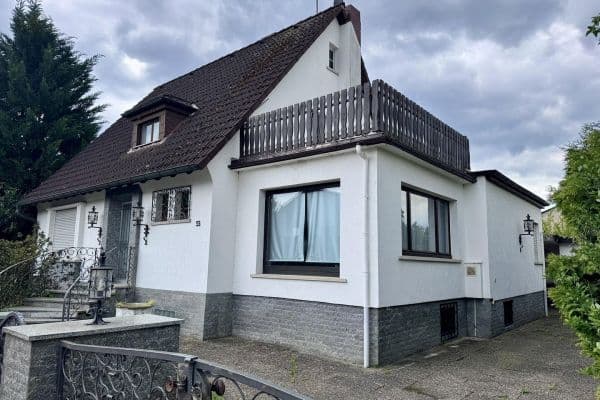
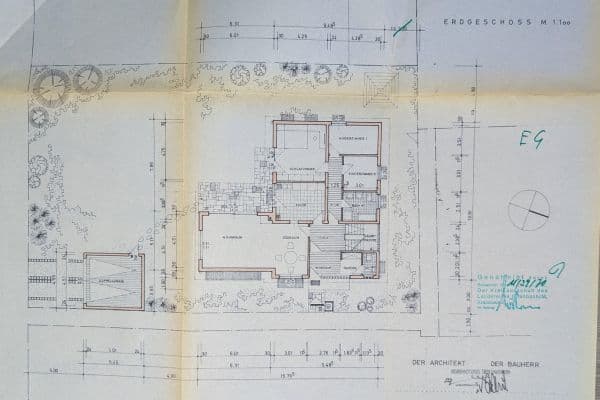
This detached single-family house from 1954 combines the distinctive character of an established home with contemporary living comfort and modern building technology. Set on a 443 m² plot, it offers approximately 124.73 m² of living space as well as about 84.38 m² of additional usable space.






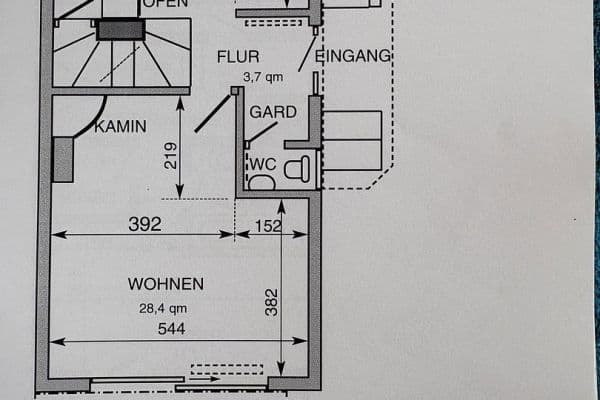
The ground floor forms the heart of the house. The spacious living and dining area opens onto the heated conservatory, creating a pleasant transition into the well-kept garden. A high-quality fitted kitchen and a guest WC complete this living level.




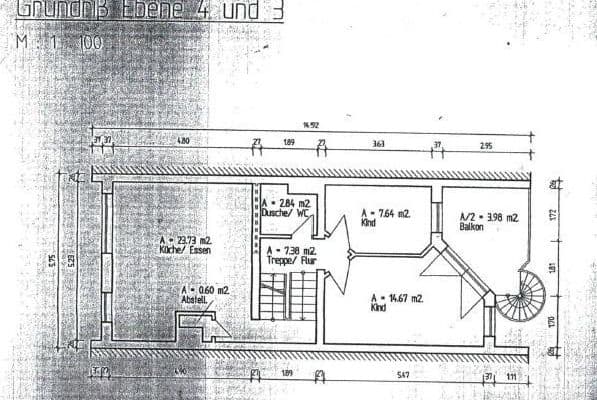
On the upper floor, you will find the bedroom with a dressing area as well as a modern bathroom. The finished attic provides additional, versatile rooms – for example, for working, hosting guests, or as a retreat.



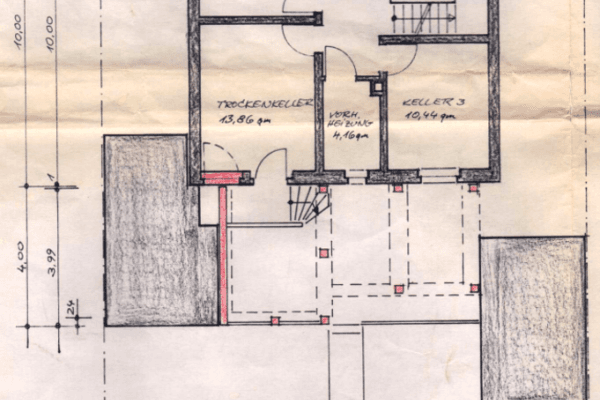
The basement also offers more than just ordinary cellar space: in addition to technical and storage rooms, there is a hobby area and an extra shower room available.

The house has been modernized and energetically improved in several stages. In May 2026, a new Buderus heat pump was installed. The existing insulation combined with modern heating technology ensures pleasant living comfort and a contemporary energy supply.

The lovingly designed garden with its high-quality lawn, mature trees, protected areas, and barbecue space offers plenty of privacy and room to relax. Overall, this house is ideal for those seeking an individual home with generous usage possibilities in a quiet and desirable residential area.
The sale is private and commission‑free for the buyer.
The single-family house is located on Hinterwaldweg in the popular Offenbacher Rosenhöhe. The quiet, established residential area is predominantly characterized by well‑maintained single‑ and two‑family houses as well as abundant greenery.
Everyday shopping, schools, kindergartens, medical facilities, and public transportation are conveniently accessible. The nearby green and forest areas offer a variety of opportunities for walks, sports, and relaxation.
Its convenient location provides excellent connections to central Offenbach, Frankfurt am Main, and the entire Rhine‑Main region. Thus, the property combines peaceful living in a green setting with the benefits of a centrally located urban area.
• Detached single‑family house
• Six rooms
• Approximately 124.73 m² of living space according to WoFlV
• Approximately 84.38 m² of additional usable space
• Plot size of about 443 m²
• Spacious living and dining area
• Heated conservatory with access to the garden
• High‑quality fitted kitchen
• Three bathrooms plus an additional guest WC
• Bedroom with dressing area
• Finished attic with about 30.49 m² of usable space
• Versatile hobby area in the basement
• Shower room in the basement
• Technical and storage rooms
• New Buderus heat pump, installed in May 2026
• Energy improvements, including insulation measures
• Well‑maintained garden with mature trees
• Protected barbecue and sitting area
• Commission‑free sale by the owner
The sale is directly from the owner and is commission‑free for the buyer. Viewing appointments are available by prior arrangement.
In the land register, Section II, an easement in favor of the rear‑located property is recorded. Access is via a narrow side path. Due to the location of the rear house and the generously sized garden area in between, the easement is not perceived as disruptive in everyday life.
All information has been compiled to the best of our knowledge based on the available details and documents. Errors and prior sale are reserved.
We kindly ask that broker inquiries be omitted.
Property characteristics
| Age | Over 5050 years |
|---|---|
| Layout | 6+1 |
| Usable area | 125 m² |
| Total floors | 3 |
| Condition | Very good |
|---|---|
| Listing ID | 1067459 |
| Land space | 443 m² |
| Price per unit | €5,432 / m2 |
What does this listing have to offer?
| Basement |
| Parking |
What you will find nearby
How far to…:
Price€679,000
Still looking for the right one?
Set up a watchdog. You will receive a summary of your customized offers 1 time a day by email. With the Premium profile, you have 5 watchdogs at your fingertips and when something comes up, they notify you immediately.