House for sale 6+1 • 226 m² without real estate, Hesse
, HesseParking • GaragePrice€749,000
Translated with the help of AI
• Living area approx. 226 m²
• Terrace
• 6 rooms
• 5 bedrooms
• 1 bathroom
• 2 guest WCs
• Sauna
• Plot size 777 m²
• Property type: Detached single-family house
• 2 floors
• Year built 1971
• Usable area 78 m² plus double garage with forecourt



This large single-family home, constructed in solid masonry, offers you the opportunity to realize your dream home! A detached, renovation-needing single-family house in the sought-after residential area of Heusenstamm without through traffic. The house offers 6 rooms, which are spread over 226 m² of living space, as well as a dreamlike large plot of 741 m² with a 36 m² access path. The grammar school and comprehensive school are reachable on foot in just 4 minutes.












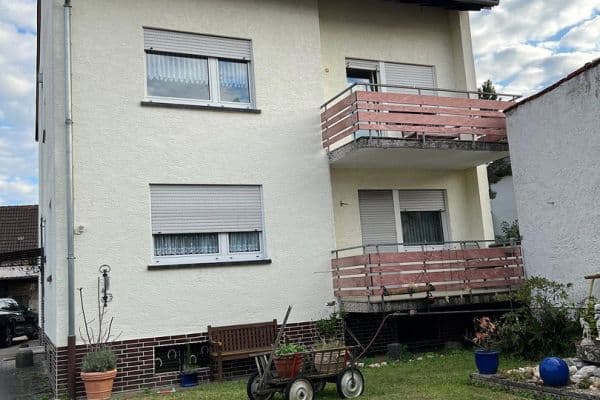
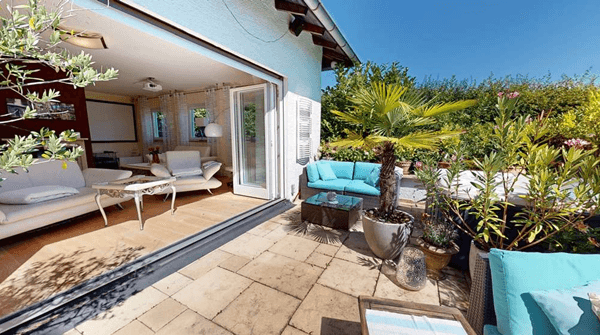
On the ground floor of the house, you will find a bright and spacious entrance hall, a guest WC, a cloakroom, a kitchen, a large bedroom and 2 additional rooms, a daylight bathroom, as well as the large, light-flooded living/dining room with 40 m² of living area, an open fireplace, and access to the adjacent 29 m² terrace with a southern and western exposure and access to the garden. Here you can enjoy pleasant evenings with family and friends.



On the upper floor of the house, you have two further rooms with approx. 35 m² including a hallway and a small WC. All rooms are accessible via the hallway. Two additional rooms are unfinished yet offer expansion potential.






The house is fully basemented. The various rooms in the cellar offer several possibilities for use. Currently, in the basement there are the laundry room, the boiler room, the tank room, a party/fitness/hobby or study room with 33.27 m² and 4 daylight windows, the sauna, and 3 cellar rooms.
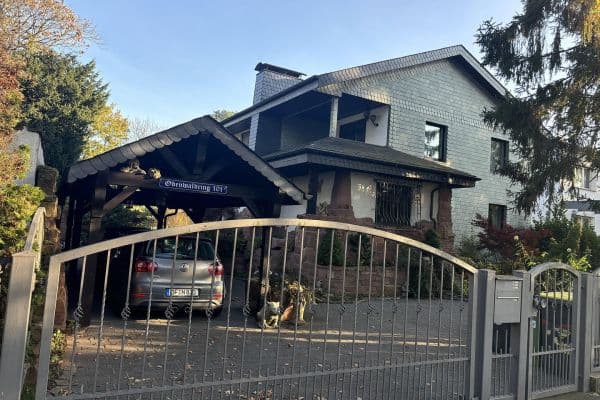
Additionally, the house comes with a double garage with an adjacent forecourt.
The beautiful sunny plot covers 777 m² and offers gardening enthusiasts many design possibilities as well as plenty of space for children to play. Furthermore, there is a small garden shed on the property for tools. A decommissioned pool (8x4 m) with a sliding hall cover is available, with the pool shell needing replacement.
Heusenstamm is popular, among other reasons, for its good infrastructure and excellent transport connections to Frankfurt and Hanau. In the vicinity of the house, you will find a pleasant residential environment without through traffic that offers many opportunities for relaxation and leisure activities thanks to the nearby forests.
Everyday necessities, such as a bakery, supermarket, doctors, schools, kindergartens, and various shopping opportunities, are located nearby. The secondary school and the grammar school are reachable on foot in approx. 4 minutes. There is excellent S-Bahn connection to Frankfurt and to Frankfurt Airport. You can reach the Heusenstamm S-Bahn station by bus or on foot. The travel time to downtown Frankfurt is approx. 20 minutes.
The motorways A3 and A661 are well connected. You can reach the A3 in approx. 8 minutes and have a travel time of approx. 15 minutes to Frankfurt Airport.
+ School-friendly residential area without through traffic
+ Spacious living/dining room with open fireplace
+ Terrace with southwest exposure and partial roofing
+ Large plot
+ Well-designed floor plan
+ Daylight bathroom
+ Separate WCs: 2
+ Cloakroom
+ Fully basemented
+ Sauna with shower in the basement
+ Double garage (2 parking spaces) with forecourt
+ Garden pool with cover, 8x4 m, decommissioned since 2010

The solid building structure (30 cm exterior walls, 18 cm roof timbers, dry basement and attic) and a non-finalized development plan offer a variety of possibilities to expand or redesign the house to suit your own wishes.
Oil heating renewed in 2004
The pool shell would need to be replaced due to age.
Electrical and water lines (without lead) from 1971
Solid wood windows with double glazing
Flooring: tiles, parquet, and carpet
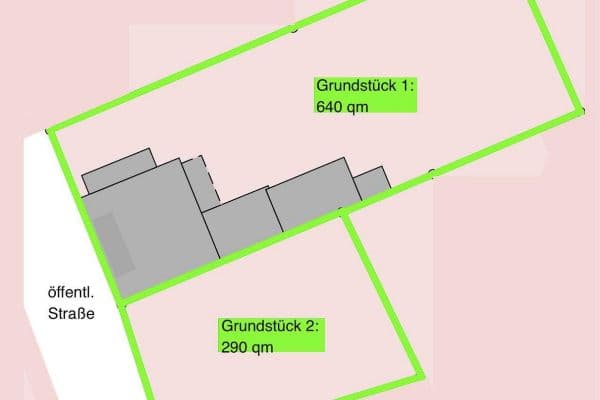
777 m² plot including a 50% ownership share (36 m²) of an access path to the rear property
Market value appraisal by the Heusenstamm Local Court: €942,000
Land value (2026) according to the Hessian Appraisal Committee: €1,050 per m²
No buyer's commission – Available immediately!
Property characteristics
| Age | Over 5050 years |
|---|---|
| Condition | Before reconstruction |
| EPC | G - Extremely uneconomical |
| Land space | 777 m² |
| Price per unit | €3,314.16 / m2 |
| Available from | 26/10/2026 |
|---|---|
| Layout | 6+1 |
| Usable area | 226 m² |
| Total floors | 2 |
What does this listing have to offer?
| Basement | |
| Parking |
| Garage | |
| Terrace |
Listing
| ID | 1065332 |
|---|
| Posted | 09/09/2026 |
|---|
What you will find nearby
How far to…:
Price€749,000
Still looking for the right one?
Set up a watchdog. You will receive a summary of your customized offers 1 time a day by email. With the Premium profile, you have 5 watchdogs at your fingertips and when something comes up, they notify you immediately.