House for sale 5+1 • 152 m² without real estate, Hesse
, HesseParking • GaragePrice€822,000
Translated with the help of AI
Checking the translation below:
Move in, settle and feel at home: This exceptionally well-maintained semi-detached end house combines modern, bright living with high energy efficiency, premium features, and a well-thought-out spatial concept spread over three levels.







At the heart of the house is the open-plan living and dining area on the ground floor. A generous full-length window provides ample daylight and opens up to a roughly 25 m² terrace and a lovingly landscaped garden in Mediterranean style. The open Schüller fitted kitchen, featuring a black granite worktop and high-quality Gaggenau appliances, blends harmoniously into the living area. Underfloor heating, white matte floor tiles, and integrated downlights define the clear, modern ambiance.

The bright entrance area already conveys the well-cared-for and premium character of the house. A spacious mirrored fitted wardrobe offers plenty of storage space for coats and shoes; a guest toilet complements the ground floor.
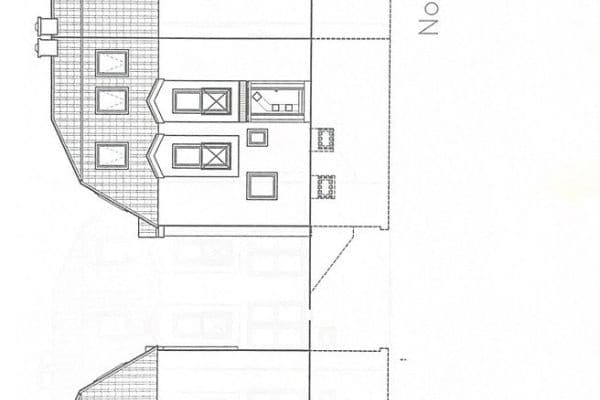









Upstairs are the bedroom and another room that can be flexibly used as a guest room, child’s room, or office. From here, you can step directly onto the roughly 20 m² roof terrace – an additional retreat with plenty of space to relax. This floor is complemented by a practical pantry and the bright daylight bathroom equipped with a bathtub and shower.



The top floor provides two more flexibly usable rooms that can serve as bedrooms, children’s rooms, or offices. The special location as a semi-detached end house shows its merits here: both rooms not only feature skylights but also have side windows, ensuring plenty of daylight. The separate utility room, with a washbasin as well as connections for a washing machine and dryer, is already prepped for a potential conversion into a second bathroom.
Additional storage space is offered by the attic, which is accessible from the top floor.
Especially noteworthy is the exceptionally well-maintained overall condition. Since its construction, the house has been treated with great care, continuously maintained, and sensibly further developed. Combined with the energy-efficient construction, the photovoltaic system, and the high-quality features, it offers ideal conditions to move in without the need for any fundamental renovations or modernizations, and to feel at home from day one.
Kriftel, also known as the “Orchard of the Vordertaunus”, combines a quiet, green residential area with short distances to Frankfurt and excellent infrastructure – a combination that makes the place particularly attractive for families and professionals.
The house is located on a traffic-calmed road with no significant through traffic. At the same time, the Kriftel S-Bahn station is reachable in about a five-minute walk. With the S2, you can reach Frankfurt’s Hauptwache directly in around 20 minutes.
The location is also excellently connected by car: The A66 is just a few minutes away, and Frankfurt Airport is about a 15-minute drive. Frankfurt, Wiesbaden, and the other economic centers of the Rhein-Main region can thus be reached quickly.
For daily needs, Kriftel offers short distances: supermarkets, bakeries, butchers, pharmacies, and other shops are located right in town. Kindergartens, daycare centers, and schools, numerous sports clubs and leisure opportunities, as well as the popular Kriftel outdoor pool, underline the high quality of life for families.
Even leisure practically begins at your doorstep. The adjacent district town of Hofheim offers an attractive city center with diverse gastronomy and additional shopping opportunities. At the same time, the Taunus and Rheingau regions are quickly reachable, offering plenty of possibilities for hiking, cycling, and excursions into nature.
Living quietly and close to nature, taking care of much on foot while still being quickly accessible to Frankfurt: It is exactly this combination that makes the location of the house particularly attractive.
The property combines energy-efficient construction with premium features, modern building technology, and numerous well-thought-out details:
- KfW-55 low-energy house
- Photovoltaic system on the south-facing roof
- Underfloor heating throughout the ground floor
- Electric external shutters throughout the house
- High-quality Schüller fitted kitchen with black granite worktop and Gaggenau built-in appliances
- Premium parquet flooring on the upper and top floors
- Integrated downlights and a well-conceived lighting concept in numerous areas
- Homeway multimedia cabling in all living, sleeping, and working rooms with connections for LAN, telephone, and TV as well as satellite system

- ABUS alarm system with app connectivity and security measures for all windows and exterior doors
- Approximately 25 m² garden terrace with high-quality WPC decking and an electric Markilux awning with shadow plus
- Approximately 20 m² roof terrace, also with high-quality WPC decking
- Lovingly landscaped garden with automatic lawn irrigation, exterior water connection, and outdoor socket
- Custom-made insect screens on almost all windows and exterior doors as well as blinds on many windows
- Large mirrored fitted wardrobe in the entrance area
- Separate utility room prepped for a second bathroom
- Additional storage space in the attic

- Single garage with electricity and lighting, premium slate-effect tiled floor, and a professionally renewed roof
- Additional outdoor parking space; electric and LAN conduits are already installed in preparation for a wallbox with load management
The property is offered directly by the owner and commission-free for buyers.
We are happy to arrange viewing appointments by prior personal agreement. We are also happy to answer any questions about the property in advance.
Relevant documents pertaining to the property will be made available for inspection at a viewing appointment. Later in the purchasing process, we request an appropriate creditworthiness and/or financing proof.
The handover of the property will take place by agreement.
All information has been compiled to the best of our knowledge. Errors and prior sale remain reserved.
Property characteristics
| Age | Over 5050 years |
|---|---|
| Layout | 5+1 |
| EPC | A - Extremely economical |
| Land space | 208 m² |
| Price per unit | €5,407.89 / m2 |
| Condition | Good |
|---|---|
| Listing ID | 1071472 |
| Usable area | 152 m² |
| Total floors | 3 |
What does this listing have to offer?
| Garage | |
| Terrace |
| Parking |
What you will find nearby
How far to…:
Price€822,000
Still looking for the right one?
Set up a watchdog. You will receive a summary of your customized offers 1 time a day by email. With the Premium profile, you have 5 watchdogs at your fingertips and when something comes up, they notify you immediately.