
House for sale 5+1 • 157 m² without real estateAm Wiesenrain 12 Frankfurt am Main Ginnheim Hessen 60431
Am Wiesenrain 12 Frankfurt am Main Ginnheim Hessen 60431ParkingPrice€890,000
Translated with the help of AI



This freshly renovated and ready-to-move-in semi-detached house combines peaceful living with excellent transport links and a nature-close environment – ideal for families and anyone who appreciates comfort and quality of life. The house's individual architecture is particularly noteworthy; it pleasantly stands out from typical terraced house designs and gives the home its own character.
Open Living with Direct Access to the Terrace









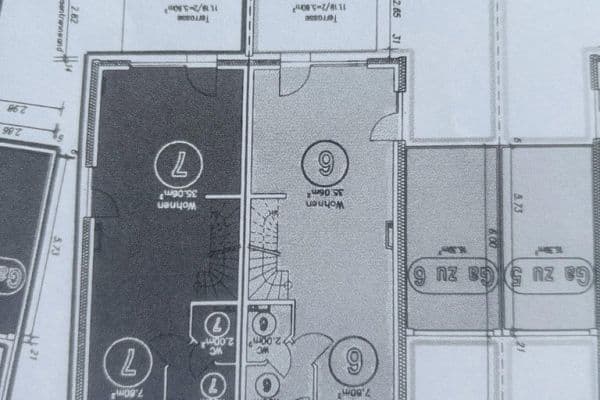
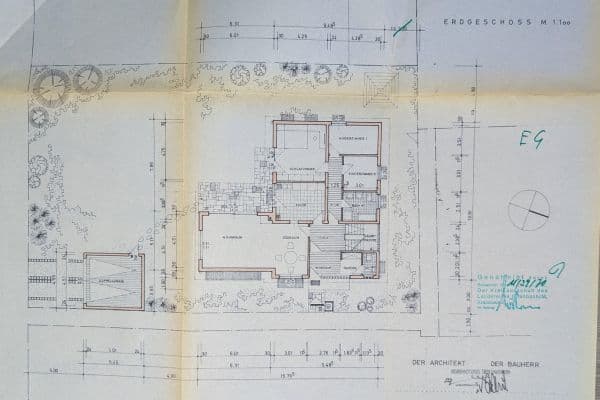
The ground floor impresses with a bright, open living and dining area that includes an integrated kitchen. The open design creates a spacious and sociable atmosphere. From the living room, you have direct access to the glass-covered terrace.
First Floor








On the first floor, you will find a spacious master bedroom, a large bathroom, and an additional room that is ideal as a children's room, guest room, or home office. Four large closets provide extra storage space and are included in the purchase price.
Light-Filled Attic Floor


The attic offers a large, light-filled room with high ceilings and its own en suite bathroom. This area is excellently suited as a private retreat, guest space, or room for older children.
The Location
The house is pleasantly quiet in a cul-de-sac – with no through traffic and yet excellently connected. The Ginnheim Mitte transport hub with U-Bahn lines U1 and U9, tram line 16, and several bus lines is reachable in just about 5–6 minutes on foot. The S-Bahn line S6 is also easily accessible, taking you directly to downtown Frankfurt in less than 20 minutes.

The location is also ideal for families: a kindergarten is situated directly on the street, schools are only a few minutes away, and shopping facilities are in the immediate vicinity. Additionally, the proximity to Niddapark is particularly nice – reachable in just a few minutes on foot. Whether it’s relaxing walks, bike tours, or afternoons at the playground, leisure activities practically begin at your doorstep.
Additional Features
• Underfloor heating throughout the house
• Electric shutters on the ground floor
• Glass-covered terrace
• Outdoor parking space

• Three bathrooms and four WCs – all with natural daylight
• Fitted kitchen including Siemens hob, Bosch refrigerator, and Miele dishwasher
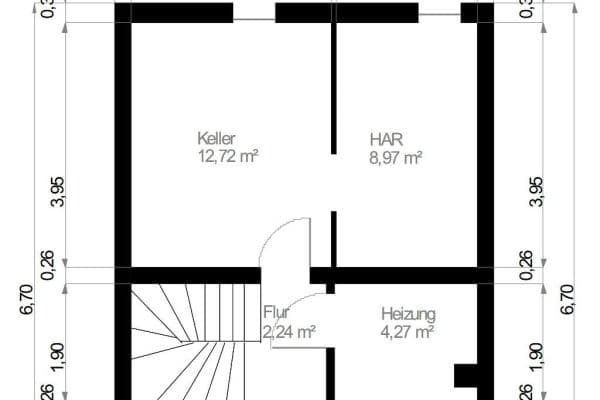
• Spacious storage room as well as a separate laundry room
• Generous cloakroom as well as two additional built-in wardrobes in the hallway areas
• Practical built-in cupboards in the storage room
No commission, no homeowners’ fee.
Property characteristics
| Age | Over 5050 years |
|---|---|
| Condition | After reconstruction |
| Listing ID | 1067985 |
| Usable area | 157 m² |
| Total floors | 4 |
| Available from | 03/10/2026 |
|---|---|
| Layout | 5+1 |
| EPC | A - Extremely economical |
| Land space | 176 m² |
| Price per unit | €5,668.79 / m2 |
What does this listing have to offer?
| Basement | |
| Terrace |
| Parking |
What you will find nearby
How far to…:
Price€890,000
Still looking for the right one?
Set up a watchdog. You will receive a summary of your customized offers 1 time a day by email. With the Premium profile, you have 5 watchdogs at your fingertips and when something comes up, they notify you immediately.