House for sale 6+1 • 138 m² without real estate, Hesse
, HesseParking • GaragePrice€698,500
Translated with the help of AI
SPECIAL HOME
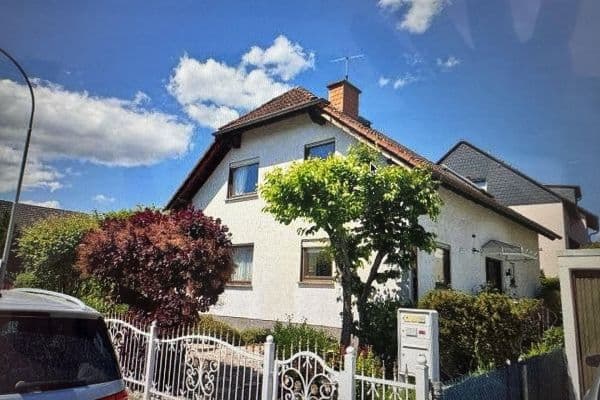








Architecture, spatial feeling, and nature – comprehensively modernized and move-in ready. This architect-designed house from 1982 combines unique architecture with contemporary living comfort. The property was extensively modernized in 2025/2026 and now presents itself as a special home for people seeking character and individuality – while leaving behind any major renovation work. Therefore, what sets this house apart from a classic detached house remains intact: the distinctive split-level architecture, generous ceiling heights of up to 3.68 m, and a floor plan with unexpected spatial relationships. On approximately 138 m² of living space, you will find three bedrooms, a spacious living room, an approx. 20 m² open-plan kitchen/dining area, and an approx. 14 m² heated conservatory. Real wood country house floorboards in wild oak, custom-made stairs from solid wild oak, and high-quality details give the house a unique atmosphere. Additionally, the underground parking with direct access to the house and the basement with an extra 68 m² of usable space are impressive features.
LIVING LEVEL WITH INDIVIDUALITY




The approx. 20 m² open-plan kitchen has been intentionally designed to allow space for your own ideas. Multiple connections allow for flexible concepts – from a large kitchen island to a classic kitchen counter. The final design is entirely up to the new owners. The adjacent, approx. 14 m² heated conservatory extends the living area in every season. With its large windows, a seamless transition between indoors and outdoors is created – ideal for a breakfast in the greenery or relaxing hours with the family.
COMPREHENSIVELY MODERNIZED – THE HIGHLIGHTS
During the modernization in 2025/2026, special attention was paid to living comfort, structural quality, and future-proof use.
SHIELD & ENERGY: The roof was completely renovated and insulated. The new triple-glazed windows are equipped with burglar protection and electric shutters. The house was built in accordance with the specifications of the 1st Energy Saving Ordinance and therefore already features integrated external insulation.
INTERIOR: The electrical system was upgraded, and doors and frames were renewed. Throughout the house, high-quality real wood country house floorboards were installed. Custom-made stairs and railings in solid wild oak and stainless steel set architectural accents.






BATHROOMS: Both bathrooms were modernized to a high standard – including Hansgrohe fittings, integrated LED lighting, as well as heated and illuminated mirrors.
TECHNOLOGY: The existing Viessmann heating system was meticulously serviced, the double-walled oil tank was cleaned and equipped with a new leakage sensor. For home office and streaming, a fiber optic connection with speeds of up to 1,000 Mbit/s is available.
LOTS OF USABLE SPACE & COMFORT

The fully basement-finished house also offers approx. 68 m² of usable space – plenty of room for a hobby, workshop, fitness area, or storage. Particularly convenient is the integrated underground parking with an electric sectional door and direct, dry access to the house. An additional parking space is located right in front.
QUIET LOCATION NEAR NATURE
The approx. 400 m² plot has been newly edged, leveled, and laid out as a lawn area. The terracing has created three well-utilized levels with a beautiful view into the Taunus landscape. The property is located on a quiet residential street without through traffic. Nature begins right at the doorstep: the field edge is only about 60 meters away.
VIEWING
This house must be experienced in person. The effect of split-level architecture, high ceilings, and the conservatory can hardly be conveyed in photos. Anyone seeking an individual, modernized home should come and see it. We look forward to your inquiry!
CALM RESIDENTIAL AREA IN THE HIGH TAUNUS – NATURE AND THE RHEIN-MAIN REGION CONNECTED
CALM AND GREEN – WITH THE FIELD EDGE RIGHT OUTSIDE THE DOOR
The property is located in an established residential area of Neu-Anspach on a quiet residential street without through traffic.
A special feature of the location: The field edge is only about 60 meters from the house.
Walking, jogging, and nature trails practically start right at your doorstep. For those who enjoy taking their dog out, a morning round in nature, or quickly heading into greenery after work, this advantage is immediately available from home.
At the same time, Neu-Anspach offers established infrastructure with shopping facilities, schools, doctors, and everyday necessities.
QUALITY OF LIFE IN THE TAUNUS
Neu-Anspach is nestled in the landscape of the Hochtaunuskreis and offers a variety of opportunities for leisure, sports, and relaxation.
Forest and field trails, sports clubs, tennis, fitness, climbing opportunities, and other leisure activities create a varied environment.
Popular excursion destinations such as Lochmühle, Hessenpark, and the Anspach-Wehrheim glider airfield are in the vicinity. Golf courses, the forest swimming pool, and other leisure facilities are also easily accessible.
FAMILY-FRIENDLY & PRACTICAL
Families benefit from good infrastructure with daycare centers, primary schools, and the Adolf-Reichwein Comprehensive School with upper-level grammar school on-site.
Daily needs are also comfortably met: shopping opportunities, supermarkets, pharmacies, doctors, and other essential facilities are within easy reach.
The offer is complemented by gastronomy, clubs, and an active community life.
GOOD CONNECTIONS TO THE RHEIN-MAIN REGION
Despite its natural surroundings, Neu-Anspach offers good connections to the surrounding cities.
Bad Homburg, Oberursel, and Frankfurt am Main can be reached via the regional road and transport network. Public transport also offers connections in the direction of Bad Homburg and Frankfurt.
A LOCATION THAT OFFERS MUCH
Nature at your doorstep, tranquility in the living environment, and at the same time excellent infrastructure: this combination makes the location particularly attractive.
Here, you can enjoy the quality of life in the Taunus without sacrificing the accessibility of the Rhein-Main region.
THE MOST IMPORTANT KEY DATA
Living area: approx. 138 m²
Usable area: approx. 68 m²
Plot: approx. 400 m²
Year built: 1982
Comprehensive modernization: 2025/2026
ROOMS & LIVING CONCEPT
• 3 Bedrooms
• Spacious living room
• Approx. 20 m² open-plan kitchen with flexible design options
• Approx. 14 m² heated conservatory
• 2 high-quality modernized bathrooms
• 1 pantry/storage room on the ground floor
• Fully basement-finished
ARCHITECTURE & EQUIPMENT
• Characterful split-level architecture
• Ceiling heights of up to 3.68 m
• High-quality real wood country house floorboards in wild oak
• Custom-made stairs from solid wild oak
• New triple-glazed windows with burglar protection
• Electric shutters with remote control
• Renovated and insulated roof
• Upgraded electrical system
• Gira switch program in matte black
• Numerous LED ceiling spots on the upper floor
• Custom-made stainless steel railings and handrails both inside and outside
• Italian tiles in the entrance area and bathrooms
BATHROOMS
• 2 high-quality bathrooms
• 1 modern shower room
• 1 bathroom with a bathtub
• Hansgrohe fittings
• Illuminated and heated bathroom mirrors
• High-quality Italian tiles
HEATING & TECHNOLOGY
• Viessmann low-temperature boiler
• Currently, a meticulously serviced heating system
• Cleaned, double-walled oil tank by Haase
• 2 connections for wood-burning stoves
• Fiber optic connection with speeds up to 1,000 Mbit/s
OUTDOOR AREA & COMFORT
• Approx. 400 m² plot
• Newly edged, leveled, and laid out high-quality lawn
• Three flat, terraced plateaus
• High-quality granite paving in outdoor areas, stairs, and terrace
• Approx. 60 m to the field edge
• Beautiful Taunus view
• Integrated underground parking with an electric sectional door
• Direct, dry access from the garage to the house
• Additional parking space in front of the garage
YOUR ADVANTAGE
No broker’s fee for the buyer.
You will acquire this property commission-free.
COMMISSION-FREE
The buyer does not incur any brokerage fees.
VIEWING
This house must be experienced.
The extraordinary split-level architecture, the generous ceiling heights, the high-quality materials, and the combination of comprehensive modernization with immediate proximity to nature can only be partially conveyed through pictures.
We cordially invite you to come and see for yourself the qualities of this property during a personal viewing.
NOTES



The furniture and decorations shown in the photos are for home staging purposes only and are not part of the purchase price.
All images show the actual property on offer and were NOT generated by AI.
The energy certificate will be available at the viewing.
PROVIDER
TF Wohnidee GmbH
Headquarters: Neu-Anspach
District Court Bad Homburg v. d. H. – HRB 15509
Managing Director: Torben Fischer
VAT-ID: DE 305376672
Tax Number: 03 246 3401
Property characteristics
| Age | Over 5050 years |
|---|---|
| Condition | After reconstruction |
| Listing ID | 1071500 |
| Usable area | 138 m² |
| Total floors | 2 |
| Available from | 11/10/2026 |
|---|---|
| Layout | 6+1 |
| EPC | D - Less economical |
| Land space | 400 m² |
| Price per unit | €5,061.59 / m2 |
What does this listing have to offer?
| Balcony | |
| Garage | |
| Terrace |
| Basement | |
| Parking |
What you will find nearby
How far to…:
Price€698,500
Still looking for the right one?
Set up a watchdog. You will receive a summary of your customized offers 1 time a day by email. With the Premium profile, you have 5 watchdogs at your fingertips and when something comes up, they notify you immediately.