Flat for sale 3+1 • 94 m² without real estateNürnberg Guntherstraße Bayern 90461
New
Nürnberg Guntherstraße Bayern 90461LiftPrice€300,000
Translated with the help of AI
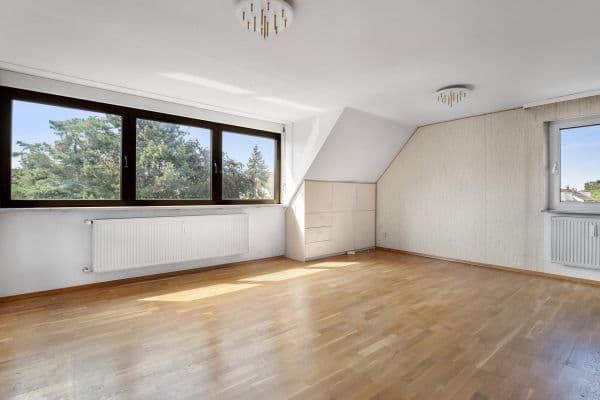

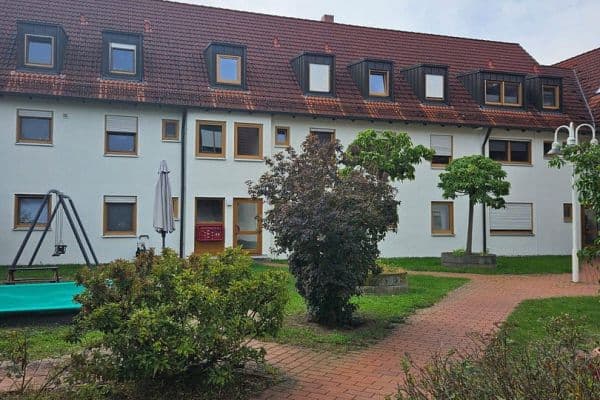
This generously sized 3-room apartment is located on the 4th floor of a multi-family building constructed in 1965 and offers an interesting foundation for anyone looking to design and modernize a property according to their own ideas. The apartment needs renovation, which provides the opportunity to tailor the fixtures and design to individual tastes.




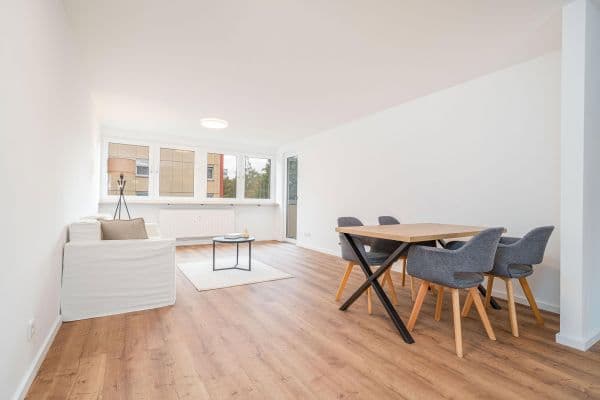
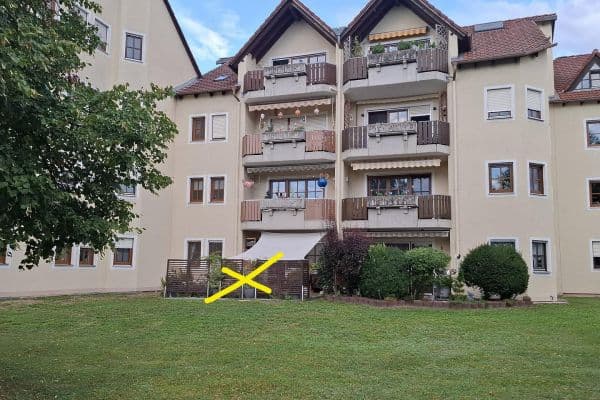
The current layout includes three rooms as well as a spacious dining area that could also be converted into an additional, separate room if desired. A special feature of the apartment is the access to a balcony from almost every living room – only the kitchen does not have direct balcony access. This creates various possibilities to make use of the outdoor areas in everyday life and to pleasantly complement the living space.


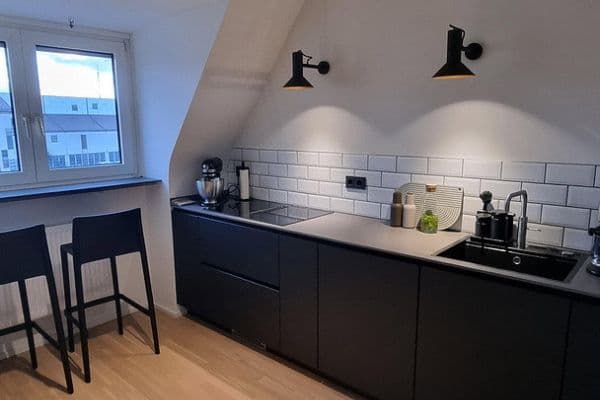
Additionally, the apartment includes an interior bathroom, a separate guest toilet, and a practical storage room. The existing wood composite windows correspond to the building date and should be considered as part of a comprehensive renovation, along with the electrical system, the bathrooms, and the flooring. The other fixtures also leave plenty of room for a contemporary redesign.
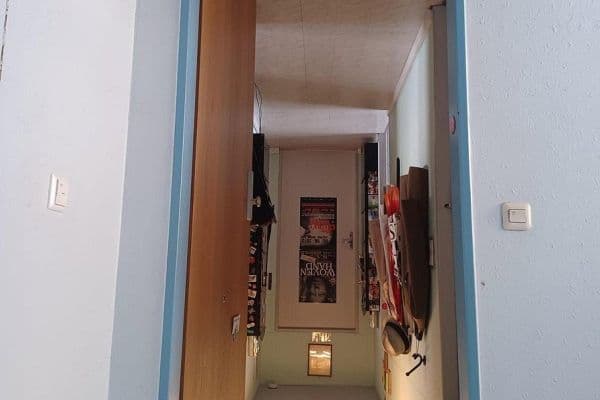
The multi-family house is equipped with an elevator that reaches the intermediate landing of the staircase. From there, a further half flight of stairs must be climbed to reach the apartment. The staircase was renovated recently; moreover, the apartment’s entrance doors have already been replaced. The building is heated by a newly installed district heating system.
No dedicated parking space is allocated to the apartment. However, if a parking spot becomes available in the underground garage, there is generally the possibility to rent one.
The current monthly service charge is €700 (including heating), of which €223 goes towards the contribution to the maintenance reserve.
Overall, the apartment offers an interesting combination of spacious room design, three balconies, and a flexible floor plan. In particular, the possibility of converting the existing dining area into an additional fourth room opens up various usage concepts. For those willing to invest in the necessary renovations, this property presents an opportunity to create living space with customized design possibilities.
The apartment is located in the Nuremberg district of Gleißhammer on a pleasantly quiet one-way street. The living areas offer a beautiful view of a small park, while additional green and recreational areas are only a few minutes’ walk away. This allows for combining an urban environment with short distances to nature.
Transportation is also conveniently accessible: a tram and bus stop can be reached in about two minutes on foot. Shopping options for everyday needs are located approximately 500 meters away, making them easily accessible on foot.
The residential area is therefore characterized by a quiet environment, a green view, and good connections to public transport and local infrastructure.
- 3 balconies
- Elevator to the intermediate landing
- Storage room and additional basement compartment
- In need of renovation
- Tiles in the kitchen and bathroom
- Wood composite windows
- Intercom system
Property characteristics
| Age | Over 5050 years |
|---|---|
| Condition | Before reconstruction |
| Floor | 4. floor out of 7 |
| EPC | D - Less economical |
| Price per unit | €3,191.49 / m2 |
| Available from | 28/09/2026 |
|---|---|
| Layout | 3+1 |
| Listing ID | 1071805 |
| Usable area | 94 m² |
What does this listing have to offer?
| Balcony | |
| Lift |
| Basement |
What you will find nearby
How far to…:
Price€300,000
Still looking for the right one?
Set up a watchdog. You will receive a summary of your customized offers 1 time a day by email. With the Premium profile, you have 5 watchdogs at your fingertips and when something comes up, they notify you immediately.