Flat for sale 3+1 • 117 m² without real estateMeisenbachstraße 26 Nürnberg Schoppershof Bayern 90409
New
Meisenbachstraße 26 Nürnberg Schoppershof Bayern 90409GaragePrice€259,000
Translated with the help of AI
Lots of Space on Two Levels – with Garden Option and Single Garage
This attic apartment offers a unique combination: in addition to approximately 71 m² of living space on the attic level, about 46 m² of already converted utility space in the top floor above are part of the unit. In total, around 117 m² of living and utility space is available.

Another special feature for an attic apartment: there is the opportunity to purchase a private garden area behind the house and assign it exclusively to the attic apartment.

Additionally, a secure individual garage is available on the property.

The building comprises only three residential units and is located in Nuremberg-Großreuth behind the Veste, in an attractive setting between the city park and Volkspark Marienberg.
THE APARTMENT
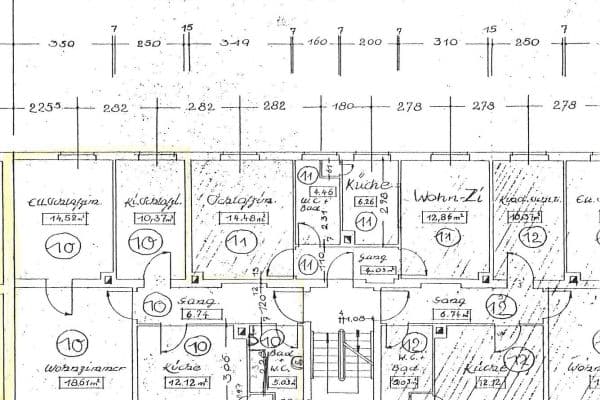





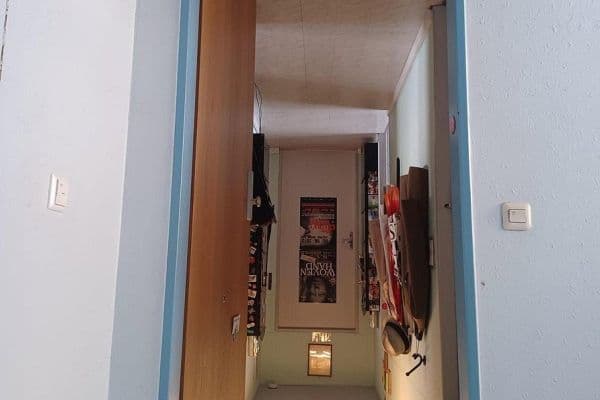
The approximately 71 m² attic apartment features three well-proportioned rooms.





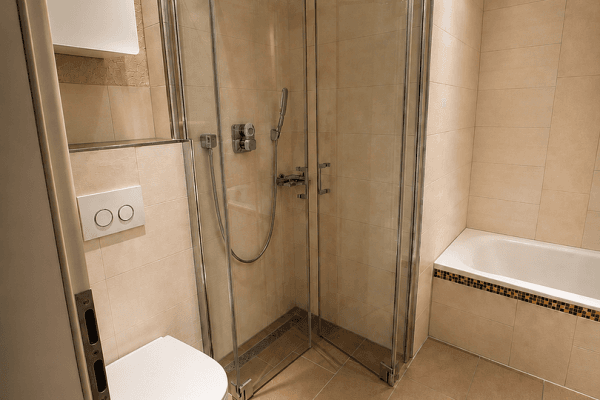
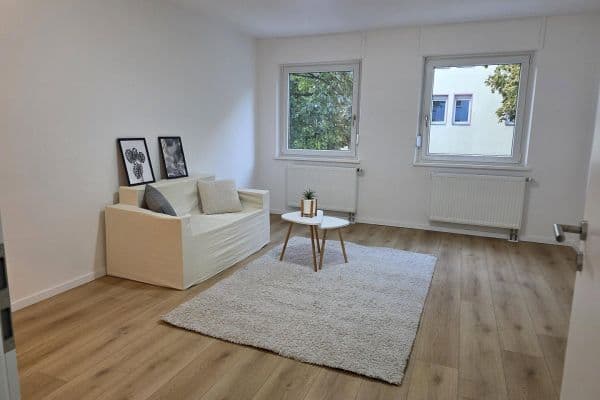
At its heart is a spacious living room of about 25 m². Additionally, there is a bedroom of around 17 m², another room, a kitchen, a bathroom, and a hallway. All rooms are accessible from the hallway.
Large windows, especially in the living area, provide plenty of daylight and a beautiful view of the green surroundings.
The apartment is in a well-maintained condition and is ready for immediate use. At the same time, it offers considerable potential to further develop its fixtures and design according to personal tastes.
THE SPECIAL FEATURE: APPROXIMATELY 46 M² OF CONVERTED TOP FLOOR




Directly above the attic is the already converted top floor. It is accessible via the staircase that extends from the attic in the stairwell and consists of two spacious areas providing a total of approximately 46 m² of additional utility space.
The top floor offers much more than a classic loft: heating, electrical wiring, and lighting are already in place. Several windows and skylights ensure ample daylight.
The additional space offers versatile possibilities – for example, as a home office, hobby area, gym, studio, or simply as extra storage.
Important note: The approximately 46 m² on the top floor are currently not approved for residential use and are explicitly offered as utility space. Any further usage should be examined by the buyer taking into account the necessary requirements and permits.
PRIVATE GARDEN AREA POSSIBLE
A special feature, particularly for an attic apartment: there is also the possibility to purchase a private garden area behind the house and assign it exclusively to the attic apartment.
This allows for living in the attic to be combined with a private retreat in the green – for example, with a seating area, garden furniture, or simply as a place to relax.
SECURE INDIVIDUAL GARAGE DIRECTLY AT THE HOUSE
A secure individual garage is available for the attic apartment directly on the property.
It provides a protected parking space next to the house as well as additional practical storage.
The individual garage is separately priced at €25,000.
This offers the possibility to combine the attic apartment, the additional garden area, and the individual garage into a unique overall package.
SMALL HOMEOWNER COMMUNITY
The building comprises only three residential units and was previously entirely owned by one party. The apartments are now being divided into independent condominiums and sold individually for the first time.
This results in a small and manageable homeowners’ community with only three parties.
The sale is commission-free for the buyer.
LOCATION
The property is located at Meisenbachstraße 26 in the Nuremberg district of Großreuth hinter der Veste, an established and popular residential area in northern Nuremberg. The surrounding area is predominantly residential, combining a pleasantly quiet living atmosphere with short distances to the city center, shopping facilities, and the city's important transport connections.
A particular advantage of the location is its proximity to the numerous green and recreational areas in northern Nuremberg. Both Volkspark Marienberg and the Nuremberg City Park are quickly accessible and offer extensive green spaces, walking paths, playgrounds, and leisure facilities, providing excellent opportunities for relaxation. Volkspark Marienberg is one of the largest green areas in Nuremberg and offers, among other things, play and sunbathing lawns as well as additional leisure options. (Nuremberg)
The location also offers excellent conditions for families. The St. Matthäus kindergarten is located directly on Meisenbachstraße. In addition, several other daycare centers as well as various primary and secondary schools are available nearby. The Friedrich-Hegel Primary School is also located in the Großreuth hinter der Veste neighborhood. (St. Matthäus, Nuremberg)
Everyday amenities are conveniently close by. Supermarkets, bakeries, pharmacies, doctors, restaurants, and other shops for daily needs can be found in short distances, particularly along Rollnerstraße, Kilianstraße, and Äußere Bayreuther Straße. In addition, MERCADO Nuremberg – a larger shopping center with numerous stores and services – is easily accessible.
The location is also attractive for daily mobility. The Meisenbachstraße bus stop is in the immediate vicinity and connects to the Nuremberg bus network. Additionally, at the Nordostbahnhof there is a connection to U-Bahn line U2, offering a comfortable route toward the city center, main station, and airport. (VGN)
Nuremberg’s city center with its old town, central market, pedestrian zone, and a wide range of shopping and dining options is only a few kilometers away and quickly reachable by car as well as public transportation. There are also good connections to Nuremberg’s main station and other parts of the city.
Another advantage of the northern Nuremberg location is the excellent accessibility of Albrecht Dürer Airport Nuremberg. The airport can be conveniently reached by both car and public transport. U-Bahn line U2 connects Nuremberg’s main station directly to the airport; the travel time between the main station and the airport is only around twelve minutes. (Nuremberg Airport)
Medical care is well guaranteed thanks to numerous doctors' offices, pharmacies, and hospitals in northern Nuremberg.
Overall, the location attractively combines quiet, green living with the benefits of a central urban setting. Short distances to shopping, childcare, schools, and local recreation, as well as excellent connections to the city center, main station, and airport, make Großreuth hinter der Veste a particularly versatile residential area.
FEATURES & HIGHLIGHTS
• Approximately 71 m² of living space in the attic
• Approximately 46 m² of converted utility space on the top floor
• A total of approximately 117 m² of living and utility space
• 3 rooms in the attic
• Spacious living room of about 25 m²
• Bedroom of approximately 17 m²
• Two additional areas on the top floor
• Heating, electrical wiring, and lighting available on the top floor
• Several windows and skylights
• Versatile additional space
• Well-maintained and ready for immediate use
• Parquet and tiles
• Central gas heating
• Private garden area available for purchase separately and assignable for exclusive use
• Secure individual garage directly on the property – €25,000
• Small homeowners’ community with only three residential units
• Commission-free sale
Property characteristics
| Age | Over 5050 years |
|---|---|
| Condition | Good |
| Floor | 2. floor out of 3 |
| EPC | D - Less economical |
| Price per unit | €2,213.68 / m2 |
| Available from | 22/09/2026 |
|---|---|
| Layout | 3+1 |
| Listing ID | 1069073 |
| Usable area | 117 m² |
What does this listing have to offer?
| Basement | |
| Terrace |
| Garage |
What you will find nearby
How far to…:
Price€259,000


Still looking for the right one?
Set up a watchdog. You will receive a summary of your customized offers 1 time a day by email. With the Premium profile, you have 5 watchdogs at your fingertips and when something comes up, they notify you immediately.