House for sale 4+1 • 135 m² without real estateHamburg Sasel Hamburg 22393
Hamburg Sasel Hamburg 22393ParkingPrice€729,000
Translated with the help of AI
Property:

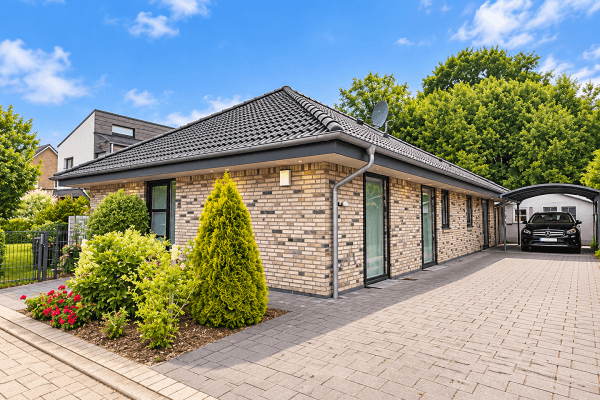
The approximately 313 m² property is distinguished by its well-kept and beautifully designed, mature garden. The partially covered terrace faces southwest. In the front area of the property there is also a spacious carport with an adjacent tool shed.
Building:
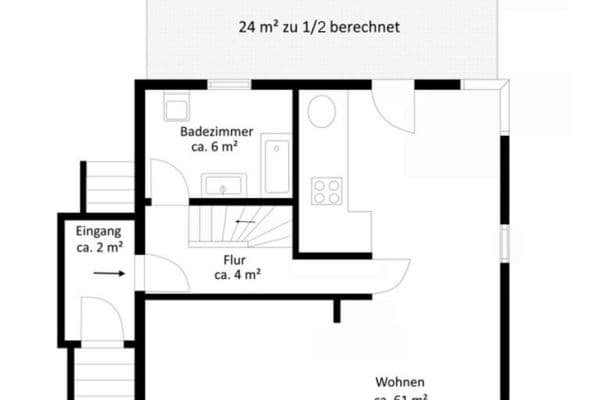



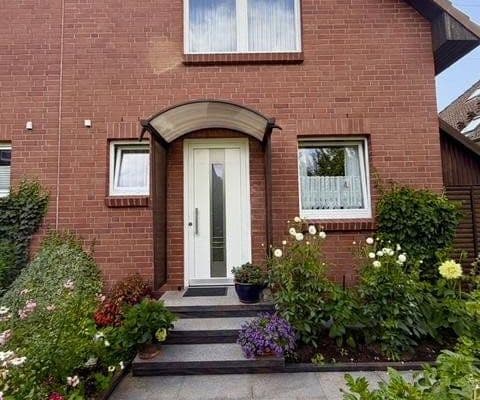
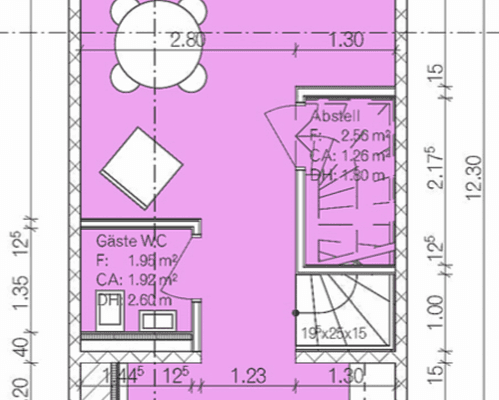
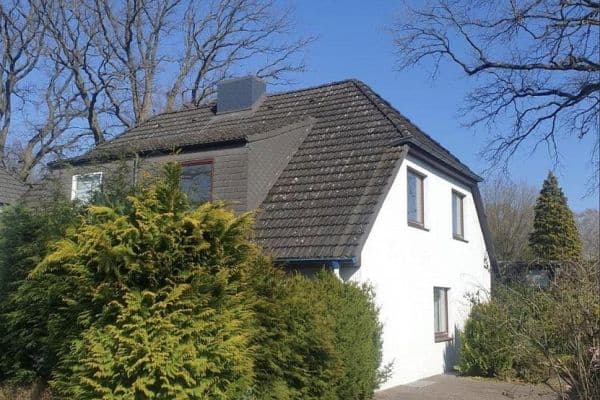
This semi-detached house was built in 2004 with solid construction, insulated exterior walls (WDVS), and a pitched roof according to the then KfW 60 standard, and is in well-maintained condition. On the ground floor, you enter through an open-design entrance hall into the living/dining area, which, with a ceiling height of 2.67 m, gives the property a sense of exceptional spaciousness. The cozy and bright open-plan kitchen is on a different level and delights with its generous space. A bright guest WC in the entrance area completes this level. On the upper floor there are three rooms, a spacious shower bathroom, and a storage room. The house has a partial basement that, in addition to a utility room, offers another approximately 12 m² heated room. Both the ground floor and the upper floor are equipped with underfloor heating.
The offered semi-detached house is located on a popular residential street in the preferred district of Sasel, which is characterized above all by its numerous green spaces and family-friendliness. Sasel is situated in the northeast of Hamburg and borders, among others, the districts of Poppenbüttel, Wellingsbüttel, Volksdorf, and Bergstedt. The cityscape is characterized by a high density of single-family or semi-detached houses with gardens. A variety of shopping opportunities for daily needs can be found at the Saseler and Volksdorfer markets as well as at the Alstertal Shopping Center (AEZ). Playgrounds, kindergartens, primary schools, and various secondary schools are located in the area. There are also various sports and leisure facilities available. The green surroundings with numerous recreational areas—such as the Volksdorf pond meadows, the Hainesch-Iland nature reserve, and the Alster streams—invite you to take walks and enjoy outdoor activities. There is good transport connectivity to Hamburg's city center via the S-Bahn stations Poppenbüttel and Wellingsbüttel, as well as the U-Bahn stations Volksdorf and Berne and various bus lines.


The interior of the building impresses with many windows, its modern layout, and its spaciousness. On the ground floor, the family-friendly living/dining area with plenty of parking space forms the centerpiece. For cozy evenings with a special atmosphere, a wood-burning stove is available. The entrance hall, furnished with a built-in wardrobe, is separated from the living/dining area by a double sliding door, which further enhances the sense of space. From the living room, you reach the terrace, which is partially covered and underscores the style of the house. The patio windows/doors are fitted with electric external shutters. On the ground floor, high-quality olive wood parquet has been laid in the living/dining area, while high-quality floor tiles have been installed in the other areas. Three steps lead up to the spacious kitchen with an extra seating area and plenty of window space, which is equipped with Nolte fittings and appliances. The guest WC with daylight is fitted with light-colored sanitary fixtures as well as a towel radiator.





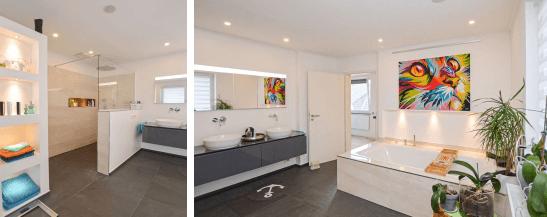
An open beech wood staircase leads to the upper floor. The Velux roof window, which deserves special mention, gives the hallway—carpeted in a light tone—a particular brightness and a sense of spaciousness. The three well-proportioned rooms on this level are also carpeted. The daylight shower bathroom is equipped with a level-access shower (1.20 m x 1.20 m) with a glass partition. A towel radiator and a washbasin combination contribute to a feeling of well-being.
In the basement, in addition to the utility room – with a masonry washing machine base – there is another well-usable room.
The building is heated and supplied with hot water by a condensing gas boiler with a hot water storage tank from Junkers dated 2004; a circulation pump for hot water is also provided.
The sale is made privately and without any commission.
Real estate agents are expressly not desired.
Property characteristics
| Age | Over 5050 years |
|---|---|
| Layout | 4+1 |
| EPC | D - Less economical |
| Land space | 313 m² |
| Condition | Good |
|---|---|
| Listing ID | 1071222 |
| Usable area | 135 m² |
| Price per unit | €5,400 / m2 |
What does this listing have to offer?
| Basement | |
| Terrace |
| Parking |
What you will find nearby
How far to…:
Price€729,000
Still looking for the right one?
Set up a watchdog. You will receive a summary of your customized offers 1 time a day by email. With the Premium profile, you have 5 watchdogs at your fingertips and when something comes up, they notify you immediately.