House for sale 4+kk • 125 m² without real estatekastanienring 42, , Schleswig-Holstein
kastanienring 42, , Schleswig-HolsteinParkingPrice€795,000
Translated with the help of AI
Moving in and feeling at home – modern living without compromises on one level




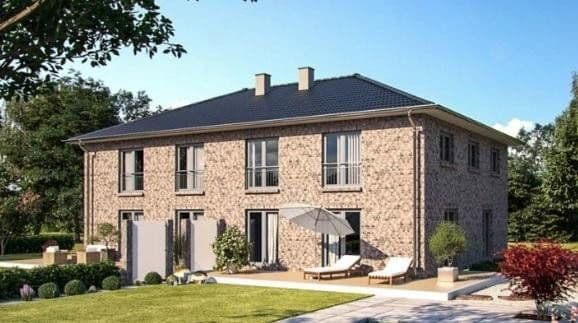
Modern, detached bungalow built in 2017 with approximately 125 m² of living space on a generous 811 m² plot. The property combines a clear, contemporary architecture with a well-thought-out floor plan and comfortable single-level living.




At the heart of the house is the spacious, open-plan living, dining, and kitchen area. Large windows provide plenty of natural light and create a harmonious connection between the interior and the exterior. The modern fitted kitchen with a central island integrates elegantly into the open concept, making this area the communicative heart of the home.
The private sleeping area has been especially well-designed. The master bedroom features a separate dressing room and direct access to one of the two daylight bathrooms. This creates a pleasantly secluded retreat with a high level of living comfort. Two additional rooms can be used flexibly as a children's room, guest room, or home office. A second daylight bathroom as well as a separate utility room complete the functional yet comfortable layout.
The single-level living concept is equally suitable for families, couples with extra space requirements, and buyers who want to live comfortably without stairs in the long term.
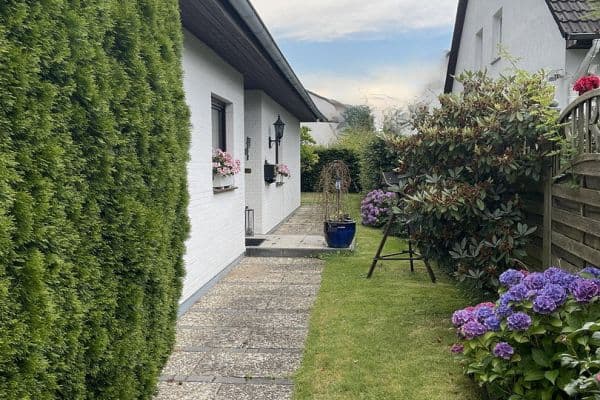


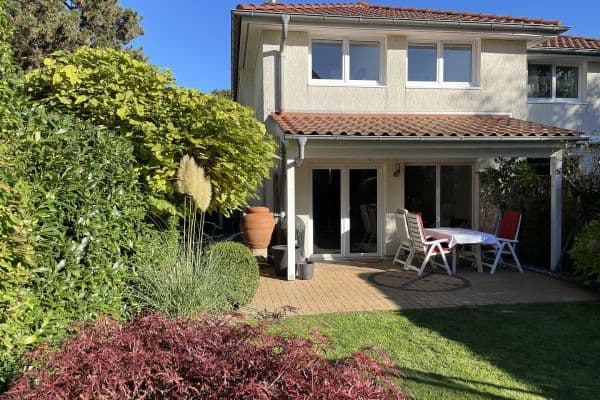
A particular asset of the property is the lovingly landscaped outdoor area, which is already beautifully matured. The spacious terrace offers plenty of room for various seating and relaxation areas and flows seamlessly into the well-kept garden. Hedges and a varied selection of plants ensure a high degree of privacy.

For vehicles, there is a spacious carport available that can accommodate up to approximately three cars, depending on the vehicle size. Additionally, there are further parking options on the property. Two separate sheds provide extra storage for bicycles, gardening tools, and other household items, effectively taking on some of the functions of a basement.
Quiet living – yet still within reach of Hamburg
The property is located in the Wiesenpark residential area in Kaltenkirchen and combines a quiet, family-friendly residential environment with excellent access to the Hamburg metropolitan region. The area is predominantly characterized by modern detached houses, which create a pleasant, well-kept, and private living environment. Wiesenpark was developed as a new residential quarter and, in addition to housing, includes a daycare center and a playground.
Kaltenkirchen lies about 30 km north of Hamburg and, with more than 24,000 inhabitants, is one of the mid-sized centers in the region. The city offers comprehensive infrastructure with numerous shopping opportunities, supermarkets, specialty stores, doctors, pharmacies, as well as other everyday facilities. Besides the old town center, local attractions include Ohland-Park and several larger retail sites.
Kaltenkirchen is particularly attractive for families. On site, there are several primary schools, two comprehensive schools, a grammar school, and other public and private educational institutions. The offer is further complemented by numerous daycare centers and childcare options.
The transportation connections are also very good. With easy access to Hamburg and the surrounding business locations by car via the nearby A7, the property is well connected. Kaltenkirchen also has several AKN stops and is integrated into the Hamburg transport network. The city itself states that the connection to Hamburg takes around 30 minutes by car; Hamburg Airport is also easily reachable.
At the same time, the location offers a noticeably quieter and more spacious living environment than the areas directly adjacent to Hamburg. This makes the site particularly appealing for families, commuters, and couples who value having their own property, privacy, and a relaxed residential setting without sacrificing proximity to Hamburg and its established urban infrastructure.
The location, therefore, combines two qualities that often conflict during a property search: quiet living in a modern residential area along with good accessibility to Hamburg and all the essential amenities of everyday life.
• Approximately 125 m² of living space on one level
• 811 m² plot
• Year built/completion: 2017
• Detached bungalow constructed with solid building techniques
• Brick-clad facade
• KfW-40 low-energy house
• Vaillant aroTHERM air/water heat pump
• Underfloor heating
• Central ventilation system
• Triple-glazed windows
• Spacious living/dining/kitchen area
• Modern fitted kitchen with large island
• Three additional rooms besides the living area
• Master bedroom with separate dressing room
• Direct access from the sleeping area to a bathroom
• Two daylight bathrooms
• Separate utility room
• Spacious terrace
• Well-maintained, mature garden
• High privacy ensured by hedges and landscaping
• Carport
• Additional parking spaces on the property
• Two separate sheds for extra storage
The property is currently rented. However, the transfer to the buyer will be free of any tenancy agreements.
A prompt handover is possible by mutual agreement. The exact handover date can be flexibly arranged as part of the purchasing process.
For any inquiries or to arrange a viewing appointment, please feel free to contact us by phone at: 01791754930 / Michael Wiechert
Property characteristics
| Age | Over 5050 years |
|---|---|
| Layout | 4+kk |
| EPC | A - Extremely economical |
| Land space | 811 m² |
| Price per unit | €6,360 / m2 |
| Condition | Very good |
|---|---|
| Listing ID | 1076079 |
| Usable area | 125 m² |
| Total floors | 1 |
What does this listing have to offer?
| Wheelchair accessible | |
| Terrace |
| Parking |
What you will find nearby
How far to…:
Price€795,000
Still looking for the right one?
Set up a watchdog. You will receive a summary of your customized offers 1 time a day by email. With the Premium profile, you have 5 watchdogs at your fingertips and when something comes up, they notify you immediately.