House for sale 4+1 • 140 m² without real estateHamburg Bramfeld Hamburg 22175
Hamburg Bramfeld Hamburg 22175Price€650,000
Translated with the help of AI

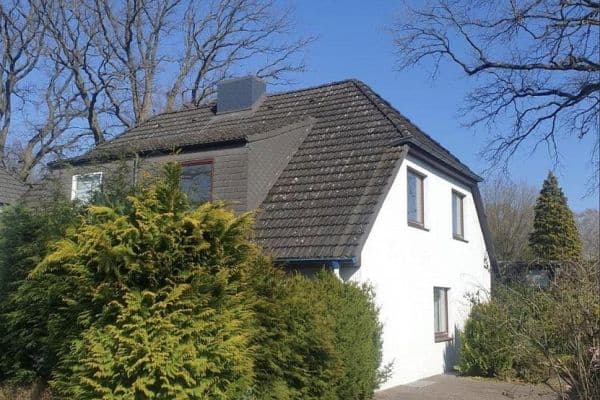
The year built: 1965, gutted, modernized in 2016/2017

Rooms: 4, with the living room being divisible
Living area approx.: 108 m² plus a converted attic of approx. 32 m²
Plot size approx.: 332 m²
The property is located in a pleasantly quiet residential area in the popular Bramfeld district. Particularly noteworthy is the good infrastructure for everyday needs. For example, a PENNY supermarket on Bramfelder Chaussee is only about 365 meters from the property.
The connection to public transportation is also impressive: Depending on your starting point, the Am Damm bus stop is already about 140 to 170 meters away. Additional bus stops can be found in the immediate vicinity.
For families, the area offers a wide range of educational opportunities. Bramfeld is home to several primary and secondary schools. For instance, the Grootmoor High School is located on Am Damm, and other schools are also situated in the district.
For more extensive shopping, the Marktplatz Galerie Bramfeld features about 60 stores offering products ranging from fashion and dining to daily necessities.
In summary: An attractive residential location that combines quiet living with short distances to shops, schools, restaurants, and public transportation.
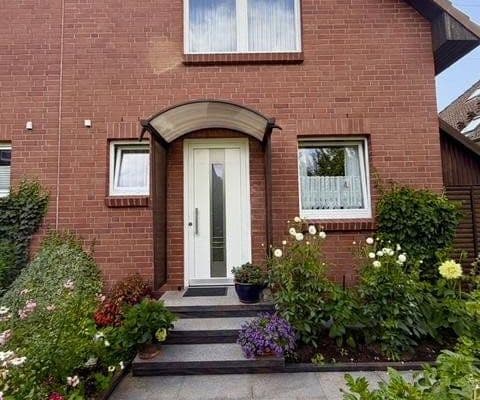
End-terrace house
- Completely gutted, modernized in 2016/2017
- Gas condensing boiler, Viessmann
- Security fittings
- Parquet and tiles

- Fitted kitchen

- Guest WC

- Full bathroom and wellness bath with (rain) shower
- Converted attic
- Full basement with external access

- Balcony and additional sun terrace
- Newly landscaped southwest garden
- Bicycle and storage shed
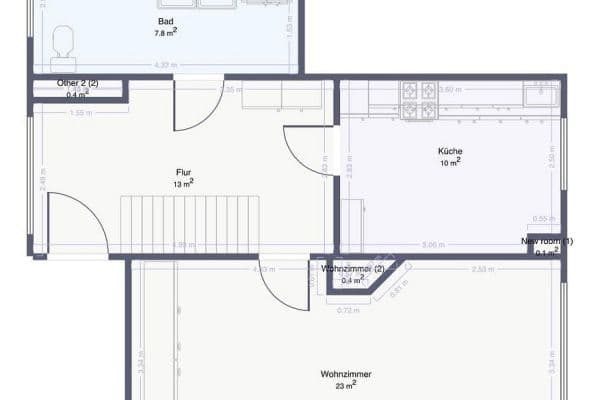
Ground Floor:

- Hallway
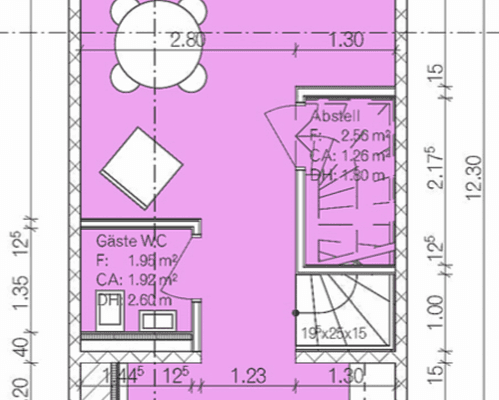
- Guest WC
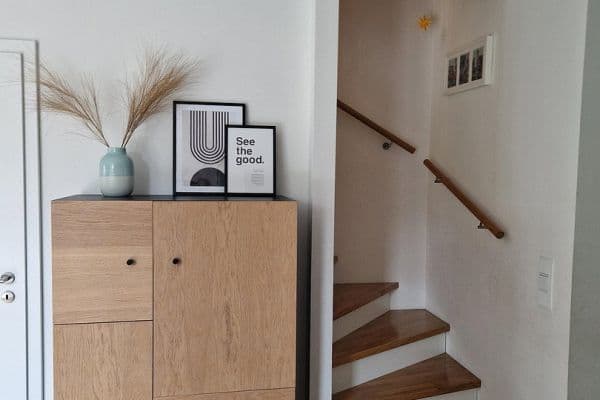

- Entrance hall with staircase
- Kitchen
- Open living and dining area
- Balcony with access to the garden
First Upper Floor:
- Hallway with gallery
- Bathroom

- Room I
- Room II
- Separate room with access to the attic
Attic:
- Accessible via a newly constructed staircase
- Insulated, heated, with Velux windows
- High-quality, comfortable finishing
- Approximately 32 m² of additional space

Energy certificate: available in the attachments
Energy Demand:
Heating type: Condensing boiler
Energy carrier: Gas
Efficiency class:
Year of boiler installation: 2016
- Garage – optional – €30,000
Property characteristics
| Age | Over 5050 years |
|---|---|
| Layout | 4+1 |
| EPC | E - Wasteful |
| Land space | 332 m² |
| Price per unit | €4,642.86 / m2 |
| Condition | After reconstruction |
|---|---|
| Listing ID | 1075708 |
| Usable area | 140 m² |
| Total floors | 2 |
What does this listing have to offer?
| Balcony | |
| Terrace |
| Basement |
What you will find nearby
How far to…:
Price€650,000
Still looking for the right one?
Set up a watchdog. You will receive a summary of your customized offers 1 time a day by email. With the Premium profile, you have 5 watchdogs at your fingertips and when something comes up, they notify you immediately.