Flat for sale 3+1 • 87 m² without real estateMünchen Sendling-Westpark Bayern 81369
New
München Sendling-Westpark Bayern 81369Lift • GaragePrice€695,000
Translated with the help of AI
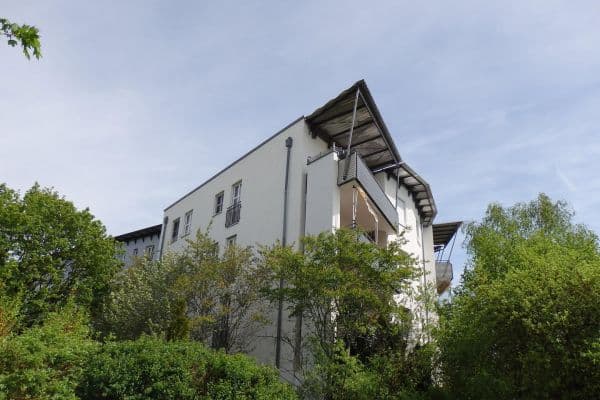
Live generously, look out over greenery, and be just minutes from the subway at the same time: This approximately 90 m², 3-room apartment combines an exceptionally quiet living atmosphere with short commutes in everyday Munich life.
The apartment is located on the 3rd floor of a well-maintained multi-family house built in 1975 and is easily accessible by elevator. It was comprehensively modernized in 2021/22, combining a clear, modern style with a very practical layout.


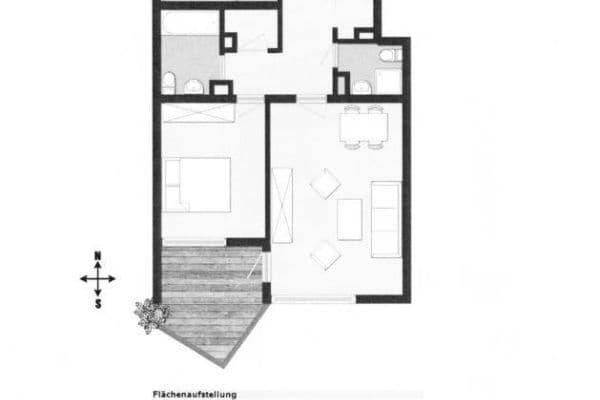
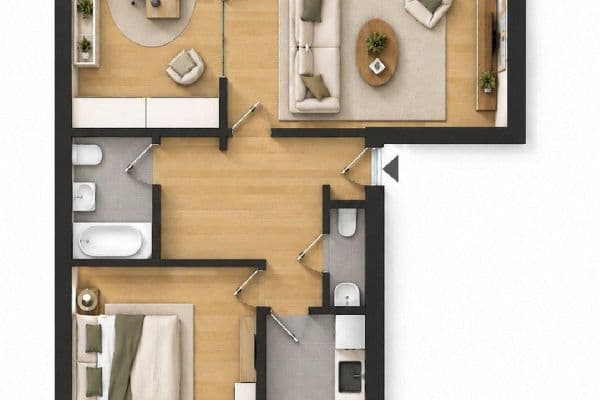
The heart of the apartment is the spacious living and dining area of about 35 m². It offers plenty of space for living together, a large dining table, and various furnishing concepts.


In addition to the bedroom, there is another separate, lockable room available. This can be used flexibly as a children’s room, home office, guest room, or compact sleeping area with a bed and desk. As such, the layout offers different possibilities for couples, families, or people who regularly work from home.



Another special feature is the two fully equipped bathrooms: one with a bathtub and a separate shower room, each with a toilet.


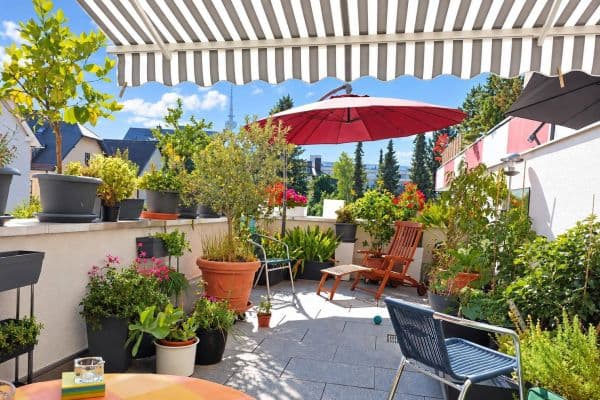
The sunny balcony opens onto a spacious, lushly green interior courtyard. Mature trees, plenty of greenery, and a generous distance from the surrounding buildings create a remarkably quiet retreat for Munich. The view of the greenery and natural sounds shape the atmosphere here more than the nearby big city.
Additionally, a communal garden is available for shared use.

The custom-made fitted wardrobe in the hallway offers exceptional storage space while also integrating the laundry area.
A cellar compartment comes with the apartment. An individually boxed, lockable underground parking space can be purchased additionally.
The handover can be arranged flexibly – whether on short notice or at a mutually agreed later date.
The sale is conducted directly from a private owner.
Also of interest to investors: The apartment will be handed over vacant and, thanks to the flexible 3-room layout, proximity to the U6, and good infrastructure, offers a broad potential tenant audience. We are happy to provide details on potential rental income and the allocable versus non-allocable costs upon request.
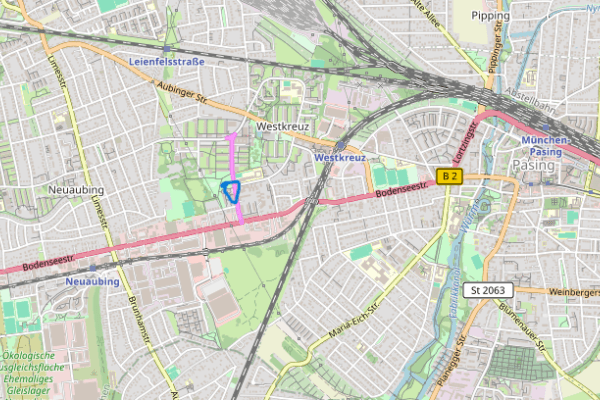
The apartment is located in an especially quiet residential area in the Partnachplatz / Sendling-Westpark district, combining two things that rarely come together in Munich: lots of greenery right in front of the apartment and excellent transport links to the city.
The Partnachplatz U-Bahn station with the U6 is reachable in just a few minutes on foot. This provides a fast connection toward the city center as well as to Großhadern.
Harras is also reachable in about 12 minutes on foot. There, in addition to further U-Bahn and S-Bahn connections, regional trains of the Bayerische Regiobahn are available – including direct services towards Holzkirchen and Tegernsee. This means that excursions into the Munich surrounding area practically begin at your doorstep.
For families, the area offers excellent infrastructure. Daycare facilities and primary schools are within walking distance. For the 2026/27 school year, a new four-stream primary school has also been opened in the neighborhood on Gottfried-Böhm-Ring.
The nearby Westpark, playgrounds, sports facilities, and numerous green spaces provide plenty of room for leisure and family life.
At the same time, supermarkets, bakeries, cafés, pharmacies, doctor’s offices, and other daily amenities are located in the immediate or walking vicinity.
Thanks to the good connection to the Mittlerer Ring and the southern bypass roads, the Munich surroundings, Starnberger See, and the surrounding countryside are easily accessible.
Thus, the location combines peaceful, green living with the advantages of an excellently connected central Munich location.
Living & Features
– Comprehensively modernized in 2021/22
– Approximately 90 m² of living space
– Spacious living/dining area of about 35 m²
– Separate bedroom
– Another lockable room of about 8.5 m², flexibly usable as a children’s room, office, guest or sleeping room
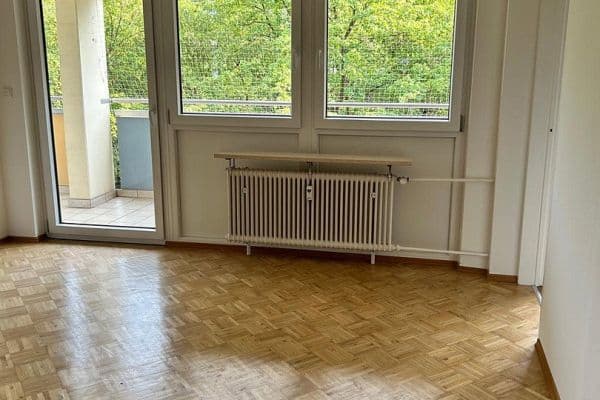
– High-quality solid wood parquet flooring in large planks in the living and sleeping areas as well as in the hallway


– High-quality fitted kitchen with branded appliances, including Siemens and Bosch
– Custom-made fitted wardrobe in the hallway offering plenty of storage space and an integrated laundry area
– Two separate bathrooms with toilets: one with a bathtub and one with a shower
– Newly renovated interior doors
– LED ceiling spotlights in the hallway and both bathrooms
– Sunny balcony with a view of the greenery
Technology & Modernization
– Mostly renewed electrical system
– Renewed apartment entrance door
– Windows have already been replaced
– Hydraulic balancing of the heating system completed
Building & Ancillary Areas
– Passenger elevator
– Step-free access from the entrance of the building via a ramp and elevator up to the apartment
– The basement is also accessible by elevator
– Spacious cellar compartment
– Communal garden available for shared use
– Communal washing machine and dryer in the basement
– Optional: Underground parking space in an individually boxed, lockable space (the underground garage has already been renovated and sealed)
Underground Parking Space
An individually boxed, lockable underground parking space can be purchased additionally.
Furnishings:
Individual pieces of furniture, including the fitted kitchen, hallway wardrobe, and washing machine, can be taken over by separate agreement. Additional furniture items are also available for negotiation upon request.
Flexible Handover
The handover can be arranged flexibly and, according to mutual agreement, can occur on short notice or at a later appointed time.
Step-Free Access
From the entrance of the building, one reaches the apartment without any stair steps via a ramp and the passenger elevator. The basement is also accessible by elevator. This makes the apartment well-suited for those who appreciate comfortable, step-free living.
Direct Sale from Owner
We have deliberately decided on a significant price adjustment and have therefore re-listed the property. Our intention to sell is concrete; at the same time, a transparent and reliable sales process is important to us. We are happy to provide all relevant documents regarding the apartment to serious inquiries.
We look forward to receiving detailed inquiries and will gladly arrange a personal viewing appointment.
Real estate agents are not desired. We kindly ask real estate agents to refrain from contacting us.
Property characteristics
| Age | Over 5050 years |
|---|---|
| Layout | 3+1 |
| Listing ID | 1069334 |
| Usable area | 87 m² |
| Condition | After reconstruction |
|---|---|
| Floor | 3. floor out of 4 |
| EPC | F - Very uneconomical |
| Price per unit | €7,988.51 / m2 |
What does this listing have to offer?
| Balcony | |
| Garage |
| Basement | |
| Lift |
What you will find nearby
How far to…:
Price€695,000
Still looking for the right one?
Set up a watchdog. You will receive a summary of your customized offers 1 time a day by email. With the Premium profile, you have 5 watchdogs at your fingertips and when something comes up, they notify you immediately.