House for sale • 240 m² without real estateSt. Laurentiusweg 20, , Baden-Württemberg
St. Laurentiusweg 20, , Baden-WürttembergGaragePrice€455,000
Translated with the help of AI
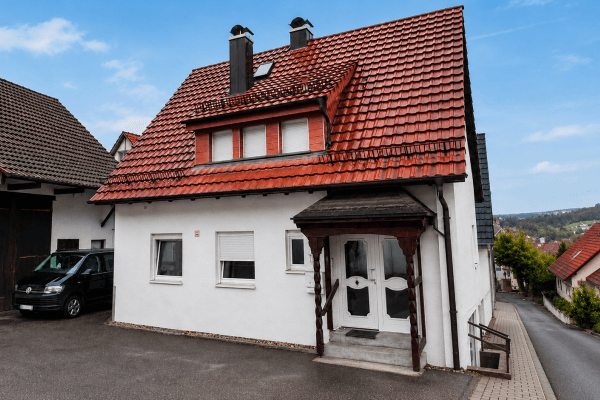











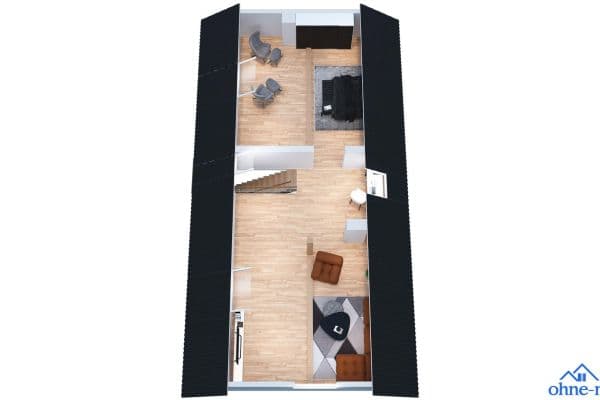
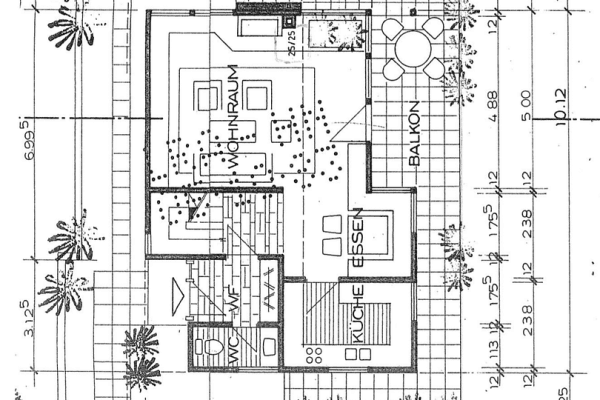
Beautiful single-family house built on a height with ground-floor access to the living areas and an open staircase leading upward to two attic rooms (with sloping ceilings) and a toilet-shower. Downstairs, you reach two sunlit, spacious rooms facing south with a separate door to the garden and a covered terrace.



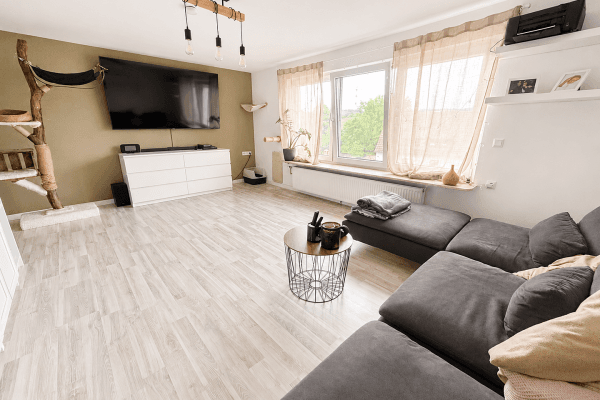
The living areas consist of a combined living-dining room, kitchen, guest WC, and a bathroom with a toilet, bidet, washbasin, bathtub, and shower; one bedroom; and two additional rooms (e.g., children’s rooms).
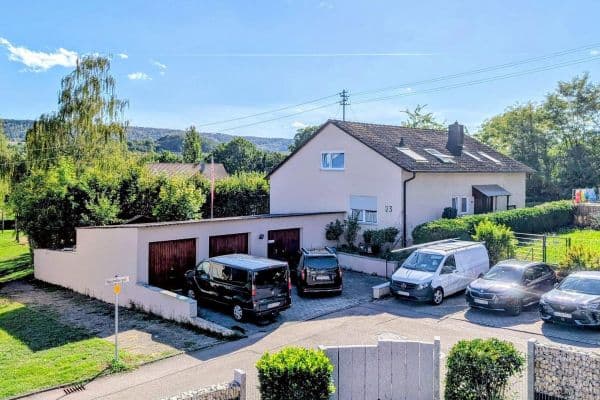
Attached to the house is a garage that is very easily accessible via the turnaround area.


The house is situated on a hillside/high elevation above Oberderdingen with an unobstructed view over the whole of Oberderdingen, the Derdinger Horn, the Kraichgau, and even up to the Stromberg.
It is located at the end of a very quiet cul-de-sac that is only used by residents. Adjacent to the property are vineyards and access to cycle paths and hiking trails for the Stromberg and Kraichgau areas.
The long side of the house is oriented to the south, enjoying sunshine throughout the day. The living room and the two additional rooms have south-facing windows as well as access to the terrace.
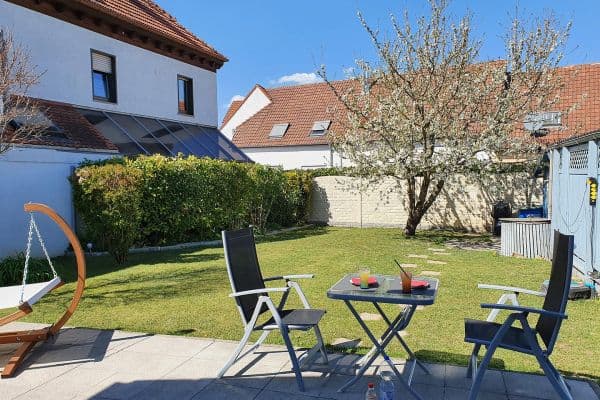
The two sunlit rooms of the guest apartment also face south and have access to the garden and a covered terrace; it is also accessible from the outside. This makes it extremely suitable as a multi-generational apartment.

The house was built in 1976 and is no longer considered new. It was lived in and well maintained by the parents for several decades. In the front, on the side, and behind the house, there are grassy areas with shrubs and trees. Everything is now showing its age and would benefit from some tender care.
The house is move-in ready and, of course, livable, although it does require minor repairs here and there.
Property characteristics
| Age | Over 5050 years |
|---|---|
| Condition | Good |
| EPC | G - Extremely uneconomical |
| Land space | 4,480 m² |
| Price per unit | €1,895.83 / m2 |
| Available from | 25/09/2026 |
|---|---|
| Listing ID | 1069315 |
| Usable area | 240 m² |
| Total floors | 3 |
What does this listing have to offer?
| Balcony | |
| Garage |
| Basement | |
| Terrace |
What you will find nearby
How far to…:
Price€455,000
Still looking for the right one?
Set up a watchdog. You will receive a summary of your customized offers 1 time a day by email. With the Premium profile, you have 5 watchdogs at your fingertips and when something comes up, they notify you immediately.