House for sale 5+1 • 121 m² without real estate, Bavaria
New
, BavariaParkingPrice€635,000
Translated with the help of AI
Welcome to your new home in Wilhermsdorf.

This modern and well-maintained semi-detached house was built in 2018 and offers approximately 120.1 m² of living space, five rooms, a full basement, as well as a garden and terrace – a thoughtfully designed home for families, couples, and anyone looking for extra space for a home office and leisure activities.





The ground floor forms the heart of the house. Here you will find the living area, the dining room, and the kitchen, as well as a daylight guest WC with an additional shower. From here, you can directly access the terrace and the garden with its attractive southern exposure – ideal for enjoying the afternoon and evening sun.



On the upper floor, three rooms are available that can be used flexibly as bedrooms, children’s rooms, or workspaces. The daylight bathroom is equipped with a bathtub and a separate shower.
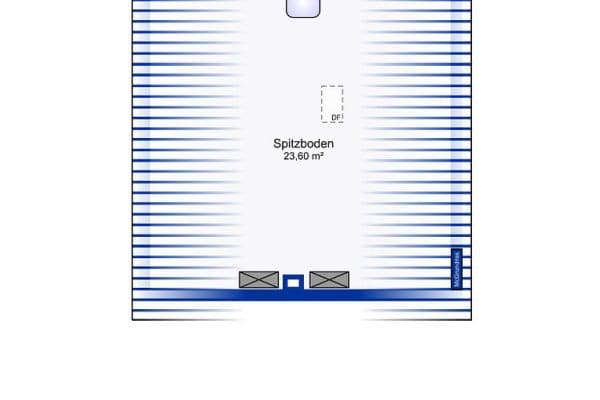

The converted attic creates additional space and is currently used as an office. It is equally suitable as a guest area, hobby room, or retreat.

The basement also provides plenty of room: the house is fully basemented and features a hobby room, a storage room, as well as a combined technical and laundry room.

Directly adjacent to the house is a carport with two parking spaces. An additional tool shed with a covered storage area offers practical storage for bicycles, prams, garden tools, and much more.
The property combines a relatively recent construction date with modern building technology and numerous comfort features. The sale is made directly by the private owner, which means it is commission-free for the buyer.
Handover and occupancy are available by arrangement.
The semi-detached house is located in a modern and family-friendly residential area in Wilhermsdorf. The neighborhood is characterized by predominantly young residential buildings, many families, and a pleasant community.
Everyday needs are within easy reach: shops, a kindergarten, a primary and secondary school, doctors, and pharmacies are located in Wilhermsdorf and can be reached quickly. Further schools, such as a secondary modern school and a high school, are located in the nearby town of Langenzenn. There is also a rail connection. Consequently, the location combines quiet, family-friendly living with good infrastructure.
Wilhermsdorf is situated in the district of Fürth and offers good connections towards Fürth, Nuremberg, and Neustadt an der Aisch. At the same time, nature as well as opportunities for walks, cycling tours, and other leisure activities are directly available in the immediate area.
For professionals and those working from home, the available fiber-optic connection is especially appealing.
The garden and terrace, located on the south side of the house, offer particularly attractive sunlight in the afternoon and evening.
Overall, the location is especially suitable for families who are looking for a quiet living environment without wanting to give up the conveniences of daily infrastructure.
The house features an extensive and modern range of equipment:
• Gas condensing boiler with solar thermal system for hot water
• Underfloor heating in the basement, ground floor, and upper floor
• Triple-glazed plastic windows
• Electric external blinds with smart home integration
• Central Grünbeck softliQ:SC18 water softening system
• Fiber-optic connection with speeds of up to 1,000 Mbit/s (depending on the provider)


• Fitted kitchen from 2018 included in the purchase price
• High-quality Bosch appliances, mostly updated in 2023/2024
• Bosch Home Connect available on the designated kitchen appliances
• Daylight bathroom with bathtub and separate shower
• Daylight guest WC with an additional shower
• Vinyl flooring on the ground floor
• Laminate flooring on the upper floor and attic, as well as partially in the basement
• Tiled wet areas
• Terrace and garden with southern exposure
• Carport directly next to the house with two parking spaces
• Lighting with motion detectors in the carport area
• Existing camera surveillance at the carport
• Tool shed with an additional covered storage area
• Balcony power plant on the carport with an Anker Solarbank 2 E1600 Pro and additional storage modules
• Extensive smart home installation based on HomeMatic and Home Assistant
The existing network and smart home technology—including modem, router, and Home Assistant system—can be taken over by agreement.
Individual pieces or groups of furniture, such as the dining table, living wall, and garden lounge, can also be acquired by separate agreement.
Private sale – commission-free for the buyer.
Viewings are possible by appointment only.
The handover of the property will be arranged individually.
The fitted kitchen is part of the offer. Additional existing furniture as well as parts of the smart home, network, and solar technology can be taken over by arrangement.
Please understand that viewing appointments are preferably scheduled with serious buyers. Proof of financing may be requested later in the purchase process.
All information has been compiled to the best of our knowledge. Errors and changes remain subject to amendment.
Property characteristics
| Age | Over 5050 years |
|---|---|
| Layout | 5+1 |
| EPC | A - Extremely economical |
| Land space | 236 m² |
| Price per unit | €5,247.93 / m2 |
| Condition | Good |
|---|---|
| Listing ID | 1068669 |
| Usable area | 121 m² |
| Total floors | 3 |
What does this listing have to offer?
| Basement | |
| Terrace |
| Parking |
What you will find nearby
How far to…:
Price€635,000
Still looking for the right one?
Set up a watchdog. You will receive a summary of your customized offers 1 time a day by email. With the Premium profile, you have 5 watchdogs at your fingertips and when something comes up, they notify you immediately.