House for sale • 170 m² without real estatePläntschweg 23 München Obermenzing Bayern 81247
New
Pläntschweg 23 München Obermenzing Bayern 81247ParkingPrice€1,490,000
Translated with the help of AI
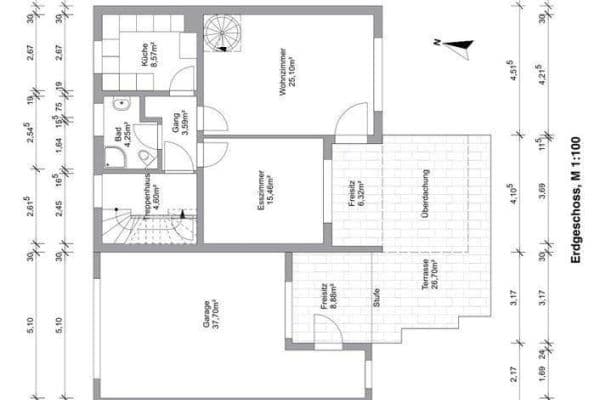




















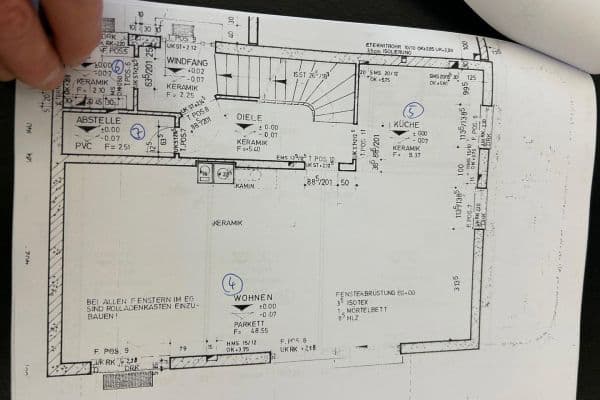
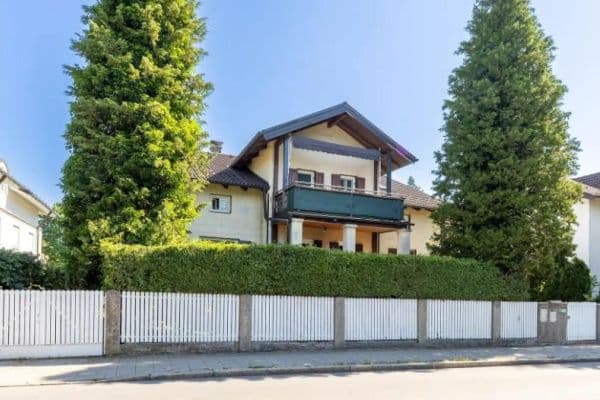
High-quality, light-filled, well-maintained semi-detached house in a prime location in Munich-Obermenzing, extensively modernized and actually divided, built in 1994—a jewel with a garden terrace in a bright southwest exposure, with a garden shielded from view featuring mature old trees. It offers 8 rooms including utility and cloakroom on the upper floor within the sleeping area, with a lofty ceiling height of 2.80 m in the living room, a kitchen, and a spacious bathroom on the upper floor along with separate toilets on both the ground and upper floors, a guest room in the basement with a light well and its own bathroom and toilet. All wet areas have been newly constructed with window ventilation. Additional features include a basement, hobby room, gallery room, balcony, roof terrace, underfloor heating in the living room and bathroom on the upper floor, a fireplace insert in the living room, glazed Cotto stoneware tiles in the living room, dining room, and circulation areas, porcelain stoneware tiles in the bathrooms, and parquet flooring in the bedrooms. The property comprises 170 m² of living space plus 24 m² of ancillary space on a 297 m² plot, with a carport and gas heating. It has an energy efficiency rating of D and offers optimal connections to local and long-distance transport, kindergartens, after-school care, schools, shopping options, and nearby recreational opportunities. Further detailed information and plans are available in the comprehensive exposé upon request. Sale by the owner without an agent.
See exposé upon request.

Alno fitted kitchen with a refrigerator-freezer combination, dishwasher, and a brand-new electric stove with a ceramic hob.
Immediate occupancy possible.
Property characteristics
| Age | Over 5050 years |
|---|---|
| Condition | After reconstruction |
| EPC | D - Less economical |
| Land space | 297 m² |
| Price per unit | €8,764.71 / m2 |
| Available from | 13/09/2026 |
|---|---|
| Listing ID | 1066377 |
| Usable area | 170 m² |
| Total floors | 3 |
What does this listing have to offer?
| Balcony | |
| Parking |
| Basement | |
| Terrace |
What you will find nearby
How far to…:
Price€1,490,000
Still looking for the right one?
Set up a watchdog. You will receive a summary of your customized offers 1 time a day by email. With the Premium profile, you have 5 watchdogs at your fingertips and when something comes up, they notify you immediately.