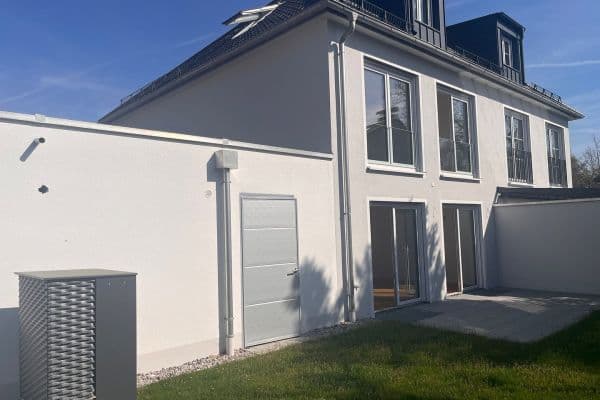
House for salePlanegger Straße 43a Germering Unterpfaffenhofen Bayern 82110
- 5+1
- 158 m²
- 223 m²
€1,380,000
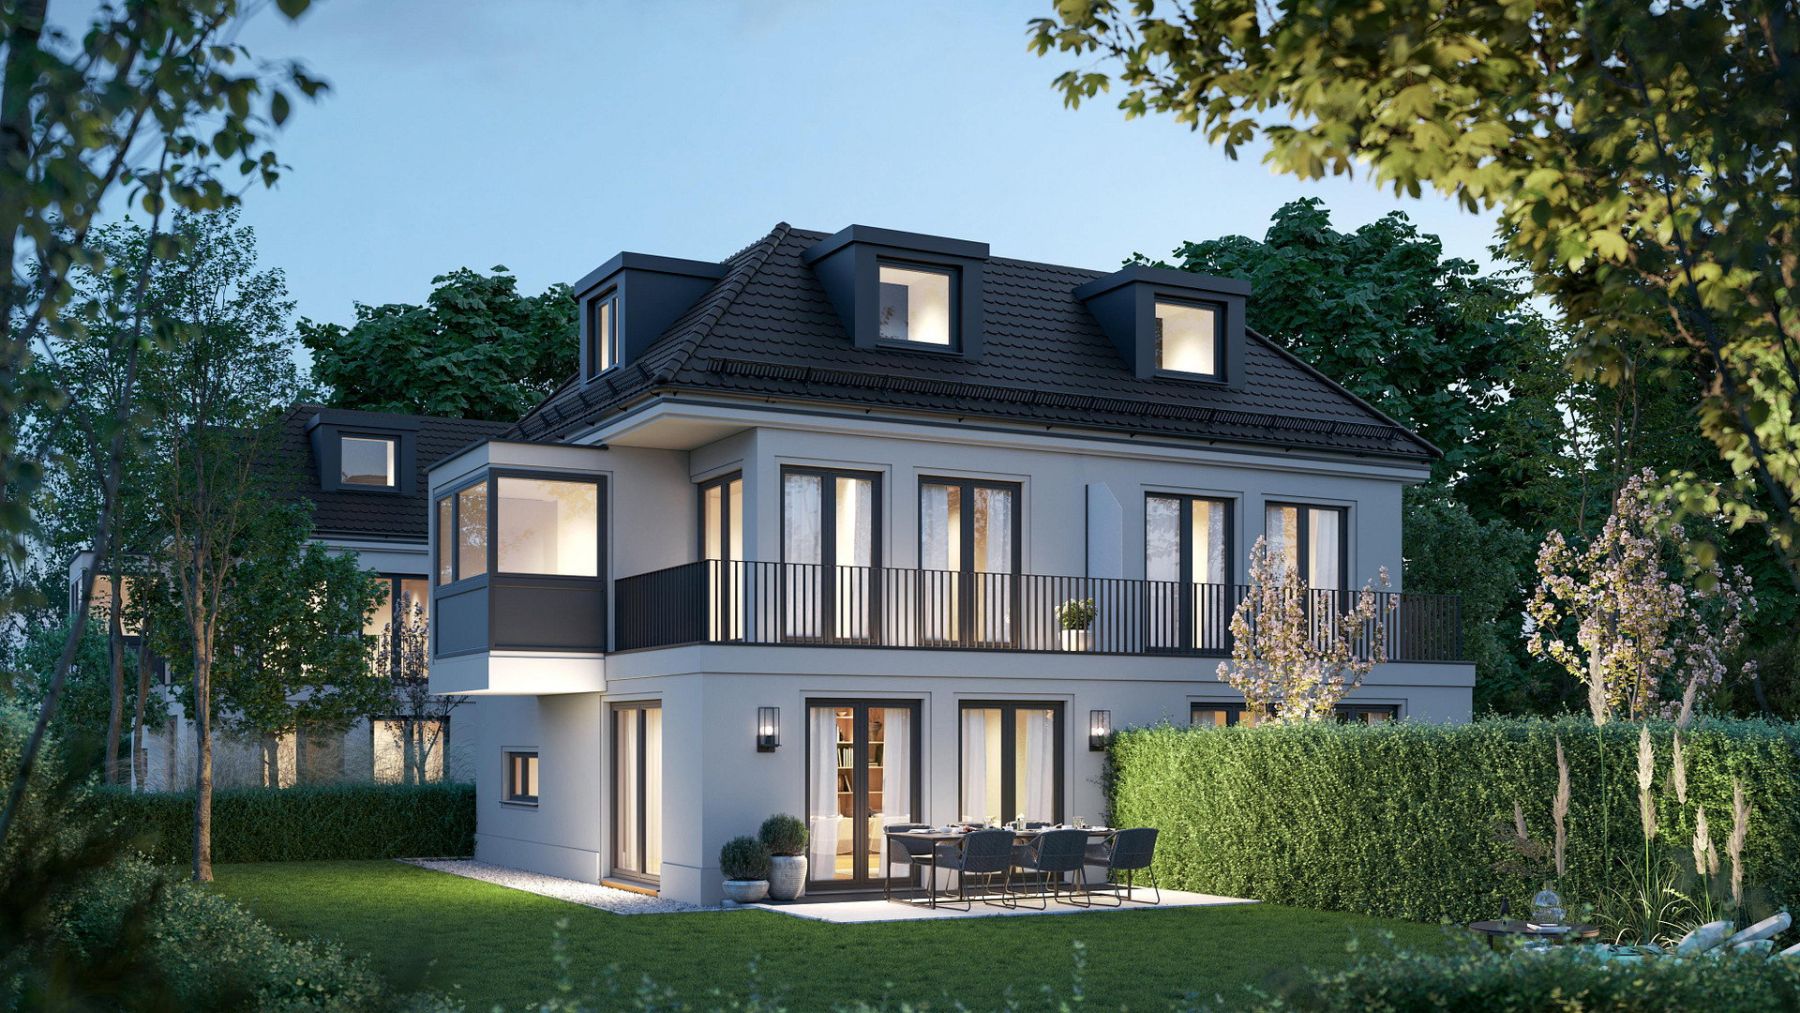
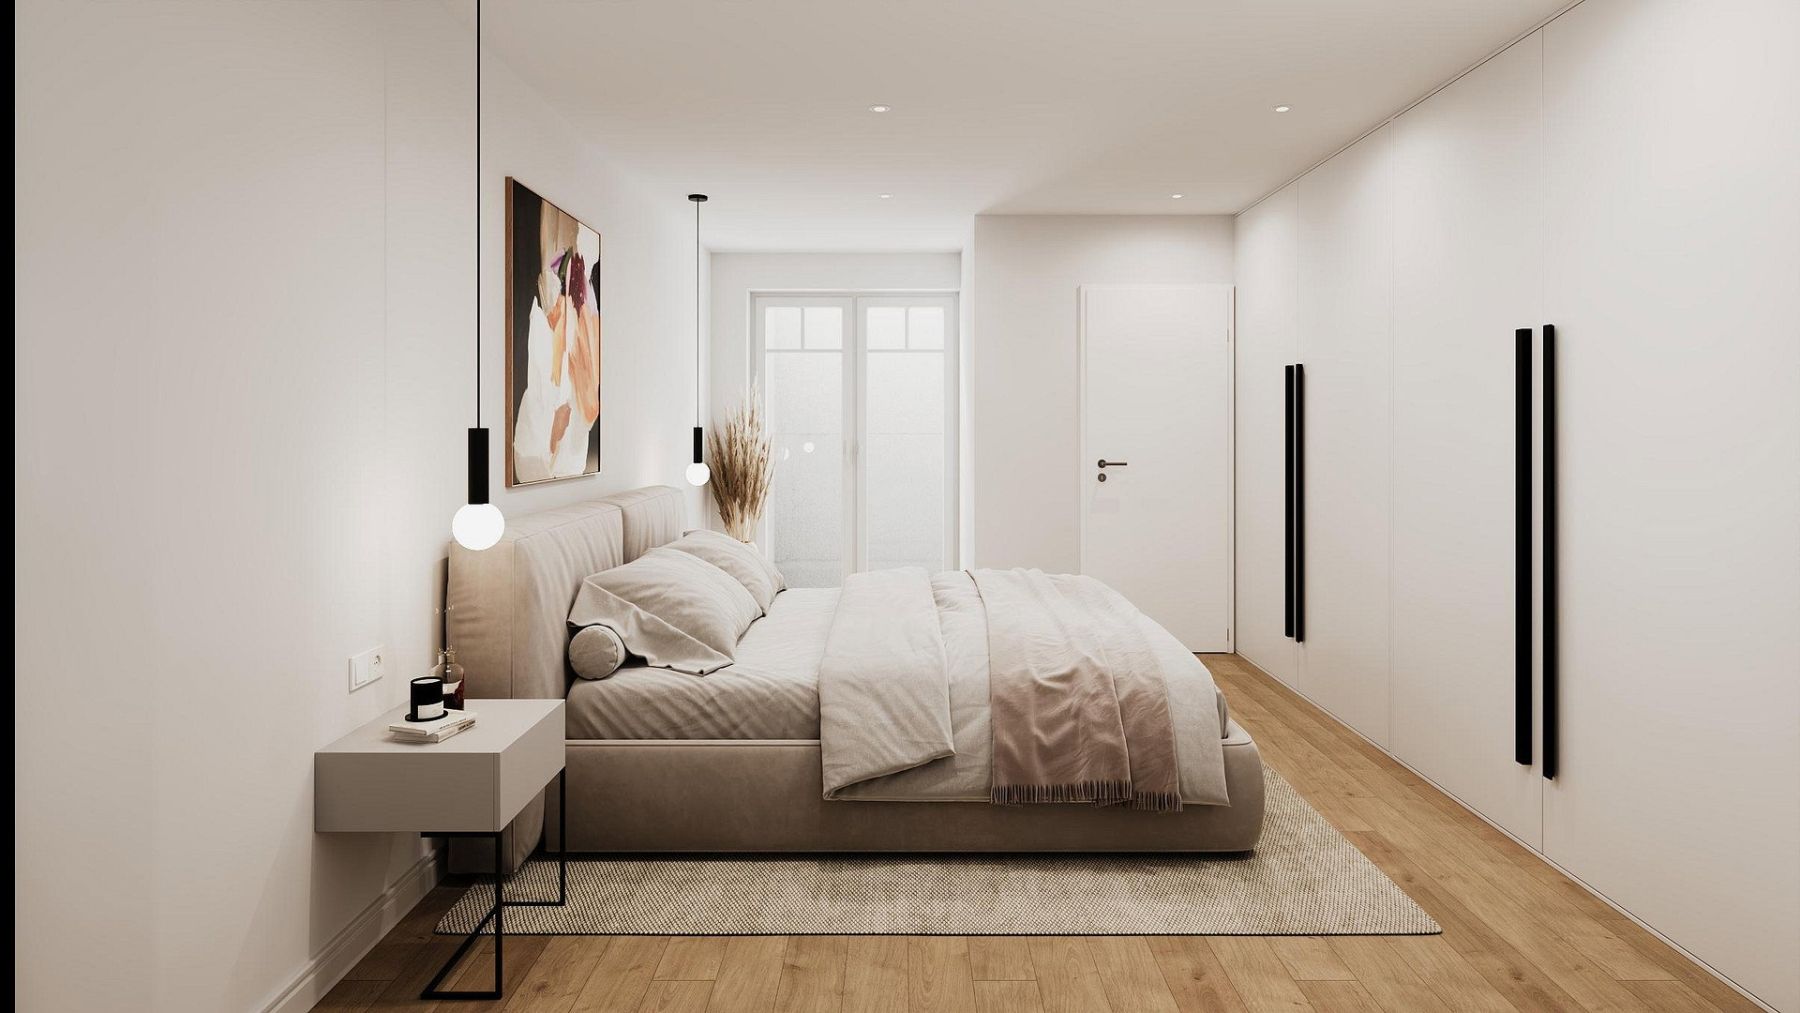
For sale is the last available semi-detached house of a new construction project consisting of four houses in München-Solln. Houses 2, 3, and 4 have already been sold.
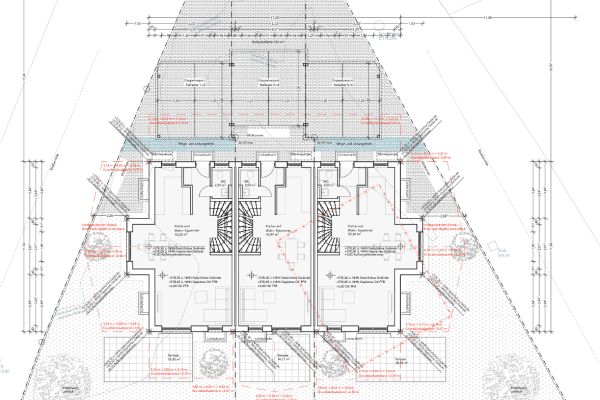
House 1 is being built in a classic-modern architectural style on its own subdivided plot of 168.50 m². Its location in the second row creates distance from the street. A one-quarter co-ownership share is included in the communal access.
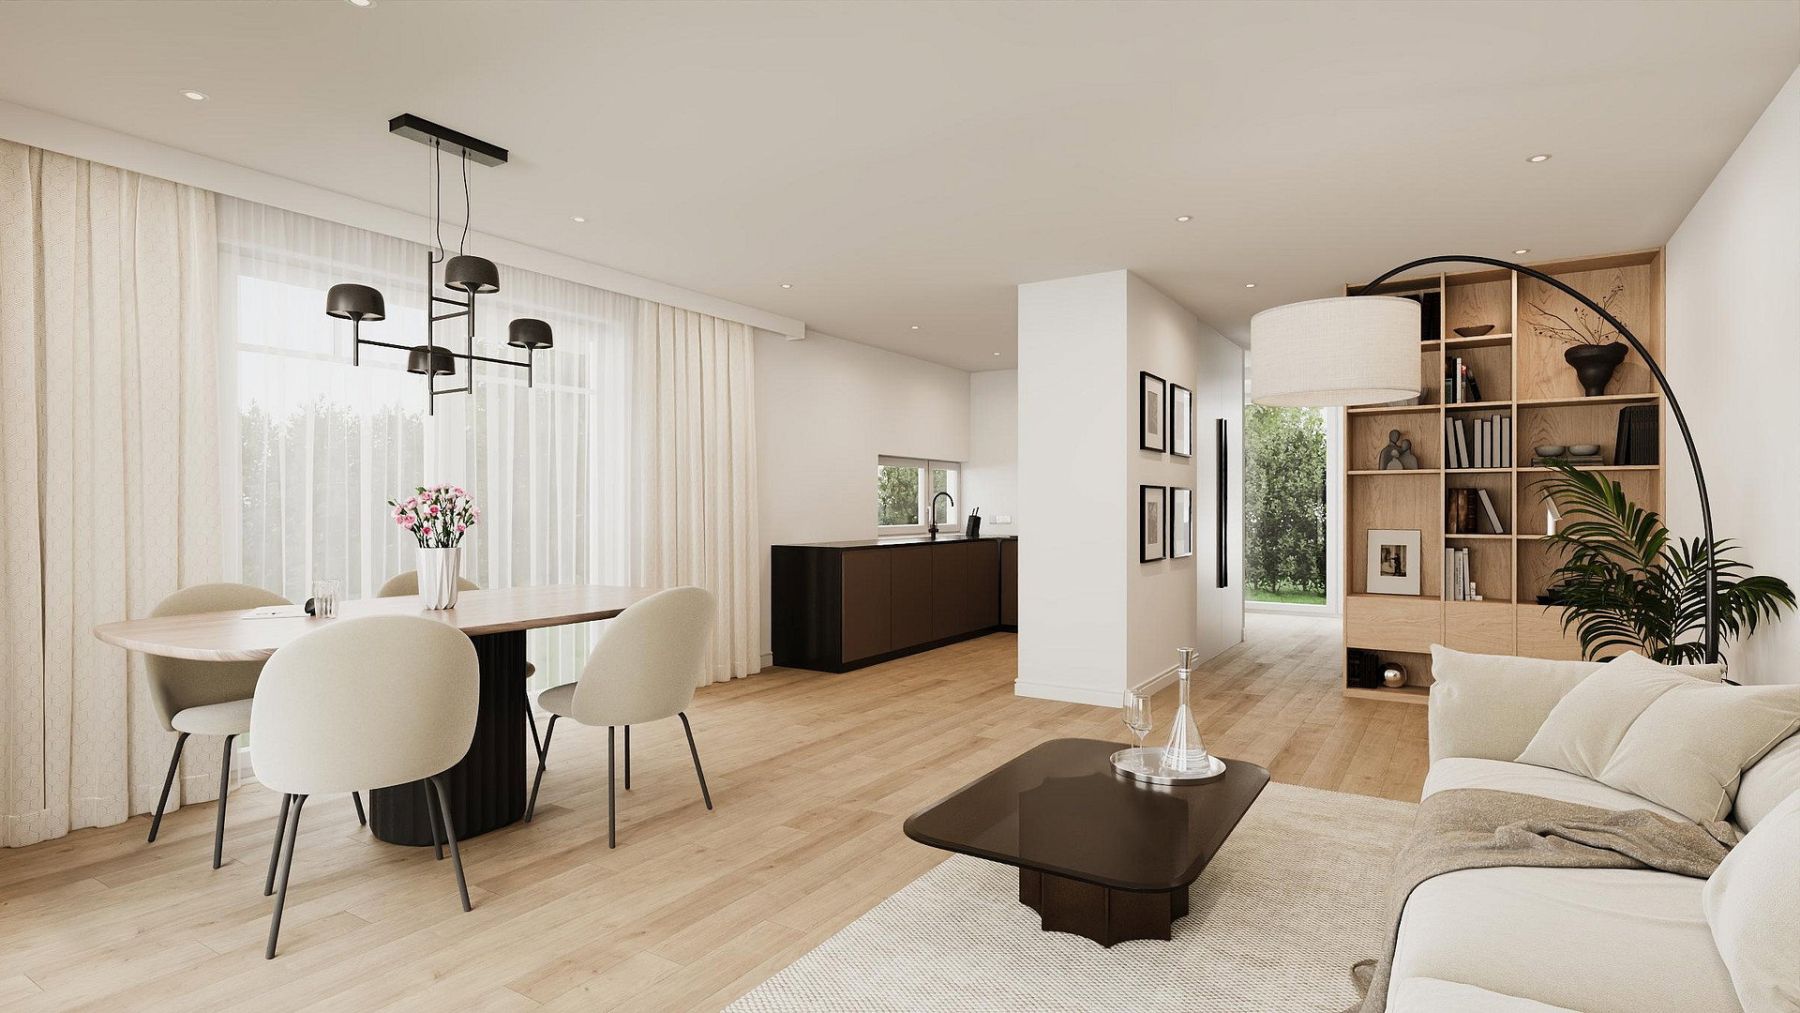
On the ground floor, the open-plan living, dining, and kitchen area of approximately 33.7 m² forms the centerpiece of the house. From here, you have direct access to the planned terrace and garden area.
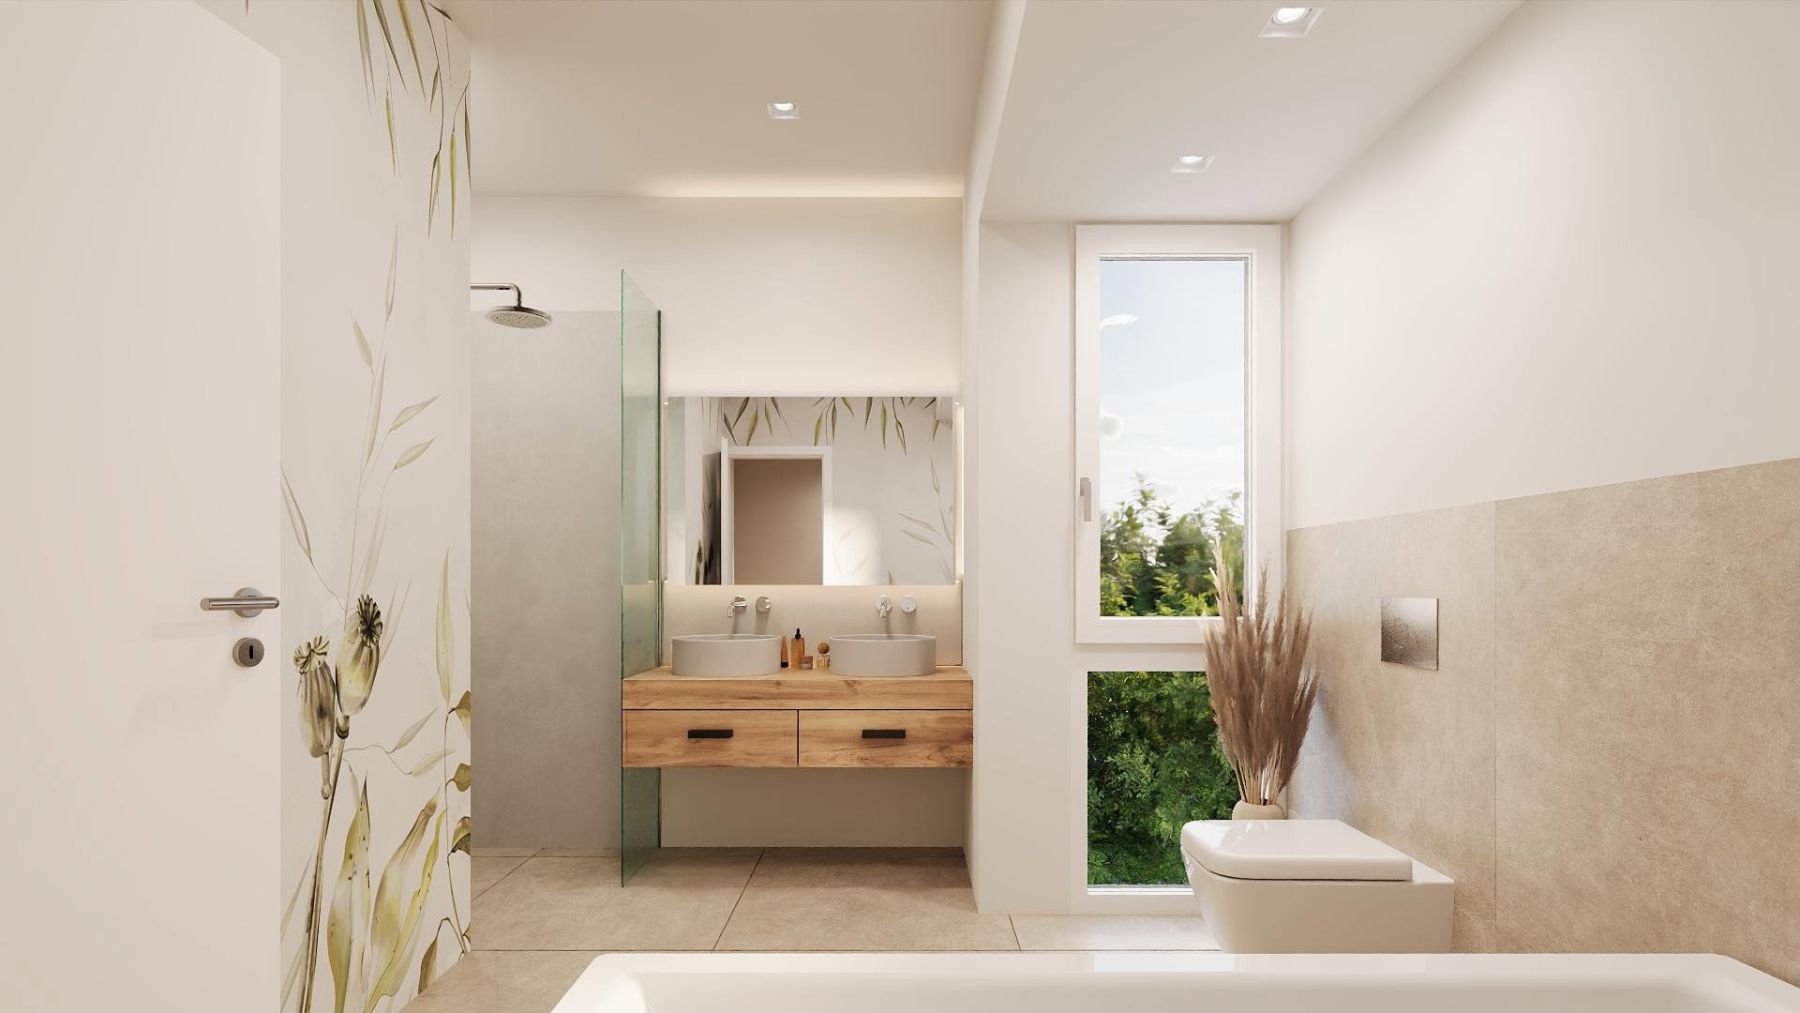
The upper floor offers two rooms, a bathroom with both a bathtub and a shower, and an approximately 13 m² balcony accessible from both rooms. On the top floor, there is an additional room of approximately 15.3 m². A finished hobby room with underfloor heating, a walk-in lightwell, and an adjoining bathroom completes the living space on the lower level.
The designated living area measures approximately 135.28 m², with a total living and ancillary area of approximately 158.30 m². The living area has been calculated differently from the standard method defined by the Wohnflächenverordnung and includes the developed rooms in the basement as well as the proportional lightwell. A detailed area calculation is available upon request.
House 1 will be equipped with its own air-to-water heat pump as well as separate water and electricity connections. Construction is planned to begin in 2026, with completion guaranteed by December 15, 2027.
The purchase price is 1,279,000 euros, which includes an underground parking space, sewer connection, and rainwater drainage. The construction of the outdoor facilities and the other house connections (apart from the sewer connection) are not included and will be the buyer’s responsibility. The purchase is commission-free.
On-site viewing appointments are possible by arrangement.
The plot is located in the Munich district of Solln near the border with Großhesselohe. Set back in the second row, it offers distance from immediate street traffic and a green living environment.
The S-Bahn station Großhesselohe Isartalbahnhof is within walking distance and provides a direct connection to central Munich. By car, there are connections to the Mittlerer Ring and the A95 toward Starnberg and Garmisch-Partenkirchen.
In the town center of Alt-Solln and its surroundings, you will find shops, bakeries, medical practices, and pharmacies. Cafés, restaurants, pubs, and the Solln Cinema complete the local offerings.
For families, there are both public and private kindergartens as well as various schools in the area, including the primary school on Herterichstraße, the Pullach Gymnasium, the Pater-Rupert-Mayer Schools, and the Gut Warnberg secondary school.
The nearby Isar riverbank offers opportunities for walks, running, and cycling. The WaWi Waldwirtschaft and the Großhesselohe Tennis Club are also within walking distance. Other leisure destinations in southern Munich include Forstenrieder Park, the Naturbad Maria Einsiedel, and the Hellabrunn Zoo.
Construction & Building Envelope:
• Solid brick construction with 30 cm thick insulated masonry
• Roof structure made of solid-sawn timber with inter-joist insulation
• Additional 60 mm thick wood fiber insulation board in the roof construction for summer heat protection
• Triple glazed uPVC-Aluminum windows from Internorm
• Electric shutters, e.g., from Roma
Technology & Energy Efficiency:
• Internal air-to-water heat pump without an external unit, e.g., from Noventec
• Underfloor heating with individual room regulation in all living areas
• Energy efficiency class A
• Separate technical room with washing machine connection and washbasin
Interior Finishing:
• Oak parquet in farmhouse plank format in the living areas
• Italian porcelain stone tiles in sizes 60 × 60 cm or 30 × 60 cm
• Level, tiled showers
• Sanitary fixtures and fittings from brand manufacturers
• Stairs from Ammann Treppen
• Finished hobby room with underfloor heating, walk-in lightwell, and adjacent bathroom
Included in the Purchase Price:
• Construction of the house at a fixed price according to the construction description
• One underground parking space
• Sewer connection and rainwater drainage
Not Included in the Purchase Price:
• Outdoor facilities including garden, planting, and paving work
• Other house connections with the exception of the sewer connection
The visualizations are for illustration purposes. Furnishings and outdoor arrangements depicted are not included in the purchase price. The scope of services is defined in the contractual construction description.
The sale is conducted directly through Crome & Schloh Wohnbau GmbH & Co. KG and is commission-free for the buyer.
The complete exposé and area calculation are available upon request. Appointments for viewing the plot and for a personal project presentation can be arranged.
Your Contact:
Lukas Crome
Mobile: +49 151 21216738
E-mail: lcrome@wohnbau-partner.de
IMPRINT
Information pursuant to § 5 DDG
Crome & Schloh Wohnbau GmbH & Co. KG
Bahnhofstraße 83
82166 Gräfelfing
Telephone: +49 151 21216738
E-mail: lcrome@wohnbau-partner.de
Represented by the personally liable partner:
Crome & Schloh Wohnbau GmbH & Co. KG
Bahnhofstraße 83, 82166 Gräfelfing
Commercial Register: District Court of Munich, HRA 111460
Represented by their managing directors:
Ralf Crome, Lukas Crome, and Dr. Martin Schloh
Competent Supervisory Authority according to § 34c GewO:
Chamber of Industry and Commerce for Munich and Upper Bavaria
Max-Joseph-Straße 2
80333 Munich
www.ihk-muenchen.de
We are neither willing nor obliged to participate in dispute resolution proceedings before a consumer arbitration board.
Broker inquiries are not welcome. Please refrain from contacting us regarding mediation or marketing of this property.
| Age | Over 5050 years |
|---|---|
| Layout | 5+1 |
| Land space | 169 m² |
| Price per unit | €9,404.41 / m2 |
| Condition | New-build |
|---|---|
| Usable area | 136 m² |
| Total floors | 2 |
| Balcony | |
| Garage |
| Basement |
| ID | 1080852 |
|---|
| Posted | 21/10/2026 |
|---|
Still looking for the right one?
Set up a watchdog. You will receive a summary of your customized offers 1 time a day by email. With the Premium profile, you have 5 watchdogs at your fingertips and when something comes up, they notify you immediately.