House for sale • 260 m² without real estateJetzendorf Jetzendorf Bayern 85305
New
Jetzendorf Jetzendorf Bayern 85305Price€890,000
Translated with the help of AI
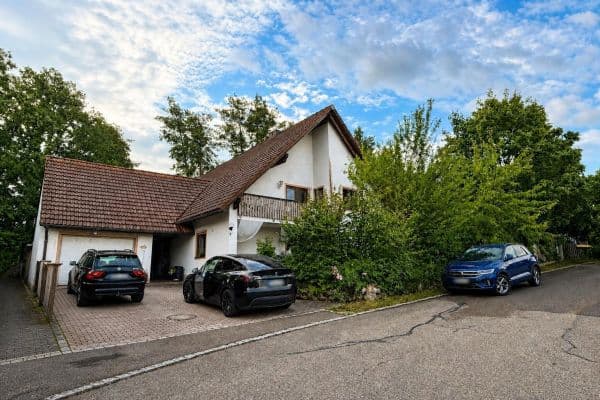




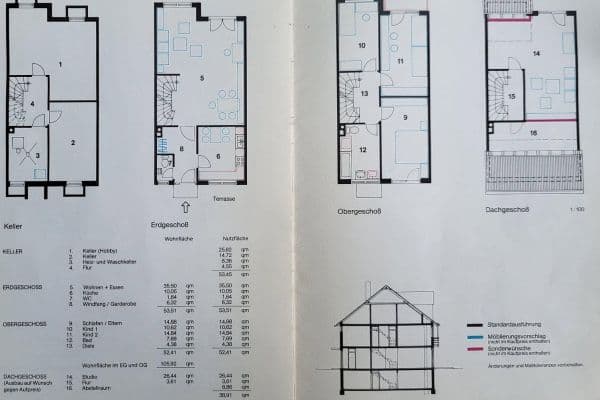
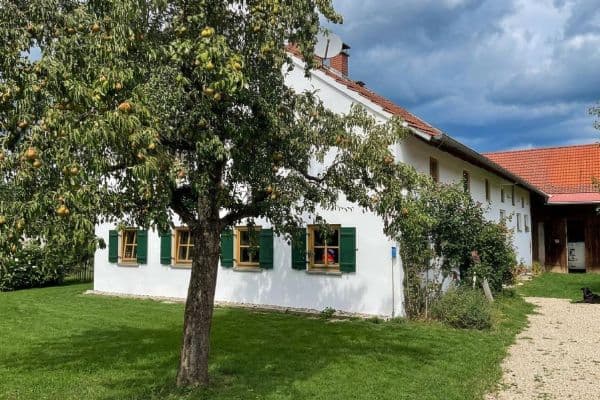
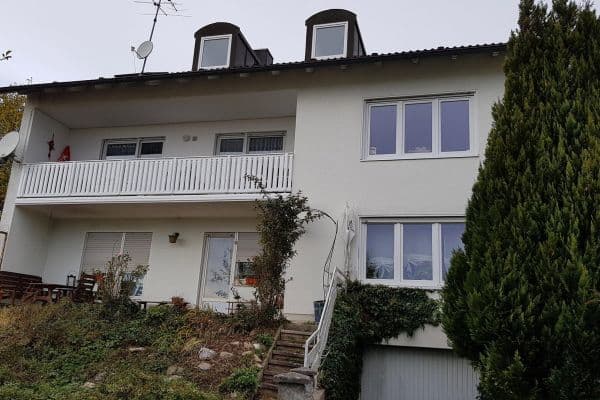
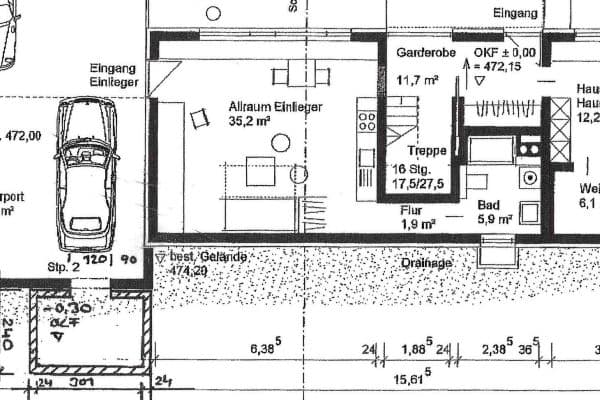
A special house with many possibilities. Large rooms and beautiful views create a unique ambience. Many craftily valuable details made of solid wood can be perfectly combined with modern furniture, resulting in a feel-good atmosphere. The western part was built in 1960, the eastern in 1983; at that time, windows, water pipes, heating pipes, and radiators were also installed in the older section, and the roof cladding and insulation were installed up to the top edge of the upper floor. Currently, the two apartments merge into one another, though a separation is possible. Great expansion opportunities exist in the basement and attic. The house is in well-maintained condition and is available immediately. Some improvements need to be carried out promptly; the renovation of the shutters and painting of the windows, replacement of the dormer windows and cladding, as well as supplementary insulation in the attic area, are advisable. Use by several generations, partial commercial use, or a shared living community – many possibilities exist...
In town, you will find two kindergartens, a primary school, a large medical practice, a pharmacy, and everyday shops, as well as a vibrant community with a very successful gymnastics club and two restaurants. The town is well connected to public transportation; the nearest S-Bahn station in Petershausen is easily reached by bus or bicycle.

Both bathrooms feature corner bathtubs; in the white bathroom, the tub and double washbasin are designed by Luigi Colani, and a shower is also provided.
The living kitchen is made of pine wood (carpentry work), complemented by a solid oak staircase (carpentry work) and a double-leaf oak entrance door (carpentry work). The interior doors are veneered in light oak, the windows are made of pine wood with double-insulated glazing. The kitchen, bathrooms, and hallways are partly equipped with underfloor heating, also in the older section. One of the two tiled stoves is designed as a base stove. The heating system was renewed in 2011 and is operated with pellets, while a solar panel supplies hot water in summer. The house is optimally oriented to the south.


Upon request, additional parts of the large property can be purchased immediately or later, according to individual arrangements. Parts of the furnishings can also be taken over if desired.
Property characteristics
| Age | Over 5050 years |
|---|---|
| Listing ID | 1066161 |
| Usable area | 260 m² |
| Total floors | 3 |
| Condition | Good |
|---|---|
| EPC | F - Very uneconomical |
| Land space | 810 m² |
| Price per unit | €3,423.08 / m2 |
What does this listing have to offer?
| Balcony | |
| Terrace |
| Basement |
What you will find nearby
How far to…:
Price€890,000

Still looking for the right one?
Set up a watchdog. You will receive a summary of your customized offers 1 time a day by email. With the Premium profile, you have 5 watchdogs at your fingertips and when something comes up, they notify you immediately.