House for sale 6+1 • 136 m² without real estateUnterschleißheim Unterschleißheim Bayern 85716
Unterschleißheim Unterschleißheim Bayern 85716GaragePrice€730,000
Translated with the help of AI
Below is the translation of the text marked by the XML tag into English:


This generous terraced mid-house, located in a quiet, unobstructed residential area, offers 136 square meters of living area and six rooms, providing ample space for a versatile use. Spread over four floors, you will find a home with a well-thought-out layout that convinces by its intelligent design and is ideally suited to individual living needs. In addition, the house features two bathrooms as well as a convenient guest WC, which significantly enhances the daily comfort for residents. A private basement also offers extra office/living space as well as valuable storage space for household items. The offer is rounded off by a garage (20,000 €) that provides a secure and convenient place for your vehicle.
There is some need for renovation with varying urgency (windows, balcony, heating, interior furnishing, etc.). However, the commission-free sale by the private party and various currently available government grants facilitate a structural and energy upgrade of the house, which was constructed in solid brick.
Detailed House Description:
House Entrance:
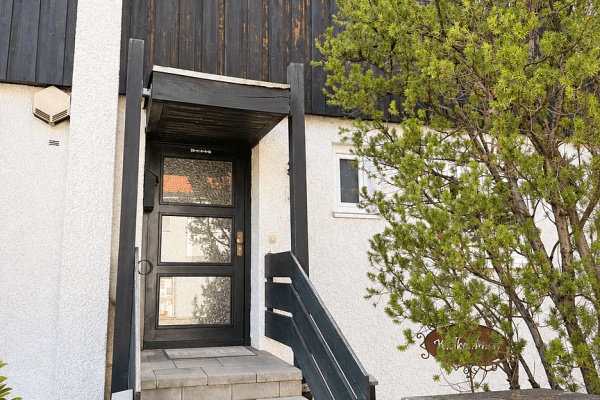
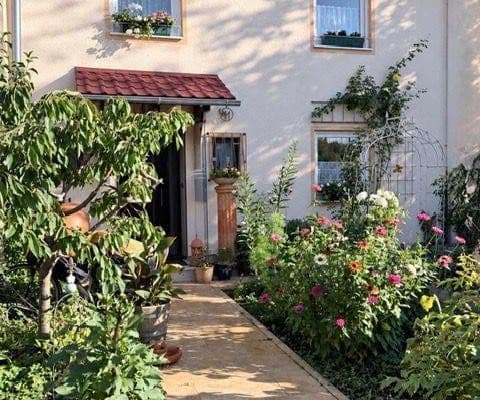
You reach the covered entrance door via a separate path with front gardens on both sides, which can also be used for bicycle or bin parking.
Ground Floor:


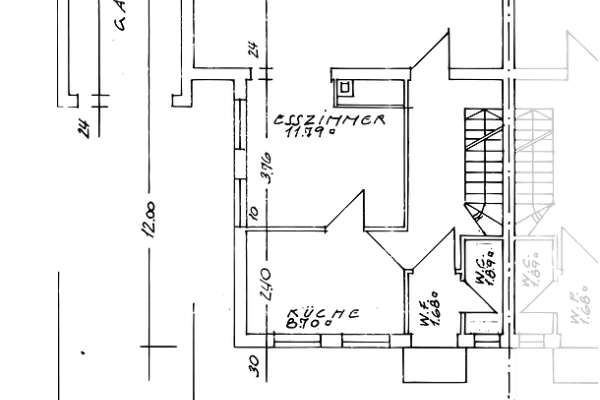
In the hallway, on the left there is a guest WC.

On the right, you enter the kitchen with dining, cooking, and washing area and additional space for a refrigerator, etc.
A coat closet in the hallway provides ample storage possibilities.


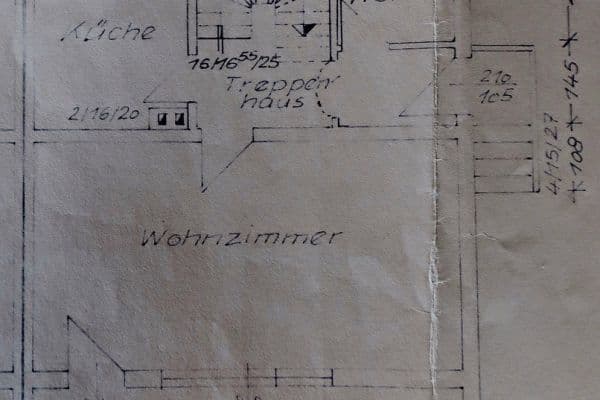
Next follows the spacious living area, which in its previous use featured a large dining table and a representative cabinet on the right and a wardrobe on the left, as well as an open couch and TV area with a side view of the garden.
Terrace/Garden:


From the living room, you access the terrace offering various seating and usage possibilities.


Connected to this is a natural, charming garden area that offers good privacy and many possibilities for relaxation (hammock, grilling, trampoline, etc.) or for “gardening” (raised beds).
Basement Area:

A staircase leads down to the basement area where there is a generous room that can be used as a hobby cellar, office, workshop and/or additional guest area.
Another room, which is unheated, is used as a storage room.
Here you will also find the current fiber optic connection and the former cable connection of Telekom.
In the boiler room there is sufficient space for a washing machine + dryer and an additional fridge or freezer. The room also features a sink as well as a sump pit.
Additional storage space, for example for shoes, can be found under the staircase.
First Floor:
A staircase from the living area also leads to the first floor.



Here are three rooms available, for instance suitable for use as children’s or bedrooms.
Two have a view of the garden and one has a view of the front garden area.

On this floor, you also have access to a spacious bathroom equipped with two large sinks as well as a bathtub, shower, and WC.
In the hallway of the first floor there is a large built-in closet with plenty of storage space.
This hallway connects to the staircase to the second floor.
Second Floor:

Here a short hallway leads into a large room (studio) with a partially raised gable area, which can be further developed for individual use.


Connected to this is, for example, a room suitable for use as a bedroom and a bathroom with WC and shower.
Attic:
From the hallway of the second floor, a pull-out staircase leads to the attic.
Here, additional space is available, for example for storage purposes.
Not far from the house there is a ground-level garage. (Negotiable price 20,000 €)
The house is located in an excellently connected area in Unterschleißheim. The local infrastructure covers all daily needs perfectly and enables a straightforward everyday life in a very pleasant living environment:
- Only about a 12-minute walk to the S1 train station Unterschleißheim
- Good infrastructural connection via motorways and federal highways
- Optimal public (bus, train) connections to the Munich metropolitan area
- Kindergartens, primary and secondary schools in the immediate vicinity
- Free parking spaces for, for example, visitors in the adjacent streets
- Leisure facilities (swimming lake, pond, tennis, table tennis, soccer, beach volleyball, basketball courts, local recreation area, various clubs, fitness centers)
- All daily necessities on-site (supermarkets, restaurants, beer gardens, doctors’ and physiotherapy practices)
Property characteristics
| Age | Over 5050 years |
|---|---|
| Layout | 6+1 |
| Usable area | 136 m² |
| Total floors | 4 |
| Condition | Before reconstruction |
|---|---|


| EPC | D - Less economical |
| Land space | 230 m² |
| Price per unit | €5,367.65 / m2 |
What does this listing have to offer?
| Basement | |
| Terrace |
| Garage |
Listing
| ID | 1058235 |
|---|
| Posted | 21/08/2026 |
|---|
What you will find nearby
How far to…:
Price€730,000
 House for saleGrasweg 10 Neufahrn bei Freising Mintraching-Grüneck Bayern 85375
- 7+1
- 144 m²
- 377 m²
€750,000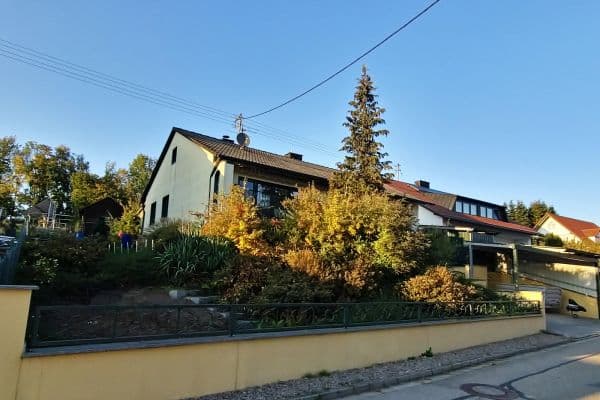
Still looking for the right one?
Set up a watchdog. You will receive a summary of your customized offers 1 time a day by email. With the Premium profile, you have 5 watchdogs at your fingertips and when something comes up, they notify you immediately.