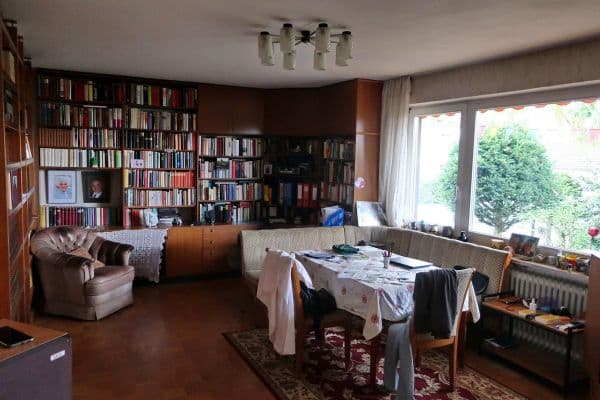
House for saleGrasweg 10 Neufahrn bei Freising Mintraching-Grüneck Bayern 85375
- 7+1
- 144 m²
- 377 m²
€750,000












Not only for riders and horse owners a rare opportunity …
The peacefully situated single‐family home with plenty of space in the naturally overgrown garden offers an affordable rarity of relaxed living culture on a generous plot with strong potential for appreciation in Munich’s suburban belt.
A large recreational plot (agricultural land) is located right on the property boundary and could optionally be purchased. This chance makes the property a rarity in this location.
The garden, serving as a private retreat for nearby relaxation, features an ancient collection of trees bearing fruit suitable for apple cider, slivovitz, or plum cake (Zwetschgen-Datschi).
In the spacious garden shed you will find all sorts of utensils and tools for enjoying your leisure time in the versatile garden.
Imagine relaxing in a hammock with an ice-cold smoothie while watching your riding horse graze. Possibly, a stable place within walking distance in the neighborhood may be available. A riding stable is also in the immediate vicinity. Pleasant rides in the nearby forests and fields complete the perfect equestrian experience.
Additional highlights:

Luxury for post-work enjoyment is provided by the fantastic soapstone stoves, which in the colder months will pamper you with the unique living experience of Finnish warmth and set the stage for a successful start to the next day.

In the event of a blackout, you will not have to eat cold or freeze thanks to the two heated saunas and the rustic grill fireplace on the garden terrace.
The location offers a privileged lifestyle. On the one hand, there is plenty of space for creativity, children, or pets on a generous property in a quiet rural setting with a friendly and tolerant environment; on the other hand, urban diversity in terms of qualified professional, economic, or cultural opportunities is available due to the proximity to Munich.
In just a few minutes by car or bicycle you can reach a bus stop and nearby retailers (EDEKA, Penny, Aldi, bakery, butcher, etc.), banks, doctors, primary/secondary school, kindergarten, or the connection to the A9 motorway.
The nearby county town of Freising offers all secondary and vocational schools as well as shopping centers and a variety of culinary offerings for families.
The S-Bahn (Eching) is reachable by car in about 15 minutes, while the Munich-Freimann U-Bahn (MVG) can be reached in approximately 20 to 30 minutes.
In addition to its functional architecture and spacious design with potential for realizing individual living ideas, the house is equipped as follows:
• Oil central heating, two stone-on-stone “NunnaUuni” soapstone stoves;

• High-quality modernization in 2015; heated garage with an electric Hörmann sectional door (operable in three ways); a small (approx. 12 m²), separately accessible, heated room with high-voltage connection (for example, usable as a hobby workshop); two terraces; carport; wooden decking; garden house.
Ground Floor (approx. 100 m² of living area):

▫ Four rooms with real wood parquet floors



▫ Fitted kitchen with chic linoleum flooring
▫ Bathroom (with fittings, among others, from Villeroy & Boch, Grohe, Giese Design, Cassca, Kaldewei, etc.)
▫ Tiled vestibule with an integrated dirt-trap carpet

▫ Hallway with durable quality carpet and elegant design LED lighting
▫ Tiled passage to the solidly covered garden terrace featuring a stainless steel grill fireplace (“Girse Design”) and Brazilian natural stone
▫ Hallway and passage each with custom-built cupboards

▫ Profile-KS windows and terrace doors of the finest Bavarian manufacture, burglary-resistant, with triple glazing, lockable handle details, insulated blinds, and insect screens (uniform RAL color 6009)
▫ High-quality aluminum entrance door with insulation and enhanced burglary protection as well as a BKS locking system for the entire property
▫ Low-maintenance CePal doors from Garant (authentic oak) with design fittings by “Valli e Valli”
▫ All habitable rooms finished with high-quality plaster and organic interior paints (Caparol-Sylitol)
▫ Built-in soapstone stove with a baking compartment and benches by “NunnaUuni” in the living/dining area
▫ Elegant design lighting in the living room; generally energy-saving (partly dimmable) LED lighting throughout the house
Basement:

▫ Two habitable rooms with wood parquet (approx. 25 and 15 m²); windows similar to those on the ground floor
▫ Soapstone stove with a hotplate from “NunnaUuni” in one of the rooms
▫ Storage/hobby room (approx. 13 m²) with high-quality linoleum flooring, numerous outlets, and a security door to the garage
▫ Tank room; boiler room with connections for two height-appropriate washing machines and a clothes dryer
▫ Durable, high-quality carpet flooring in the hallway
Most of the rooms on the ground floor and in the basement were equipped with network sockets during the modernization.
Attic (potentially expandable):
▫ The interior of the roof slopes is entirely paneled with N&F boards
▫ The N&F wooden floor also functions as insulation for the top floor ceiling using ecological blown insulation (cellulose)
Please note: The existing cooling and freezing unit as well as the oven with an induction cooktop are not part of the fitted kitchen included in the purchase price.
| Age | Over 5050 years |
|---|---|
| Layout | 6+1 |
| EPC | E - Wasteful |
| Land space | 1,189 m² |
| Price per unit | €4,992.86 / m2 |
| Condition | Good |
|---|---|
| Listing ID | 1074712 |
| Usable area | 140 m² |
| Total floors | 3 |
| Basement | |
| Parking |
| Garage | |
| Terrace |
Still looking for the right one?
Set up a watchdog. You will receive a summary of your customized offers 1 time a day by email. With the Premium profile, you have 5 watchdogs at your fingertips and when something comes up, they notify you immediately.