House for sale 6+1 • 170 m² without real estate, Rhineland-Palatinate
, Rhineland-PalatinateParking • GaragePrice€630,000
Translated with the help of AI
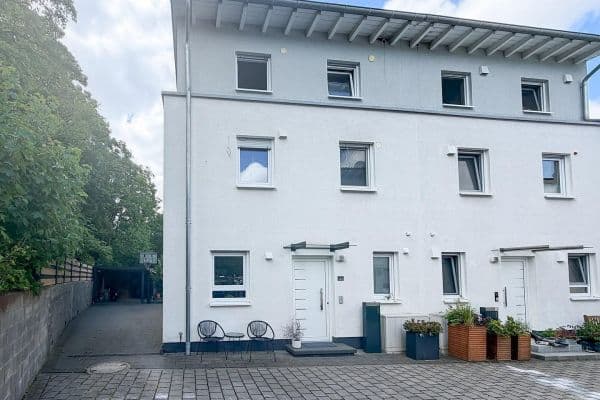




This special architect-designed house combines a spacious, open layout with plenty of natural light and a pleasant living atmosphere. Upon entering, you immediately find yourself in a generous hallway. From there, you can access the guest WC as well as the kitchen with its adjacent practical storage room.




The heart of the house is the approximately 50 m² living room with a parquet floor. Thanks to the large windows and the adjoining conservatory, this area is especially bright and cheerful. The fireplace adds a cozy atmosphere, making the living room a delightful centerpiece of the house.


From the hallway, a few steps lead to the upper floor. Here you will find three rooms, currently used as two children’s rooms and a dressing room. This level also features a parquet floor. The daylight bathroom was modernized in 2003 and includes both a shower and a bathtub.




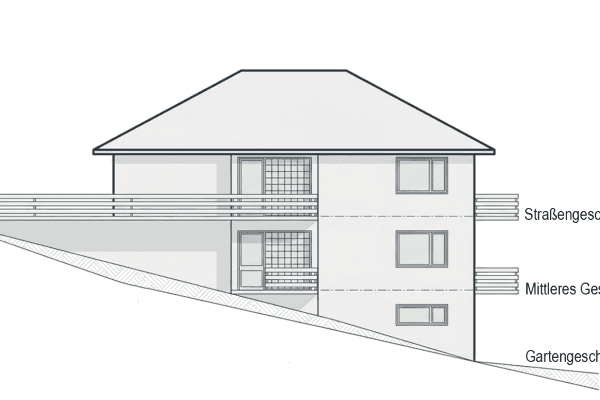
Additionally, the hallway provides access to the intermediate level. Due to the sloped site, this area is at basement (souterrain) level. Here you will find a spacious bedroom with a modern, directly adjacent bathroom equipped with a shower and WC.
At the rear of this level, there is the heating cellar as well as a separate workshop – ideal for anyone who needs extra space for hobbies, craftsmanship, or storage.
One level further down is an exceptionally large hobby room of approximately 32 m², which is currently used as an office and guest room. This level is complemented by a pantry and a separate laundry room.





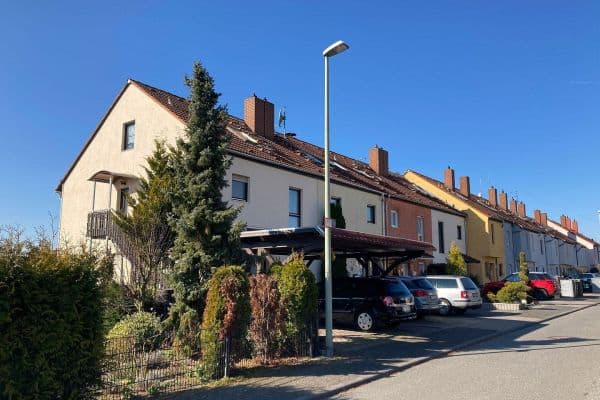
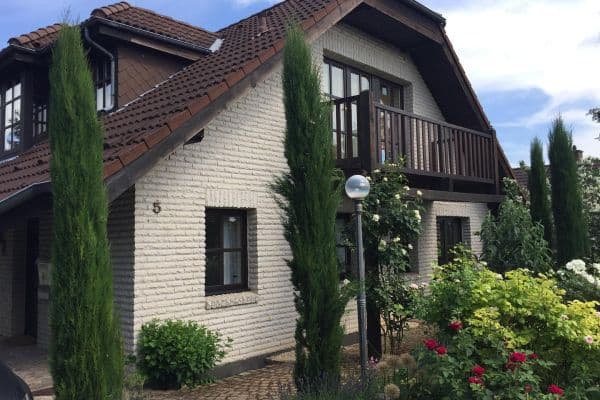
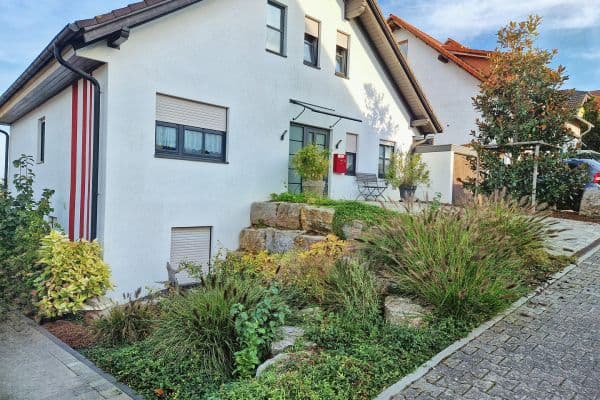
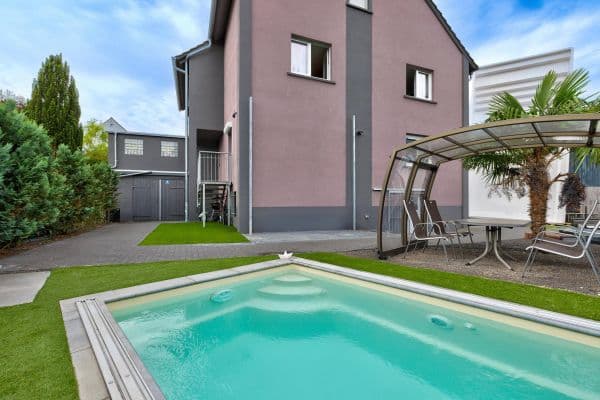
The outdoor area equally boasts its own charm. The garden was redesigned in 2019 and, with its unique atmosphere, provides a wonderful retreat. During the renovation, the exterior walls were also sealed and insulated from the outside. The property includes a garage with an additional carport as well as two parking spaces.
Modernizations and Maintenance:
Over the years, the house has been continuously modernized and well maintained:
• 2023: Complete renewal of the rain gutters
• 2022: Renewal of the garage roof
• 2019: Redesign of the garden as well as sealing and exterior insulation of the outer walls
• 2018: New heating system from Weishaupt
• 2018: Energy measure – roof insulation
• 2015: Electrical shut-off valve
• 2014: Modernization or renewal of the floor coverings
• 2003: Modernization of the daylight bathroom on the upper floor
• 2002: Partial renewal of the electrical and plumbing systems
• 2000: Renewal of the windows with double glazing
A House to Move Into and Further Develop:
The house is in a modernized and well-maintained condition and can be occupied with only modest renovation work. At the same time, its distinctive architecture provides ample scope to further develop the rooms according to your own ideas. Due to its spacious layout, multiple levels, and additional basement area, the house is especially suited for families who value plenty of space, individual rooms, and a unique living atmosphere.
Energy Transparency:
The house is heated with gas, with an approximate annual consumption of 31,000 kWh. Prospective buyers should take this consumption into account when doing their personal calculations. Thanks to previously implemented energy measures, particularly the roof insulation, corresponding improvements have already been realized.
Viewing Note:
As this is a property of considerable size, we kindly ask for your understanding that viewings will only be arranged with serious purchase interest. A secured financing basis or corresponding proof of financing should be available prior to the viewing. This helps us to organize viewings in a targeted and fair manner for all parties involved.
Harxheim is idyllically situated in the heart of Rheinhessen and combines the charm of an established wine village with proximity to the city. The municipality lies south of Mainz and is characterized by typical vineyards and the open landscape of Rheinhessen. Here, quiet and nature-oriented living can be combined with good access to the surrounding cities. Mainz is easily reachable by both car and public transportation. A direct bus connection links Harxheim with Mainz, among others; the bus ride to Mainz’s main station takes about 30 minutes. The road connection by car is also very convenient: The A60 motorway is accessible in about 7 km via the Mainz-Hechtsheim junction, offering quick connections to Mainz, Wiesbaden, Frankfurt, and Darmstadt.
Harxheim itself offers a pleasant mix of residential comfort, natural surroundings, and community spirit. Vineyards, walking paths, and cycling trails are right at your doorstep. At the same time, shopping options, schools, kindergartens, and other everyday facilities in the surrounding municipalities and in Mainz are easily accessible. Particularly attractive is the combination of quiet living in a green environment and the proximity to the Rhine-Main region. Those who appreciate nature and the personal character of a smaller community, yet do not wish to forgo city convenience, will find Harxheim an attractive place to live.
Property characteristics
| Age | Over 5050 years |
|---|---|
| Condition | After reconstruction |
| EPC | F - Very uneconomical |
| Land space | 558 m² |
| Price per unit | €3,705.88 / m2 |
| Available from | 01/08/2027 |
|---|---|
| Layout | 6+1 |
| Usable area | 170 m² |
| Total floors | 2 |
What does this listing have to offer?
| Basement | |
| Parking |
| Garage | |
| Terrace |
Listing
| ID | 1064810 |
|---|
| Posted | 07/09/2026 |
|---|
What you will find nearby
How far to…:
Price€630,000
Still looking for the right one?
Set up a watchdog. You will receive a summary of your customized offers 1 time a day by email. With the Premium profile, you have 5 watchdogs at your fingertips and when something comes up, they notify you immediately.