House for sale 7+1 • 225 m² without real estate, Rhineland-Palatinate
, Rhineland-PalatinateParking • GaragePrice€694,000
Translated with the help of AI
Freestanding residential building with a rental apartment, studio, pool, and 698 m² plot – versatile, accessible, and with an exceptionally large usable area


This unique residence in Udenheim offers a rare combination of a spacious main apartment, a separate rental apartment, an expanded attic, extensive ancillary rooms, and a completely redesigned garden with a pool that was finished in 2019.

The main apartment on the ground floor is fully accessible for people with disabilities and provides approximately 115 m² of space including living, dining, kitchen, sleeping, work/guest area, bathroom, and a separate toilet. A walk-in shower, the stove, and the high-quality fitted kitchen enhance the living comfort.

In the attic, there is a generous studio occupying about 89 m² of floor space, a separate work area, a toilet, a storage room, and a hallway. The stated living area here amounts to 68 m². Wall cabinets in the knee wall provide additional storage space, and a balcony further supplements the available space.
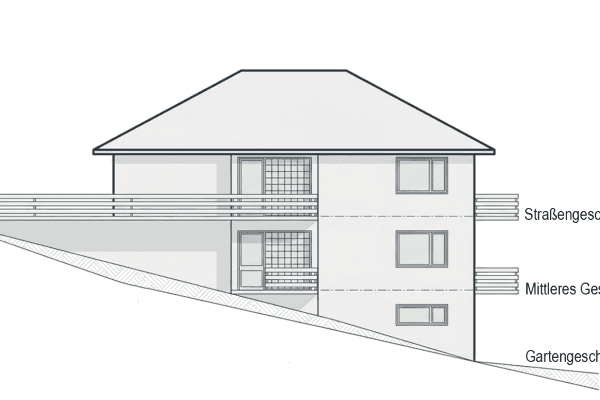

Another special feature is the approximately 42.2 m² large rental apartment. It has its own entrance, is completely at ground level, and does not incorporate any light wells. This provides interesting possibilities for multi-generational living, accommodating guests, working, or separate rental.
The outdoor area was completely redesigned in 2019. The pool is equipped with its own heat pump and was further fitted with salt electrolysis in 2024. The offering is complemented by a garage, an additional room beneath the garage, extensive cellar rooms, triple-glazed windows, and an additionally insulated attic.
Anyone seeking a house that provides not only living space but also versatile, usable area, privacy, and numerous possibilities for use will find an exceptional overall package here.
The single-family house is located in 55288 Udenheim. Its location offers good connections to the surrounding infrastructure and meets everyday needs. The municipality is characterized by its manageable size and reliable access to regional facilities. Public transportation runs hourly, distances to the motorways are short, and a supply center exists “practically on the doorstep” in Saulheim—all combined with a village-like environment that makes for a livable setting.
A special added value of this property is the extensive equipment package, which is already included in the purchase price.
In addition to the fully fitted kitchen on the ground floor and the fitted kitchen in the rental apartment, the bathroom furnishings as well as the built-in furniture in the utility room remain with the property.
Furthermore, an extensive set of garden tools and machinery is sold with the property, enabling comprehensive care and management of the plot.
This offer is further supplemented by a high-quality and versatile handyman and tool package, including common power tools for maintenance, care, and minor repair work.
Please introduce yourself briefly using the following address:
Address: hausverkauf.udenheim (at) gmx.de
To arrange a viewing appointment, we ask you to provide information regarding your planned purchase as well as proof of financing or a financing confirmation from your bank.
The following documents would be ideal:
• Bank financing confirmation
• Proof of equity capital
• Proof of an already granted loan commitment
Property characteristics
| Age | Over 5050 years |
|---|---|
| Condition | After reconstruction |
| Listing ID | 1077736 |
| Land space | 698 m² |
| Price per unit | €3,084.44 / m2 |
| Available from | 01/03/2026 |
|---|---|
| Layout | 7+1 |
| Usable area | 225 m² |
| Total floors | 2 |
What does this listing have to offer?
| Balcony | |
| Basement | |
| Parking |
| Wheelchair accessible | |
| Garage | |
| Terrace |
What you will find nearby
How far to…:
Price€694,000
Still looking for the right one?
Set up a watchdog. You will receive a summary of your customized offers 1 time a day by email. With the Premium profile, you have 5 watchdogs at your fingertips and when something comes up, they notify you immediately.