House for sale 6+1 • 145 m² without real estateDr.-Troll-Straße 7 Gröbenzell Gröbenzell Bayern 82194
Dr.-Troll-Straße 7 Gröbenzell Gröbenzell Bayern 82194Parking • GaragePrice€1,190,000
Translated with the help of AI










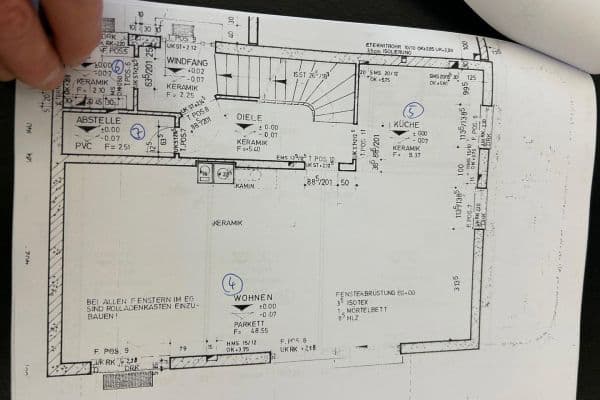
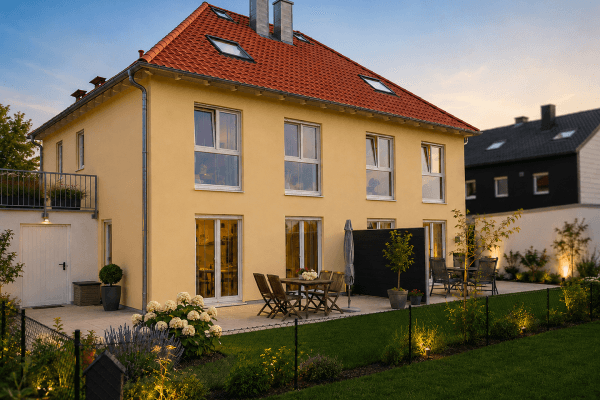
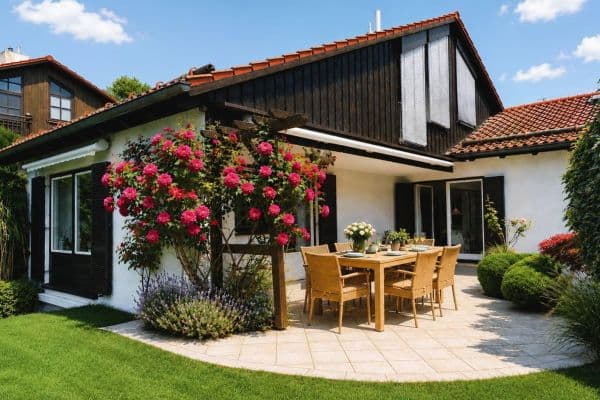
This attractive and well-maintained semi-detached house is for sale after 21 years, and despite its long-term ownership, it features modern technology due to its young condition. Generously sized, bright rooms provide a high quality of living in the traffic-calmed, central location of Gröbenzell. The heart of the house is the modern open-plan kitchen of approximately 27 m² with high-quality appliances, as well as the adjacent large covered south-facing terrace (24 m²), which invites you to relax and grill in any season. Additional usable/living space is located in the developed, bright, and welcoming basement, which partly features above-ground windows and a glazed bay window. A beautiful large garden behind the house offers shade and tranquility.
The property is situated in a desirable, quiet cul-de-sac (Dr.-Troll-Straße 7) in the Garden City of Gröbenzell. The surroundings are characterized by an attractive neighborhood of single-family and semi-detached houses. All everyday amenities, including a primary school, secondary school, kindergartens, and specialist doctors, are quickly accessible. Many shops are within easy walking distance. The S-Bahn line S3 connects Gröbenzell directly with downtown Munich at short intervals. Additionally, the nearby gravel pits and green spaces offer excellent recreational opportunities.
• Dream terrace: 24 m² with a glass roof and electric shading for hot summer days.
• Modern open-plan kitchen: A generous 27 m² equipped with all high-quality appliances.

• Fully developed basement: Approximately 50 m² of heated living space with its own separate shower room – ideal for a home office, guests, or fitness.

• Comfort & sun protection: Electric shutters on the exterior windows ensure optimal light and heat regulation.
• Sustainable energy & heating: Efficient gas heating supported by a solar system for hot water preparation, with classic radiators throughout the house.
• Garage & parking: A single garage with a modern electric door drive, along with an additional private outdoor parking space.
• Garden storage: A massive, lockable shed (3 m × 2.50 m) in the garden.
Property characteristics
| Age | Over 5050 years |
|---|---|
| Layout | 6+1 |
| EPC | C - Economical |
| Land space | 419 m² |
| Price per unit | €8,206.90 / m2 |
| Condition | Good |
|---|---|
| Listing ID | 1063893 |
| Usable area | 145 m² |
| Total floors | 3 |
What does this listing have to offer?
| Balcony | |
| Parking |
| Garage | |
| Terrace |
What you will find nearby
How far to…:
Price€1,190,000
Still looking for the right one?
Set up a watchdog. You will receive a summary of your customized offers 1 time a day by email. With the Premium profile, you have 5 watchdogs at your fingertips and when something comes up, they notify you immediately.