House for saleNotinger Weg 47 a Hohenbrunn (Riemerling) Riemerling Bayern 85521
- 7+1
- 160 m²
- 270 m²
€1,099,000















Stylish Semi-Detached House with a Flexible Layout in West Munich
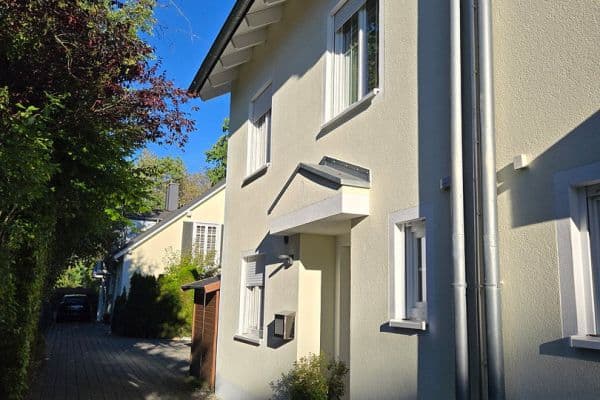

Attractive semi-detached house built in 1965 in the highly sought-after Munich area of Blumenau. The property offers a spacious, flexible layout that can be ideally adapted for various uses – from a family home to multi-generational living or even renting out. Special features include well-thought-out building services, an almost self-sufficient electricity supply thanks to photovoltaic panels plus a battery storage system, and a generous garden area with a covered south terrace.



181 m² of living space / 7 rooms / 5 bedrooms / 3 bathrooms / additionally, a toilet in the basement / 470 m² plot / 2 private garages / 2 parking spaces
This modern semi-detached house from 1965 offers approximately 181 m² of living space — exceptionally ample room for a large family or two generations under one roof.


In total, there are seven rooms, including five potential bedrooms, as well as three bathrooms. Two fitted kitchens and the current division into two living areas allow for different usage models: as a spacious family home, for parents or an adult child in a separate living area, or as a combination of living and working spaces.
Sunny, Very Quiet South Garden with a Protected Terrace


The generous garden is south-facing and offers plenty of space for playing, relaxing, and gardening. The covered terrace with shading and terrace heating extends the living area outdoors and can be used for much of the year.
The approximately 470 m² plot is very quiet and offers pleasant privacy, yet with good walking access, you are still quickly in the heart of the city.

Abundant Additional Space in the Basement



The house is fully basemented and offers approximately 81 m² of additional usable space. In addition to traditional storage and utility areas, there is a large, bright room with basement windows, a workshop, and a separate area for garden tools.
Layout
• Spacious, family-friendly living spread over two levels
• Additionally, a separate in-law apartment – flexibly usable for relatives, guests, or for rental
• Option to divide the house into three separate living units, ideal as a multi-generational home or investment property
Features
• Year built 1965
• Two fitted kitchens, one on the ground floor and one in the attic

• Three bathrooms
• Electric, partly smart, controllable shutters
• Extensively modernized, with modern building services installed
• Oil heating, renewed in 2022
• Photovoltaic system with battery storage for an almost self-sufficient electricity supply
• Heat pump water heater
• Fiber-optic connection
• Double garage with two parking spaces
• Wallbox in the garage for charging electric vehicles
• Large oil tank located under the terrace, conveniently refillable via the garden
• Covered south terrace with a heater
• Spacious, sunny, and quiet south garden
• Heat-insulated north and west sides of the house
• Air conditioning on the upper floor and in the attic
• Parcel letterbox
Location
The property is located in Munich-Blumenau, an established, family-friendly neighborhood with high recreational and leisure value. The public transport connection is excellent: bus stops offering direct connections to Pasing, Großhadern, and Laim are only a few minutes’ walk away. Shopping options, doctors, pharmacies as well as kindergartens, schools, and other facilities are also within easy walking distance.
Conclusion
A spacious semi-detached house with flexible living spaces, modern energy technology, and a quiet, family-friendly location. Whether as a comfortable owner-occupied home, a multi-generational house, or an investment property – a variety of future prospects open up here. The north and west sides are insulated against heat, creating additional efficiency and living comfort.
| Age | Over 5050 years |
|---|---|
| Condition | After reconstruction |
| Usable area | 181 m² |
| Total floors | 3 |
| Available from | 23/10/2026 |
|---|---|
| Layout | 7+1 |
| Land space | 470 m² |
| Price per unit | €6,900.55 / m2 |
| Balcony | |
| Garage | |
| Terrace |
| Basement | |
| Parking |
| ID | 1058417 |
|---|
| Posted | 21/08/2026 |
|---|
Still looking for the right one?
Set up a watchdog. You will receive a summary of your customized offers 1 time a day by email. With the Premium profile, you have 5 watchdogs at your fingertips and when something comes up, they notify you immediately.