House for sale 7+1 • 220 m² without real estateStarnberg Starnberg Bayern 82319
Starnberg Starnberg Bayern 82319Parking • GaragePrice€1,425,000
Translated with the help of AI


Just a few minutes’ walk from the publicly accessible Steininger Grund bathing area on Lake Starnberg, this very well maintained, high-quality built angle house of approximately 220 m² offers exceptionally ample space for various lifestyles and usage ideas.
It is not a house with a traditional family layout. Instead, the property is ideal for those who appreciate spaciousness, flexibility, and individuality and are seeking areas that can adapt to different requirements.
Whether as a couple with a high need for space, for best agers entering a new phase in life after the children have left home, for freelancers with a home office, or for a small family – across three levels, open living spaces are created that are rarely found in this combination.
The generous spatial layout of this semi-detached house opens up numerous possibilities for use, while also offering intriguing potential for modification.
Living and working under one roof, accommodating guests, pursuing hobbies, or enjoying a retreat – many functions can be combined here. With a few straightforward adjustments, the property could also be further developed into an attractive family home.



The expansive terrace and the thoughtfully designed, well-maintained garden at both the front and rear of the house extend the living space outdoors and create additional quality for relaxation.
A garage with an electric door and a parking space in front, which belongs to the property, rounds off the offer.
The house is located in a quiet, established residential area without through traffic, characterized by single-family homes with their own gardens. Mature gardens and front yards, along with the surrounding green spaces, give the neighborhood a pleasantly private and verdant character. As the residential area is already fully developed, little is expected to change in the future.
Noteworthy is the continuity of the neighborhood: many residents have lived here for decades, and ownership changes are accordingly rare – perhaps the best indication of how much people enjoy living here. At the same time, the location of this quiet residential setting connects with the special recreational quality of Starnberg: Lake Starnberg and the publicly accessible Steininger Grund bathing area are just a few minutes’ walk away.
Overview:
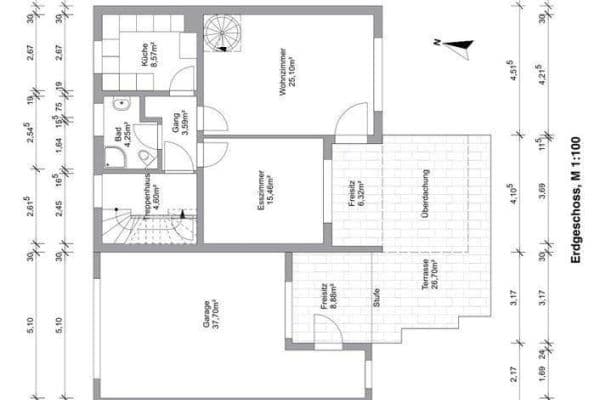





• Approximately 220 m² of usable living areas, divided into roughly 160 m² of living space on the ground floor and attic, plus about 60 m² of usable area in the basement rooms (each with its own daylight bathroom). In addition, further utility and storage spaces are available in the cellar and attic.
• Spacious terrace and beautifully designed garden
• Plenty of space for living, working, hosting guests, and pursuing hobbies
• Additional potential for alteration and reconfiguration
• Established, quiet residential area
• Only a few minutes’ walk to the Steininger Grund bathing area on Lake Starnberg
• One garage with a parking space is included in the purchase price; there is an option to acquire a second garage
Immediately move-in ready and commission-free!
Details:
• Living on three levels
• 6-7 rooms

• 4 bathrooms
• Master bedroom with dressing area and en suite bathroom
• Attic bedroom with its own daylight bathroom

• Attic gallery of around 20 m² with a lake view (optionally convertible into an additional room)

• Spacious living room

• Open dining area

• 2 additional bright (bed)rooms with their own bathrooms in the basement
• Guest WC
• Spacious terrace
• Beautifully designed garden
• Underfloor heating on the ground floor
• Gas central heating
• Water softening system
• 2 awnings
• Garden shed
• 1 garage with a parking space in front (with the option to purchase a second garage)
The photo collages were edited using AI applications.
Property characteristics
| Age | Over 5050 years |
|---|---|
| Layout | 7+1 |
| EPC | D - Less economical |
| Land space | 414 m² |
| Price per unit | €6,477.27 / m2 |
| Condition | Good |
|---|---|
| Listing ID | 1063017 |
| Usable area | 220 m² |
| Total floors | 3 |
What does this listing have to offer?
| Basement | |
| Parking |
| Garage | |
| Terrace |
What you will find nearby
How far to…:
Price€1,425,000
Still looking for the right one?
Set up a watchdog. You will receive a summary of your customized offers 1 time a day by email. With the Premium profile, you have 5 watchdogs at your fingertips and when something comes up, they notify you immediately.