Flat for sale 3+1 • 67 m² without real estateHamburg-Meiendorf Rahlstedt Hamburg 22145
New
Hamburg-Meiendorf Rahlstedt Hamburg 22145GaragePrice€350,000
Translated with the help of AI

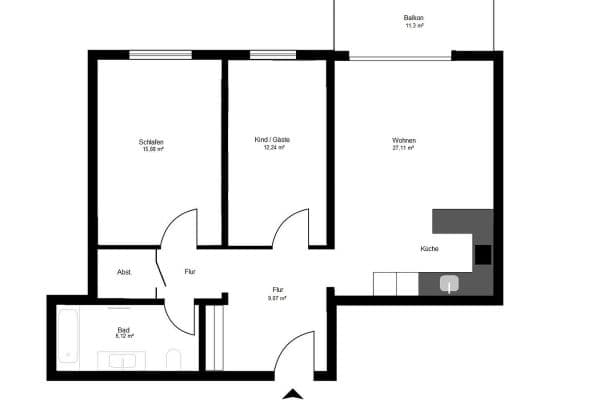
This well-maintained and intelligently designed charming 3-room maisonette apartment impresses with 67 m² of living space (or 82 m² of usable area) and a successful layout spread over two levels.






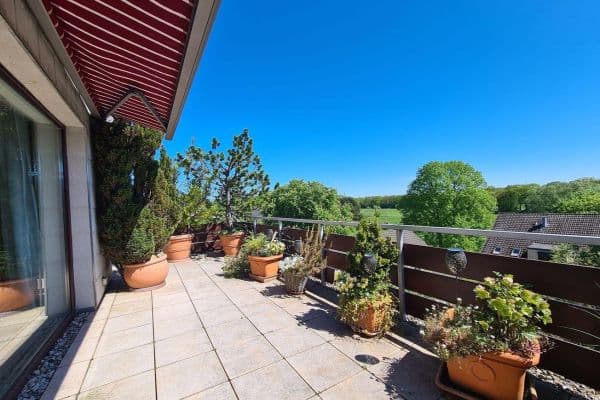
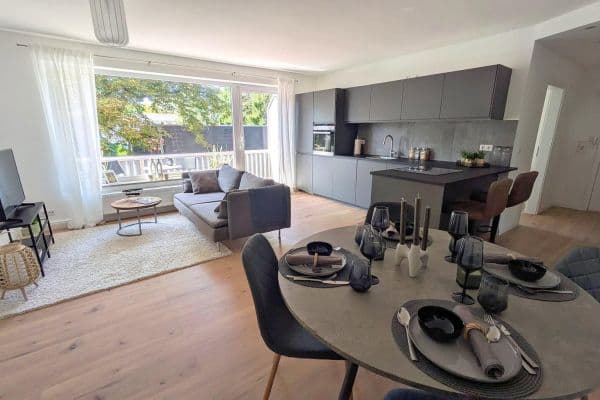
The heart of the apartment is the bright living and dining area with an integrated kitchenette featuring floor-to-ceiling windows and access to a balcony overlooking greenery.


The additional room on the same level, with a large floor-to-ceiling window and views of the greenery, has been kept open, although it can be separated with minimal effort if desired.




You reach the converted attic via a solid beech staircase, where water and drainage connections are available along with many possibilities for customization if desired. This room has three skylights, one of which is designed as an emergency exit.
Property / Building
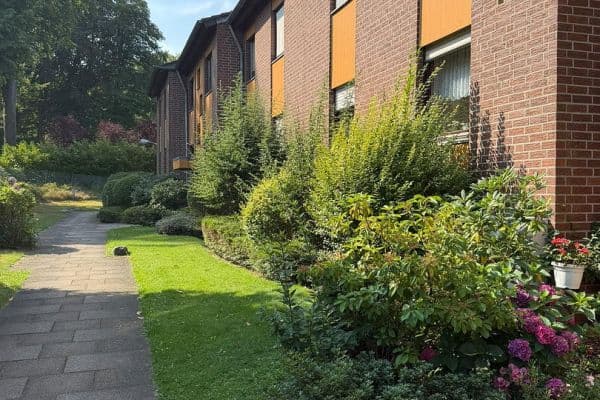







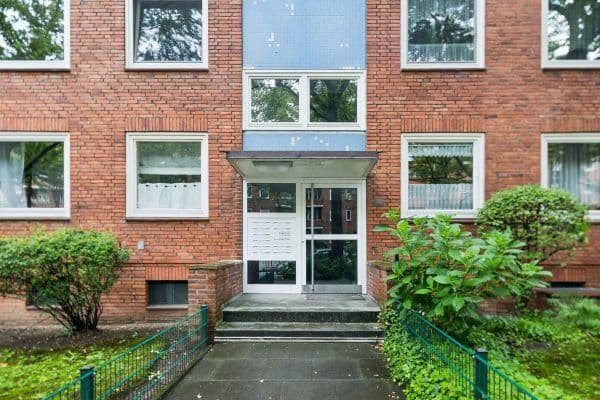
• A well-maintained residential complex, freshly painted in 2025, with only 12 units (6 per entrance).



• A spacious communal property, registered in the land register, with a garden.


• Underground garage access with a heated ramp (in winter).
• Central gas heating (partially renewed in 2016).
• Regular maintenance (new facade paint in 2025).
• Energy efficiency class C – an energy certificate valid until 2028 is available.
The apartment is located in the popular Hamburg district of Meiendorf, not far from Höltingbaum, the large nature reserve, and the Volksdorfer Forest.
You can reach supermarkets, bakeries, post shops, banks, drugstores, pharmacies, doctors, hairdressers, dry cleaners, various restaurants, cafes, and iconic pubs on foot. Shopping centers in Rahlstedt and Farmsen are reachable within a few minutes by car. Daycare centers, schools, and playgrounds are in the immediate vicinity. An excellent connection to public transportation ensures quick access to Hamburg’s city center, and the A1 motorway can be reached in 5 minutes.
Additional Features:

• Built-in climate and security front door.
• Panel radiators (wall-mounted without taking up floor space).

• Tiled balcony.
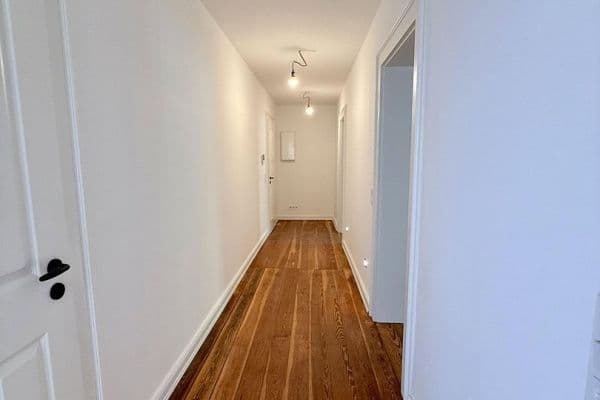
• Combination of laminate and tiles.


• Bathroom with a bathtub featuring a seating area (Bamberger and Villeroy & Boch), and a washbasin with shelf.

• Kitchen by SieMatic, with appliances from Miele and AEG, plus a designer refrigerator by Zanussi, a corner glass cabinet, and additional furnishings—all can be included in the price if desired.
• Intercom system with camera.

• Private cellar with a window.
• Underground parking space included.


Communal areas include: bicycle storage, a laundry room (economical in both price and consumption), and a drying room.
The monthly household fee is €451 and already covers heating and water costs, as well as the maintenance reserve and property and garden upkeep.
Area details:
• Lower level: 55 m²
• Attic: 12 m²
• Cellar: 8 m²
• Balcony: 6 m²
Please contact me to schedule a viewing appointment or, if interested, send a message with your questions.
Best regards,
Mr. M. Woischin
Broker inquiries are not desired.
Property characteristics
| Age | Over 5050 years |
|---|---|
| Layout | 3+1 |
| Listing ID | 1060083 |
| Usable area | 67 m² |
| Condition | Very good |
|---|---|
| Floor | 2. floor out of 2 |
| EPC | C - Economical |
| Price per unit | €5,223.88 / m2 |
What does this listing have to offer?
| Balcony | |
| Garage |
| Basement |
What you will find nearby
How far to…:
Price€350,000
Still looking for the right one?
Set up a watchdog. You will receive a summary of your customized offers 1 time a day by email. With the Premium profile, you have 5 watchdogs at your fingertips and when something comes up, they notify you immediately.