Flat for sale 2 bedroom • 63 m² without real estateWöhlerstr. 21A, , Lower Saxony
New
Wöhlerstr. 21A, , Lower SaxonyGaragePrice€250,000
Translated with the help of AI
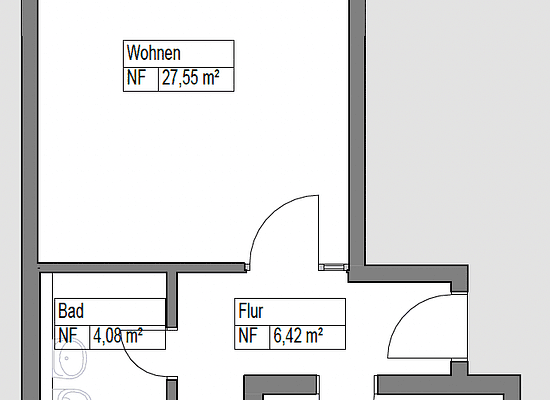


Welcome to your new home! This freshly, elaborately, and lovingly modernized 2-room apartment on the second floor of a well-maintained multi-family house built in 1972 combines the classic, time-tested layout of that era with contemporary, modern living comfort.





Upon entering the approximately 62.5 m² apartment, your eye is immediately drawn to the elegant oak parquet flooring that has been newly installed throughout all living areas. The walls have been meticulously smoothed and painted in pristine white. Creating a successful, modern contrast are the white interior doors with matte black door handles. Technically, the apartment has also been updated to current safety standards: a completely new, modern distribution board including a residual-current device (RCD) ensures maximum security. In keeping with the design concept, all switches and outlets have been renewed in a modern anthracite finish.



The bathroom is a real highlight: large-format tiles (60 x 60 cm) in a warm off-white tone combine with exclusive plastering techniques. The bathroom impresses with high-quality branded fixtures: equipped with a Villeroy & Boch toilet and a Geberit washbasin unit, the consistently matte black designer taps by Hansgrohe at the washbasin and in the curbless shower create elegant contrasts. A special highlight for an open, spacious feel is the flexible glass shower screen that can be easily shifted as needed.



The kitchen offers space for your own custom kitchen installation and features an unbeatable practical extra: a dedicated pantry for supplies and household appliances. From the cozy west-facing balcony, you can look out into the peaceful inner courtyard – the perfect spot to enjoy the last rays of the day after work. The bedroom offers a particularly calming view: here you look directly into a green, dense tree canopy.

The apartment comes with its own basement storage room, providing additional storage space. Heating is provided by a well-maintained oil central heating system from 2002 (energy efficiency class D). The hot water is produced independently by a modern instantaneous water heater in the bathroom as well as an under-counter device in the kitchen.
A real parking miracle in List: the offer includes your own garage on the base floor (purchase price: €20,000) with its own land register entry.
The apartment is located in List, one of the most charming and sought-after districts of Hanover. The location combines vibrant city life with a cozy, neighborhood feel. The striking, historic Matthäuskirche is just around the corner and the well-known Moltkeplatz is only a few steps away. Twice a week the square comes alive: a classic weekly market and a traditional farmers’ market make the location the perfect meeting point to purchase fresh, regional specialties right on your doorstep.
The popular pedestrian zone of Lister Meile with its independent boutiques, cozy cafés, and restaurants can also be reached quickly for a relaxed stroll. Those seeking a green escape will benefit from the proximity to the Eilenriede: Europe’s largest urban forest is only a short walk away and offers the perfect backdrop for jogging, walking, or relaxing.
Public transport connections are excellent: a bus stop is only a stone’s throw away, ensuring you are in the city center or at the main train station in no time.
Flooring: newly installed oak parquet in all living areas
Wall finishes: finely plastered and painted white walls (no textured wallpaper!)

Interior doors: new, stylish white doors with modern matte black door handles
Electrical system: new, modern distribution board including an RCD, a complete switch program and outlets in an anthracite look (3-core wiring)
Windows: robust PVC windows with double glazing
Sanitary fixtures:
• Large-format design tiles (60 x 60 cm) in a warm off-white tone
• Curbless walk-in shower with a flexibly movable glass shower screen for an open feel
• Convenient washing machine connection directly in the bathroom
• Brand ceramic fixtures from Villeroy & Boch (toilet) and Geberit (washbasin unit)
• High-quality Hansgrohe taps in consistent matte black (at the washbasin and in the shower)
• Backlit LED designer mirror in an organic shape
Kitchen: Separate, incredibly practical pantry extension
Outdoor area: Cozy west-facing balcony (loggia) overlooking the quiet inner courtyard
Parking: Own garage on the base floor with a separate land register entry (purchase price: €20,000)
Own, lockable basement storage room

In the building, there is a very pleasant, friendly, and well-maintained living atmosphere among the neighbors. The owners’ association has a healthy reserve of approximately €60,000 (as of the end of 2024), without any major renovations planned. Another plus is the very moderate monthly service charge, currently just €205.
Please note: The kitchen unit and other decorations shown in the images are not part of the offer. The photos were taken with a wide-angle lens to optimally capture the spaces.
Imprint:
Philipps Invest GmbH
Robertstr. 9
30161 Hannover
Email address: info@philipps-invest.de
Managing Director: Marco Philipps
Registered office / Register Court: Local Court of Hanover
Registration number: HRB 213225
VAT Identification Number: DE304117156
Content Responsible: Marco Philipps
Property characteristics
| Age | Over 5050 years |
|---|---|
| Condition | After reconstruction |
| Floor | 2. floor out of 3 |
| EPC | D - Less economical |
| Price per unit | €3,968.25 / m2 |
| Available from | 26/08/2026 |
|---|---|
| Layout | 2 bedroom |
| Listing ID | 1059290 |
| Usable area | 63 m² |
What does this listing have to offer?
| Balcony | |
| Garage |
| Basement |
What you will find nearby
How far to…:
Price€250,000

Still looking for the right one?
Set up a watchdog. You will receive a summary of your customized offers 1 time a day by email. With the Premium profile, you have 5 watchdogs at your fingertips and when something comes up, they notify you immediately.