Flat for sale 2+kk • 82 m² without real estateBerlin Rudow Berlin 12357
Berlin Rudow Berlin 12357ParkingPrice€420,000
Translated with the help of AI
Below is the English translation of the text marked by the tag:
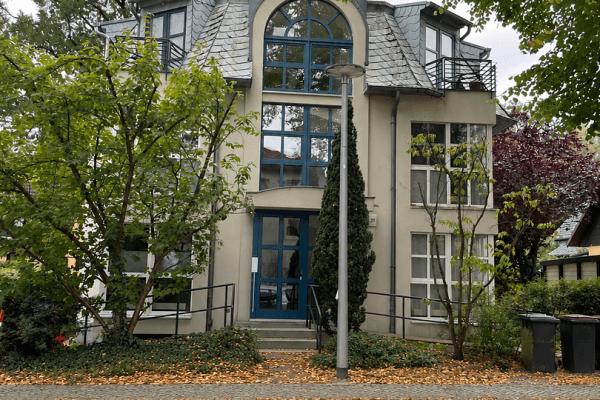
This generously sized and ready-to-move-in 2.5-room apartment is located in a well-maintained multi-family building in the quiet, green residential area of Berlin-Rudow.

With approximately 81 m² of living space, the apartment impresses with its spacious feel, a well-thought-out layout, and numerous high-end features that provide exceptional living comfort.
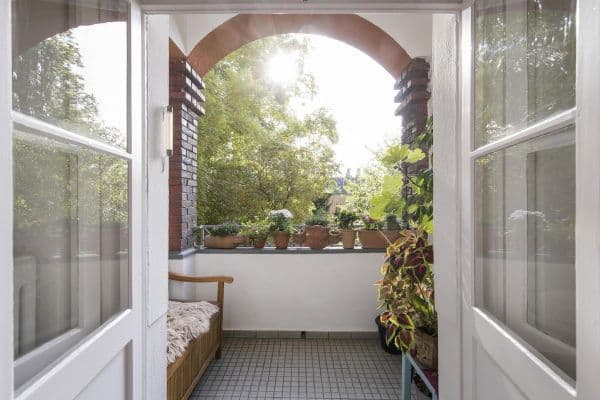


A particular highlight is the large, sunny south-facing terrace with direct access to the communal garden. This outdoor space is perfect for extending your home during the warm months – whether for a sunlit breakfast, relaxation, or socializing.



The apartment was comprehensively modernized in 2021 and designed to be largely barrier-free. Interior doors have been replaced with space-saving, recessed sliding doors, making the rooms feel especially spacious and comfortable.
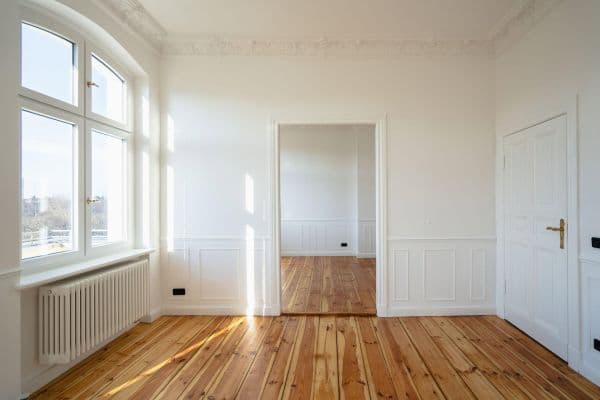
High-quality materials such as real hardwood flooring, tiles, and carpet create a warm and well-kept ambience.


The spacious bathroom offers both a large, barrier-free shower and a bathtub, and is equipped with custom-made fitted furniture.


The nearly new, full-height fitted kitchen provides ample storage space and blends harmoniously into the overall living concept. In the bedroom, there is also a generous, custom-made built-in wardrobe.
An assigned parking space is also part of the apartment. Directly in front of the parking space, there is a public charging station for electric vehicles.
The apartment is move-in ready and is therefore ideal both for owner-occupiers and for buyers looking for a long-term, comfortable, and well-equipped home.
Highlights at a glance
• Move-in ready 2.5-room apartment
• Approximately 81.1 m² of living space
• Large, sunny south-facing terrace

• Direct access to the communal garden
• Quiet, green residential location in Berlin-Rudow
• Comprehensively modernized in 2021
• Designed to be largely barrier-free
• Space-saving, recessed sliding doors
• Real hardwood flooring
• Spacious bathroom with a bathtub and a large barrier-free shower
• Custom-made bathroom furniture
• Nearly new, full-height fitted kitchen
• Custom-made built-in wardrobe in the bedroom
• Assigned parking space
• Public electric vehicle charging station directly in front of the parking space
• Basement
Move-in ready: Yes
Floor coverings: Real hardwood flooring, carpet, and tiles
Bathroom: Bathtub, large barrier-free shower, custom-made fitted furniture
Kitchen: Nearly new, full-height fitted kitchen
Bedroom: Spacious custom-made built-in wardrobe
Outdoor area: Large south-facing terrace, direct access to the communal garden
Additional features: Assigned parking space, basement, largely barrier-free design
The apartment is located in an attractive area near the village center of Alt-Rudow. The surroundings are characterized by numerous green spaces and a variety of leisure opportunities, offering a pleasant, quiet living atmosphere.
Everyday shopping options, restaurants, cafés, and other public amenities are in close proximity and easily reachable.
The convenient location provides excellent connections: via the nearby highway you can reach BER Airport in about 10 minutes. The Tesla Gigafactory, Berlin-Brandenburg, is reachable in roughly 30 minutes. Berlin’s city center is about a 35-minute drive away.
Public transport is also well-connected: bus and subway stations are located approximately 500 meters away. In the immediate vicinity, the Gropius Passagen invite you to linger with a variety of shopping options, restaurants, and a cinema.
The neighboring districts Berlin-Adlershof and Berlin-Schöneweide, with additional shopping, leisure, and excursion opportunities, are easily accessible by public transport or bicycle.
Living space: approximately 81.1 m²
Rooms: 2.5
Year built: 1997
Modernization: Comprehensive modernization in 2021
Modernization of central heating/hot water: Gas condensing boiler in 2023
Additional features: Assigned parking space, basement
Move-in ready: Yes
Floor coverings: Real hardwood flooring, carpet, and tiles
Bathroom: Bathtub, large barrier-free shower, custom-made fitted furniture
Kitchen: Nearly new, full-height fitted kitchen
Bedroom: Spacious custom-made built-in wardrobe
Outdoor area: Large south-facing terrace, direct access to the communal garden, largely barrier-free design
The apartment is being sold move-in ready.
An assigned parking space is included as part of the offer.
Please note that viewings are by appointment only. Further documents and information will be provided during the viewing or upon request.
An energy certificate is available and can be reviewed during the viewing.
All information is provided without guarantee and is subject to change.
Property characteristics
| Age | Over 5050 years |
|---|---|
| Layout | 2+kk |
| Price per unit | €5,121.95 / m2 |
| Condition | After reconstruction |
|---|---|
| Usable area | 82 m² |
What does this listing have to offer?
| Wheelchair accessible | |
| Parking |
| Basement | |
| Terrace |
Listing
| ID | 1059188 |
|---|
| Posted | 23/08/2026 |
|---|
What you will find nearby
How far to…:
Price€420,000
Still looking for the right one?
Set up a watchdog. You will receive a summary of your customized offers 1 time a day by email. With the Premium profile, you have 5 watchdogs at your fingertips and when something comes up, they notify you immediately.