Flat for sale 3+1 • 67 m² without real estateBerlin Wedding Berlin 13353
New
Berlin Wedding Berlin 13353Price€410,000
Translated with the help of AI
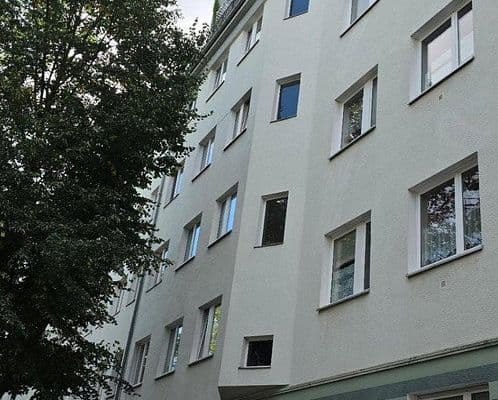
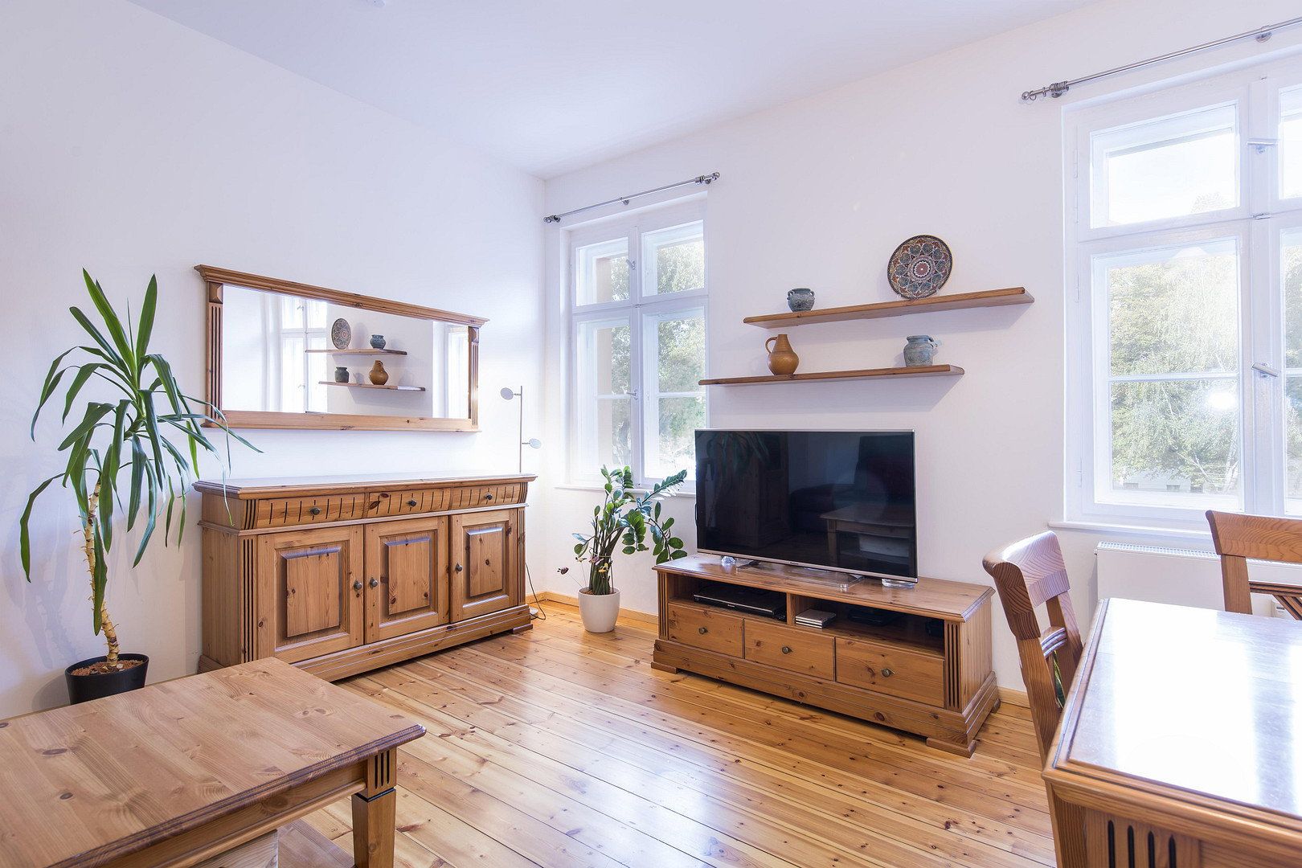
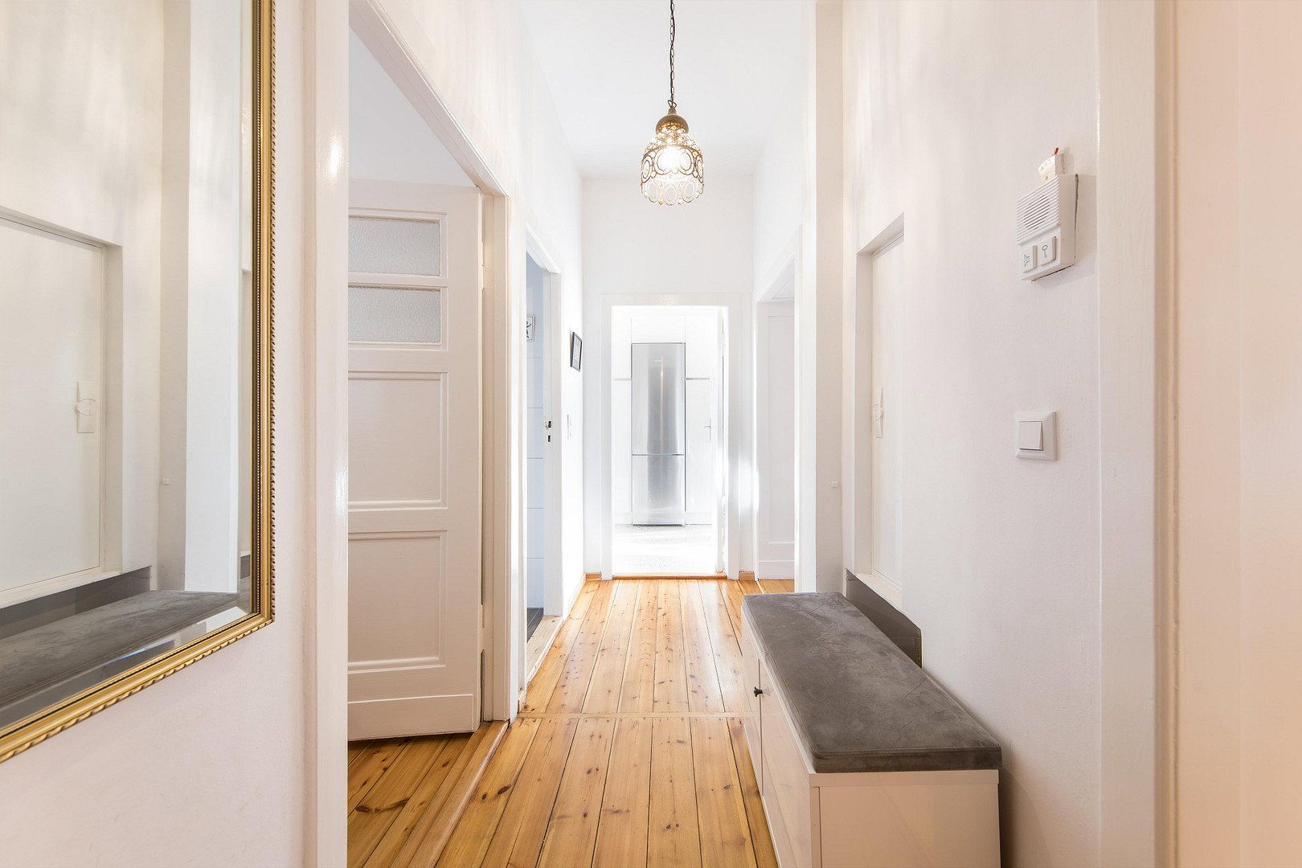
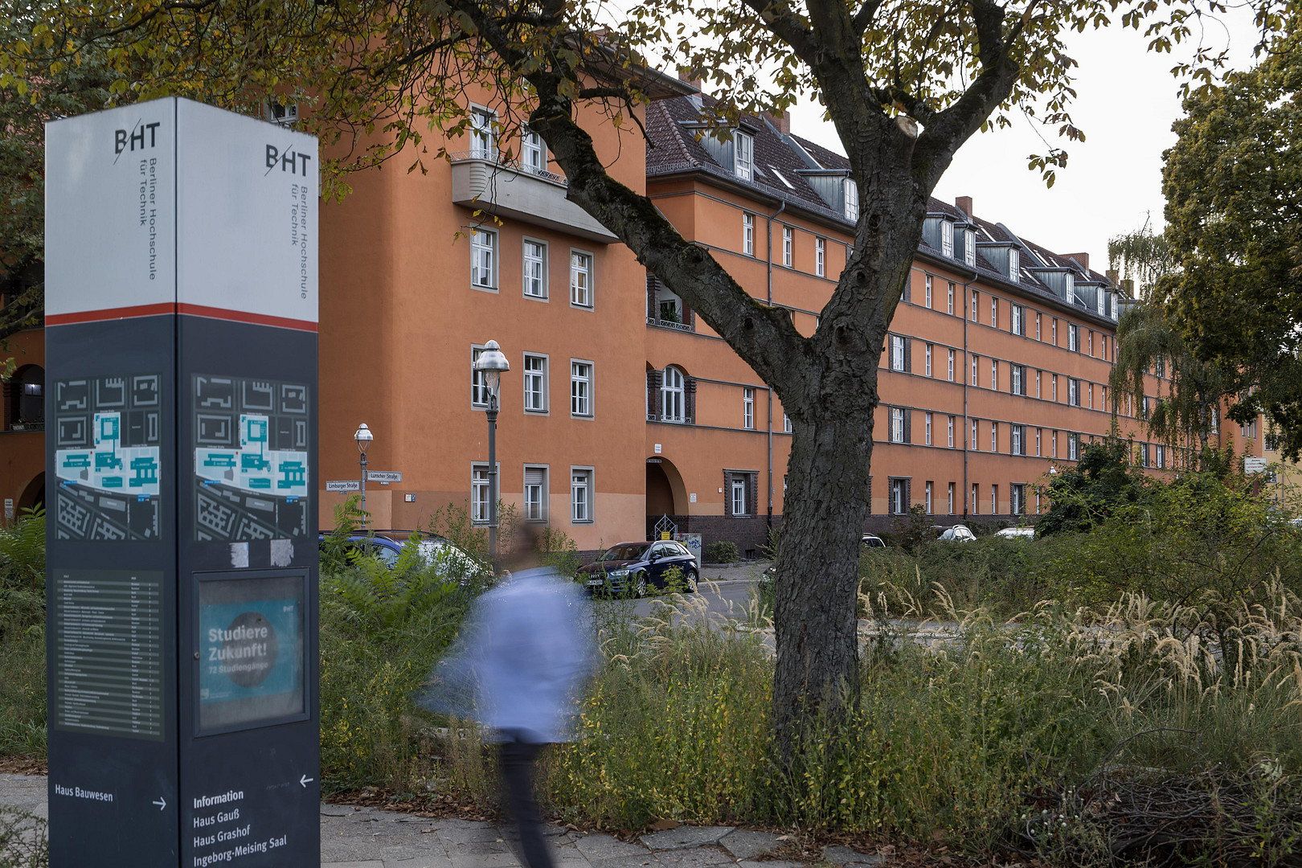
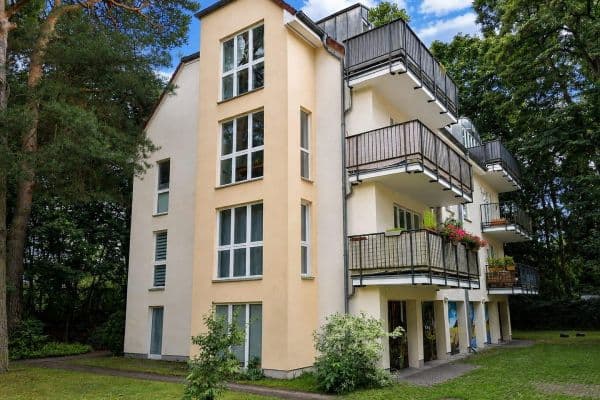
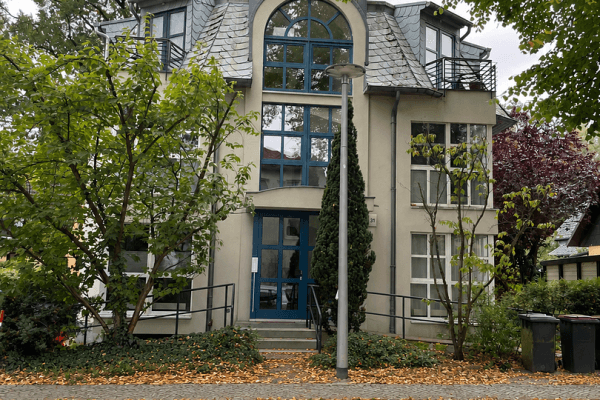
The stylish 3-room period apartment is located on the 1st floor of a listed residential building from 1928, designed according to the plans of architect Albert Geßner. The apartment was comprehensively renovated in 2021 and combines period character with contemporary living comfort.
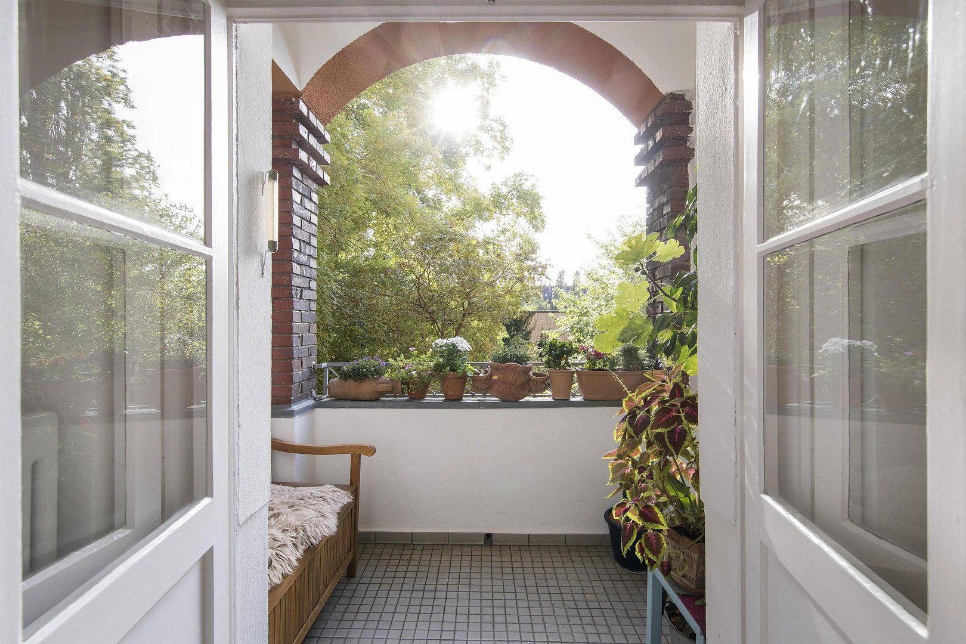
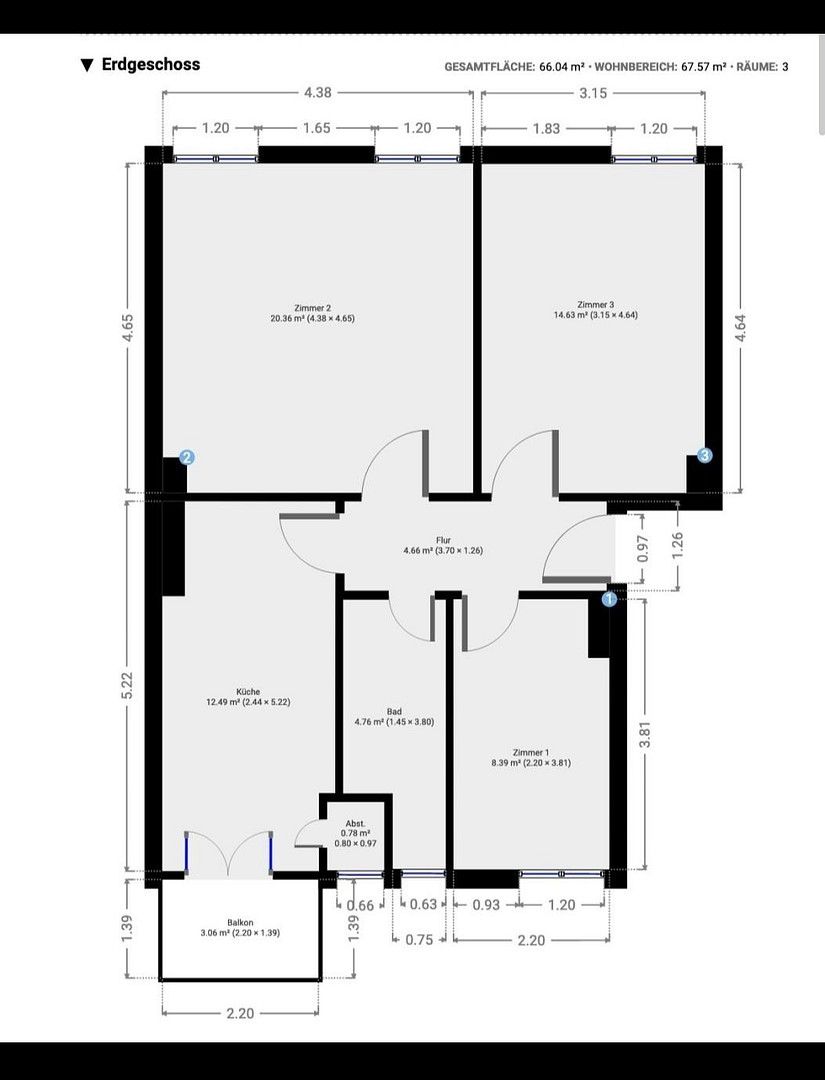
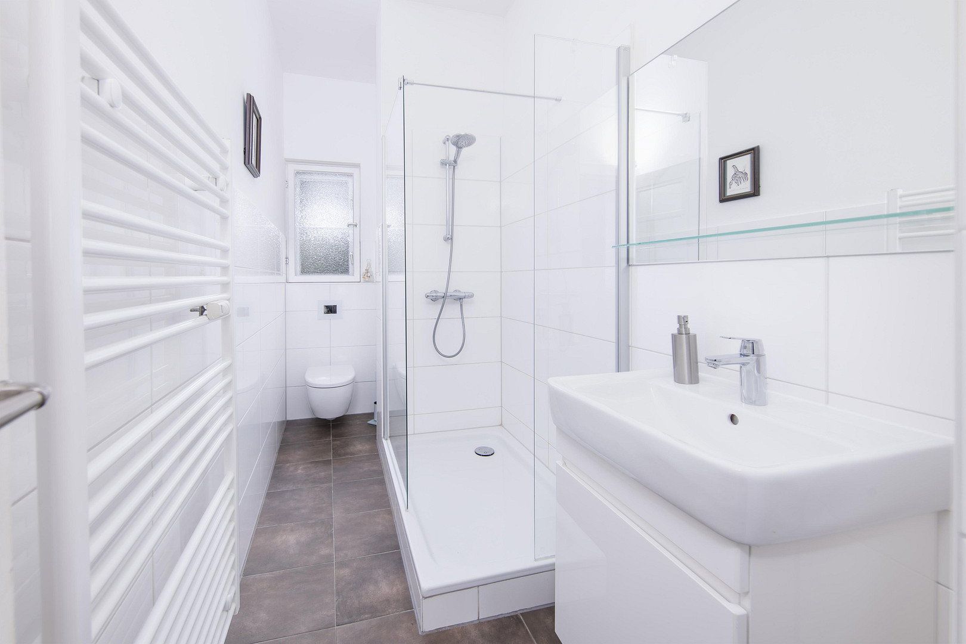
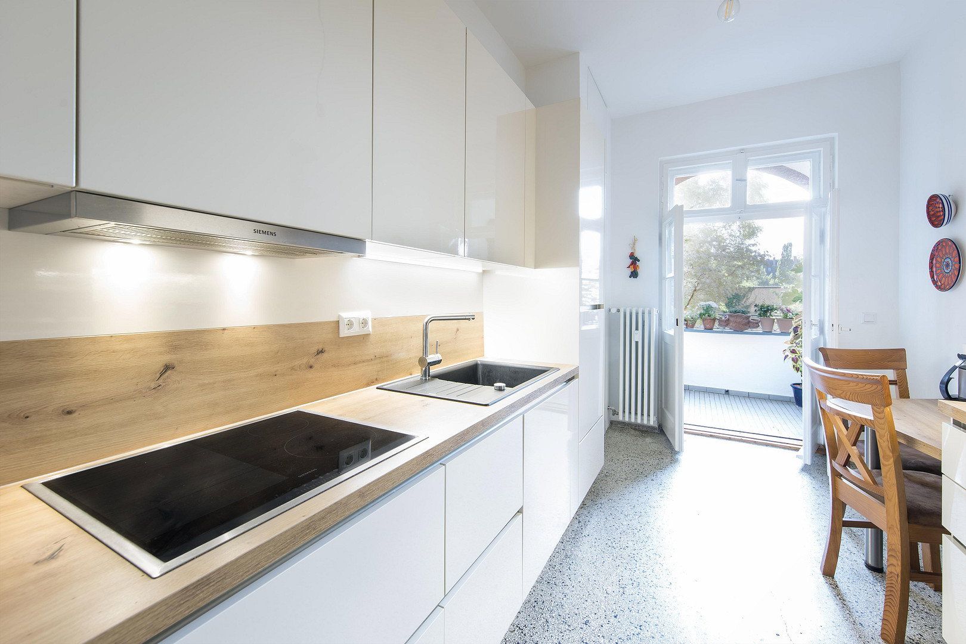
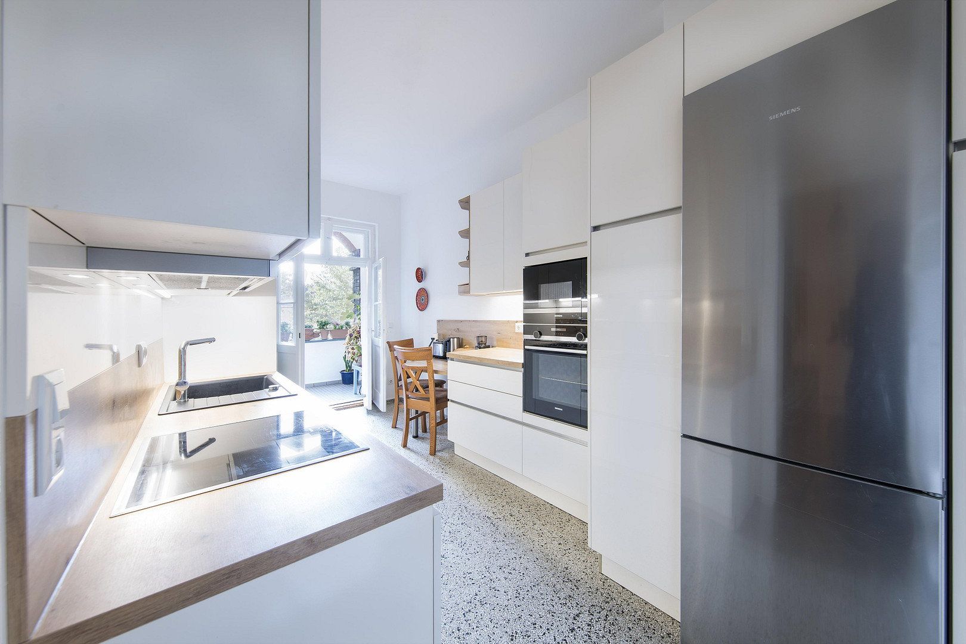
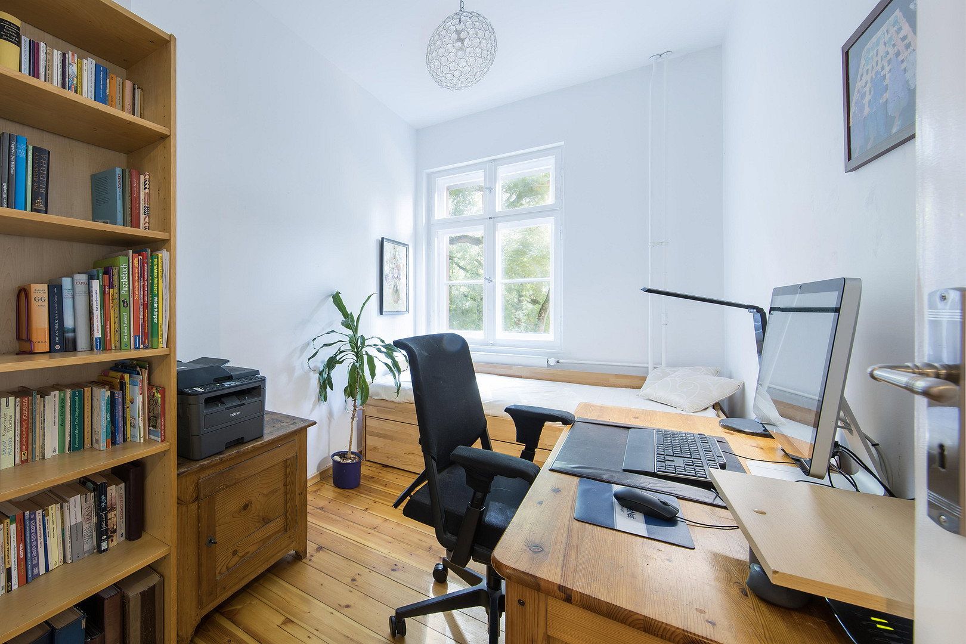
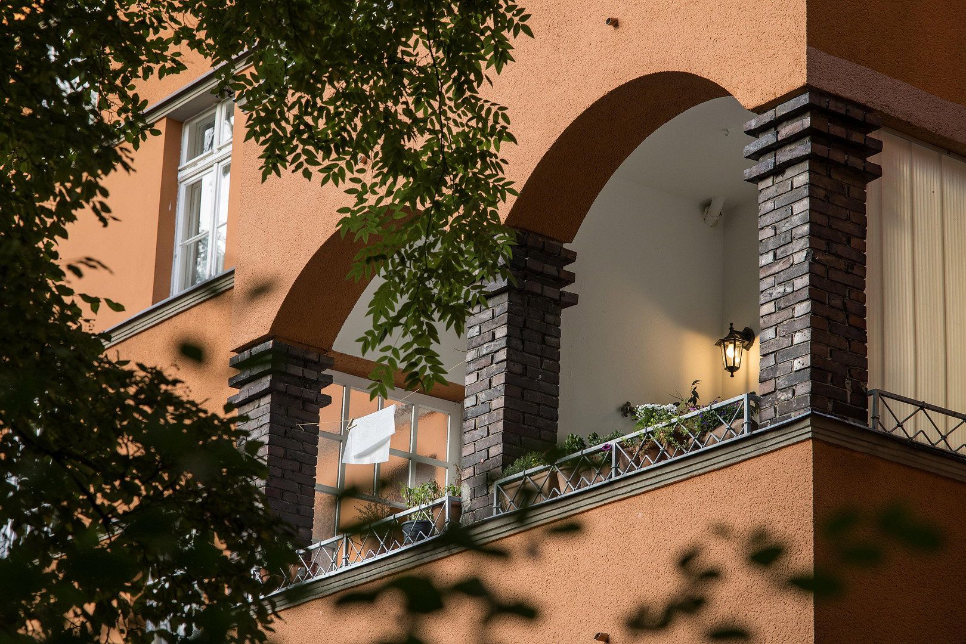
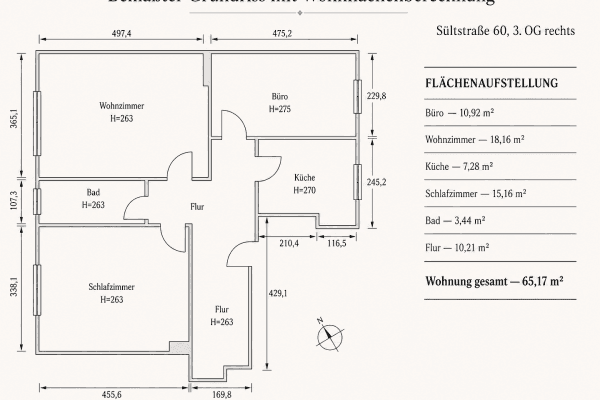
With a living area of approximately 66.04 m², the apartment consists of three rooms, a bright kitchen, a bathroom with a spacious shower, and a loggia overlooking the landscaped inner courtyard. The inner courtyard location ensures a peaceful living atmosphere away from street traffic.
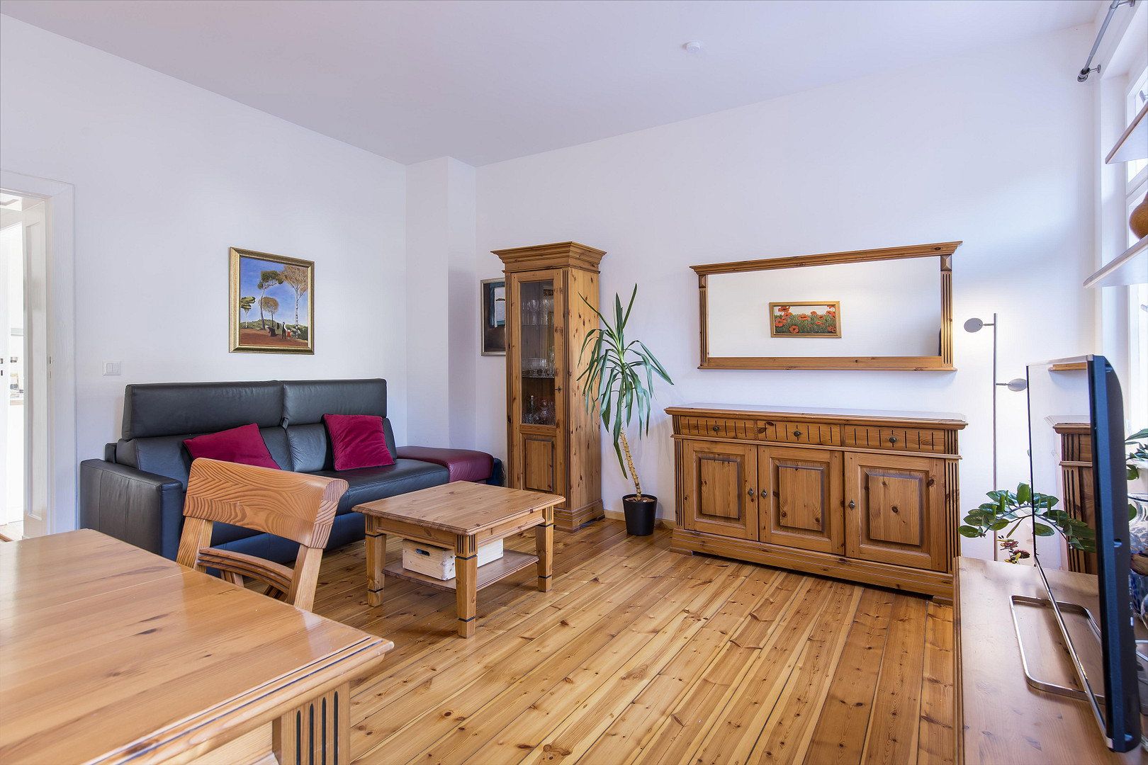
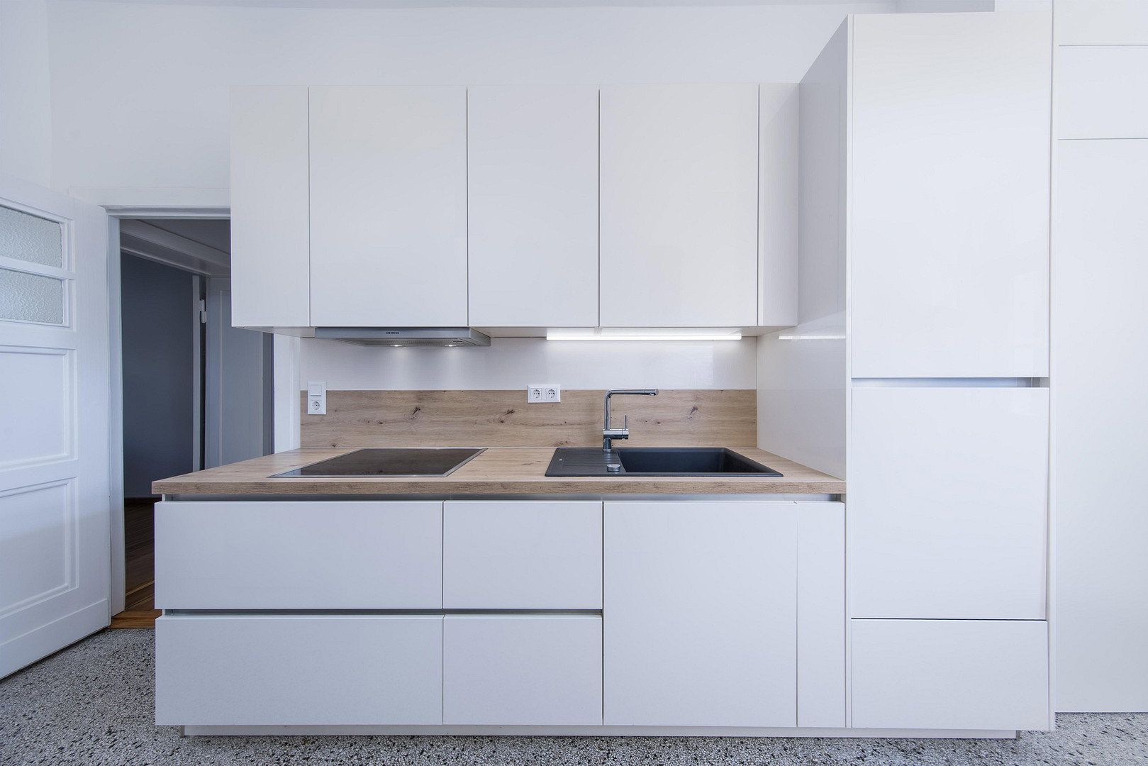
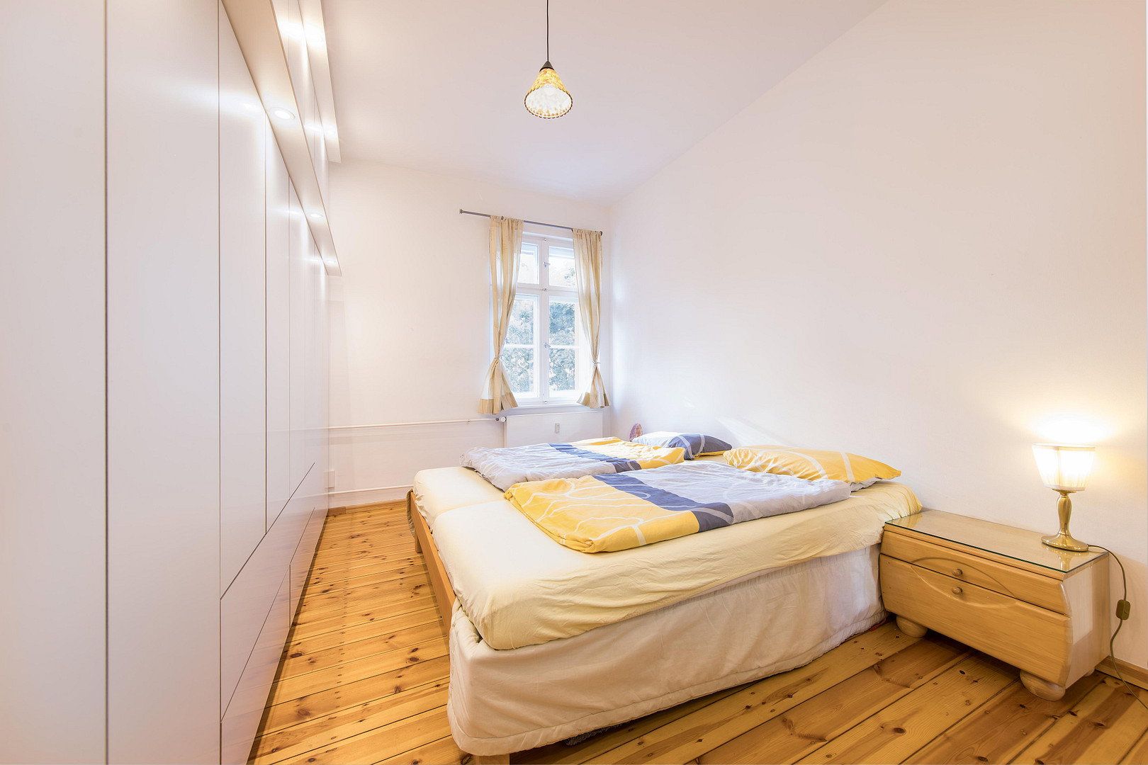
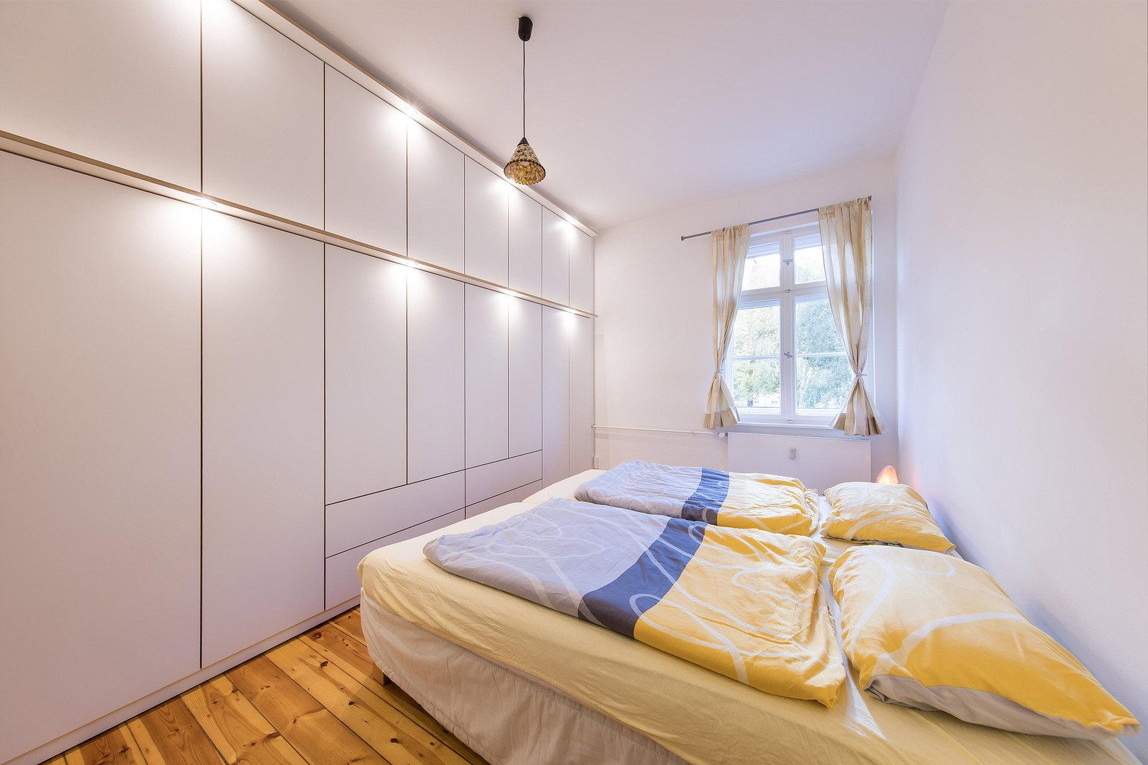
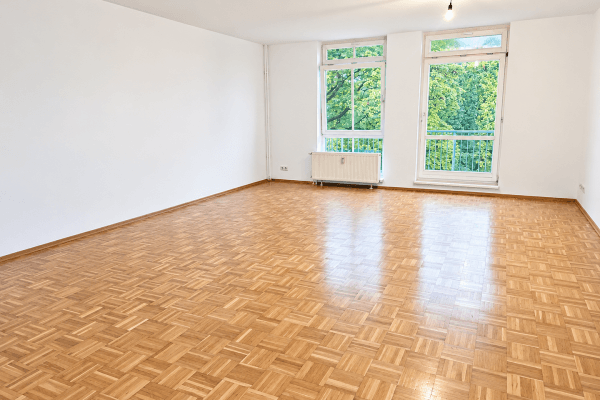
During the renovation, among other things, the electrical installations, water pipes, and the bathroom were renewed. The wooden plank floors in the living areas and a terrazzo floor in the kitchen, along with the carefully coordinated furnishing details, define the appearance of the apartment. The fitted kitchen with a separate laundry room and a custom-made built-in wardrobe in the bedroom provide additional practical usage and storage space. With its well-thought-out layout and three flexibly usable rooms, the apartment offers attractive living opportunities for singles, couples, and small families.
The apartment is situated on a quiet side street in the Wedding district of Berlin, not far from the Sprengel neighborhood. The residential environment is characterized by historic period architecture, landscaped inner courtyards, and a well-established urban infrastructure.
Shops, cafés, daily amenities, and a weekly market are within walking distance. Nearby green areas offer additional opportunities for walks, leisure, and relaxation.
Good connections to public transportation are provided by the U-Bahn station Amrumer Straße (U9), located just 300 meters away. From there, other Berlin districts are easily accessible. The Berlin Central Station and the government district are also well reachable by public transport. Residents have the option to park on the public streets with a corresponding resident parking permit.
• Three rooms on approximately 66.04 m²
• Loggia with a view of the landscaped inner courtyard
• Wooden plank floors in the living areas
• Terrazzo floor in the kitchen
• Modern shower bathroom
• Fitted kitchen with integrated laundry room and connections for a washing machine and dryer
• Custom-made built-in wardrobe in the first bedroom
• Renewed electrical installations and water pipes as part of the 2021 renovation
• New radiators
• Plastered and painted walls
• District heating
• Fiber optic connection available
• Spacious cellar unit
Property characteristics
| Age | Over 5050 years |
|---|---|
| Condition | After reconstruction |
| Floor | 1. floor out of 4 |
| Price per unit | €6,119.40 / m2 |
| Available from | 23/10/2026 |
|---|---|
| Layout | 3+1 |
| Usable area | 67 m² |
What does this listing have to offer?
| Balcony |
| Basement |
Listing
| ID | 1080563 |
|---|
| Posted | 20/10/2026 |
|---|
What you will find nearby
How far to…:
Price€410,000
Still looking for the right one?
Set up a watchdog. You will receive a summary of your customized offers 1 time a day by email. With the Premium profile, you have 5 watchdogs at your fingertips and when something comes up, they notify you immediately.