

Flat for sale 3+1 • 66 m² without real estateSültstraße 60 Berlin Prenzlauer Berg Berlin 10409
Sültstraße 60 Berlin Prenzlauer Berg Berlin 10409Price€375,000
Translated with the help of AI
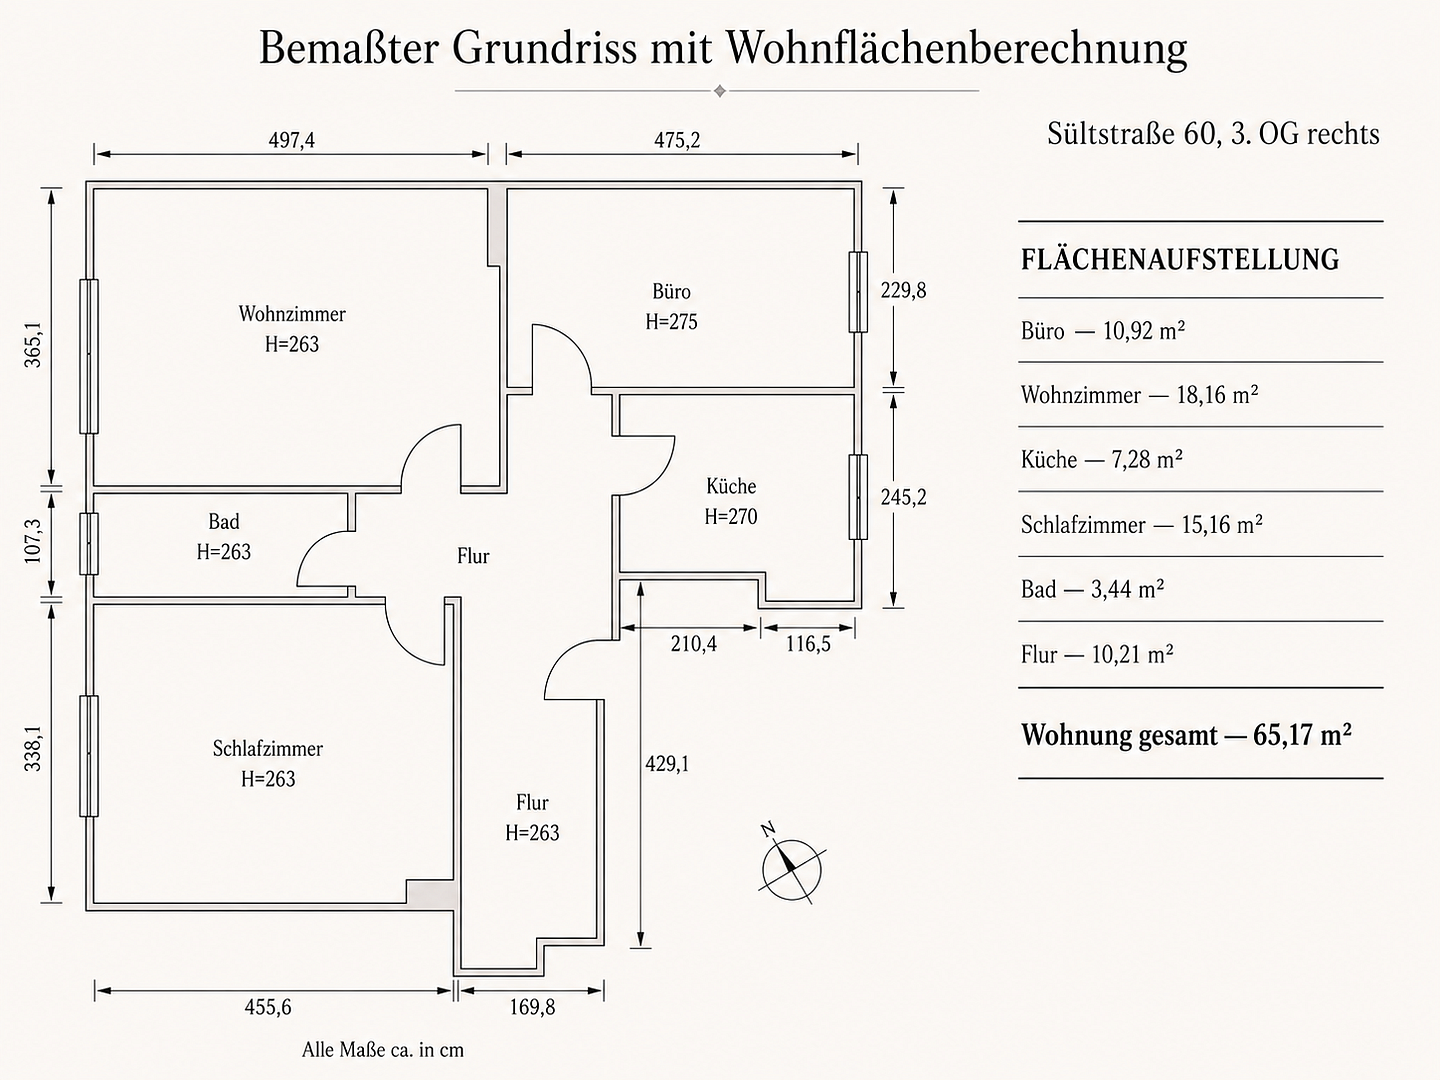
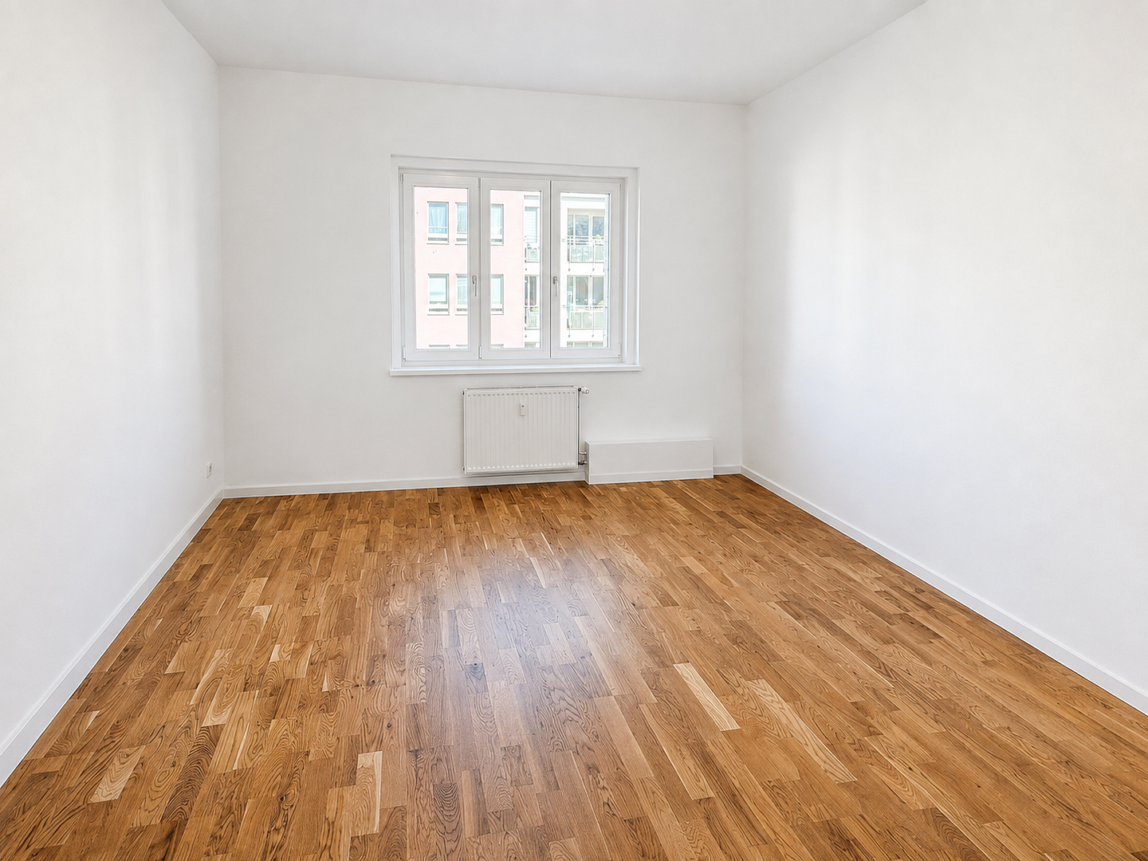
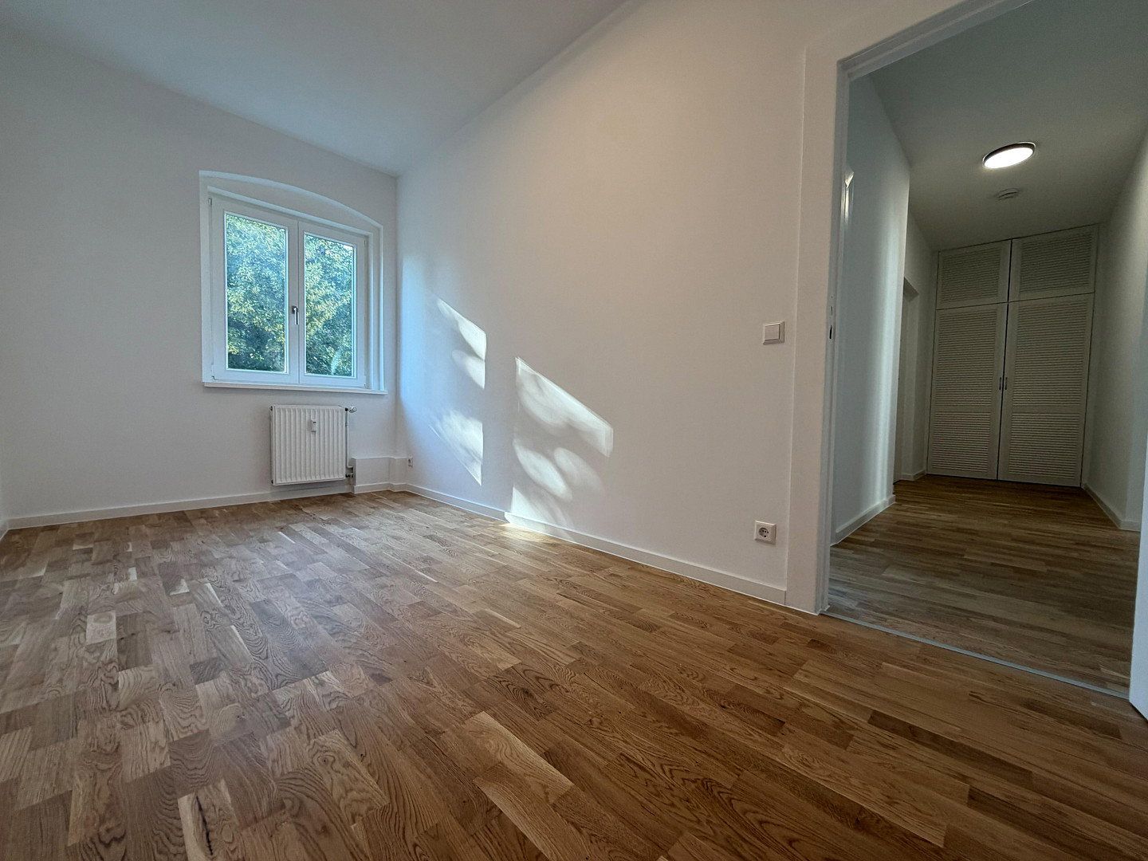
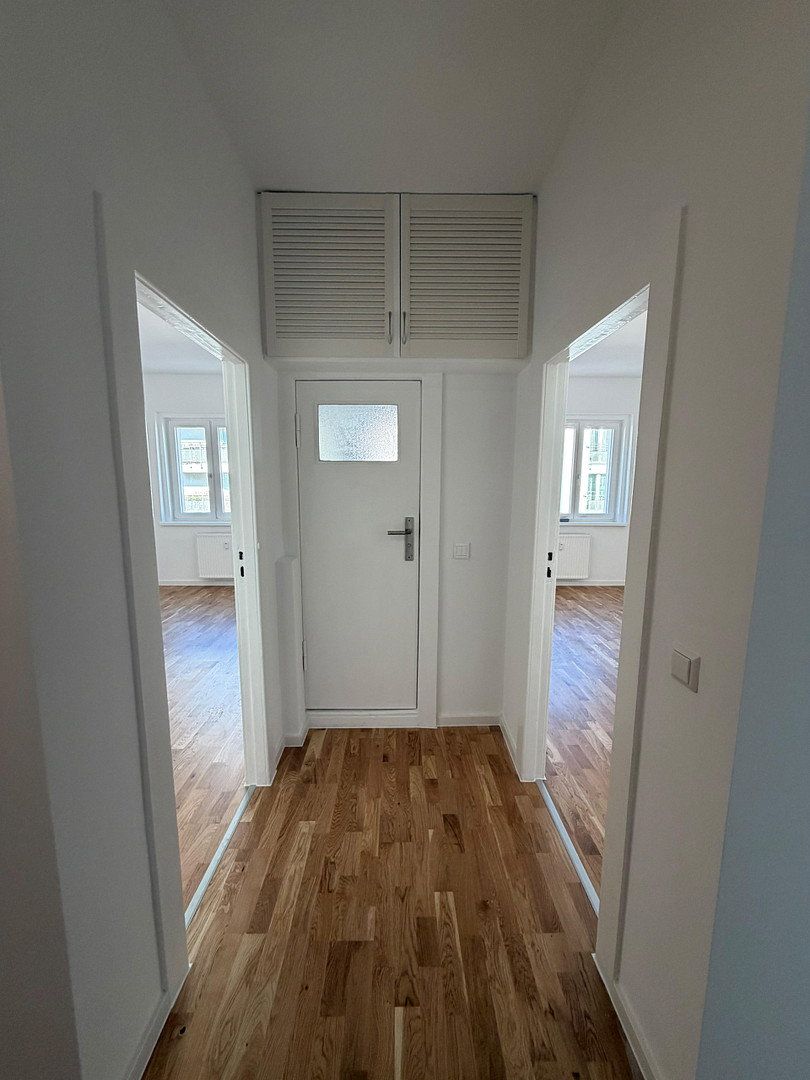
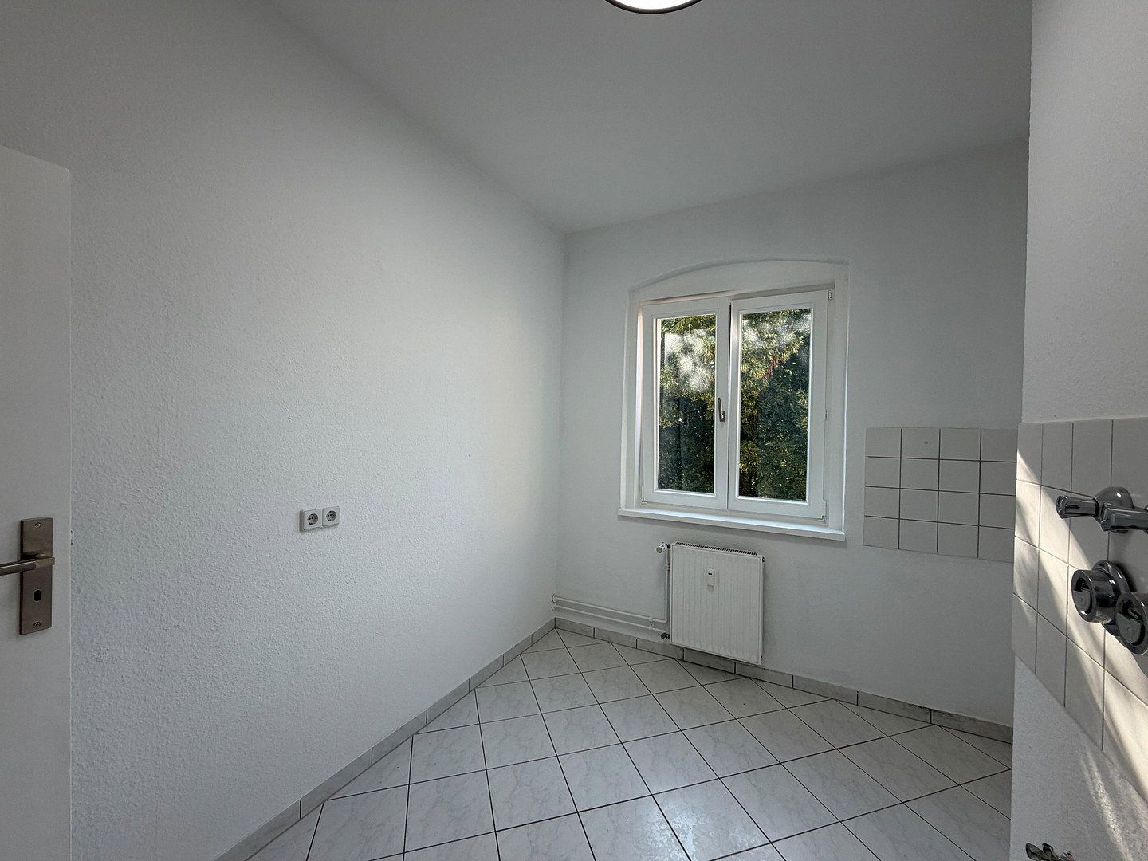
This 65.17 m² large 3-room apartment on the 3rd floor was freshly renovated in 2026 and is available for immediate occupancy. All three rooms are separately accessible, and the kitchen is in its own room. This makes the floor plan flexible, whether as a classic layout with living, sleeping, and working areas or as a family apartment.
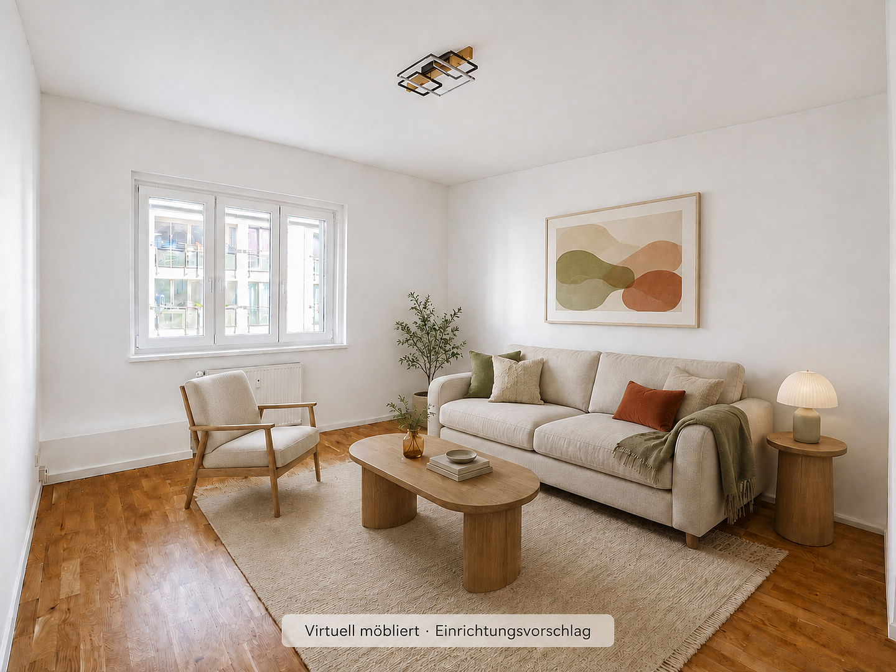
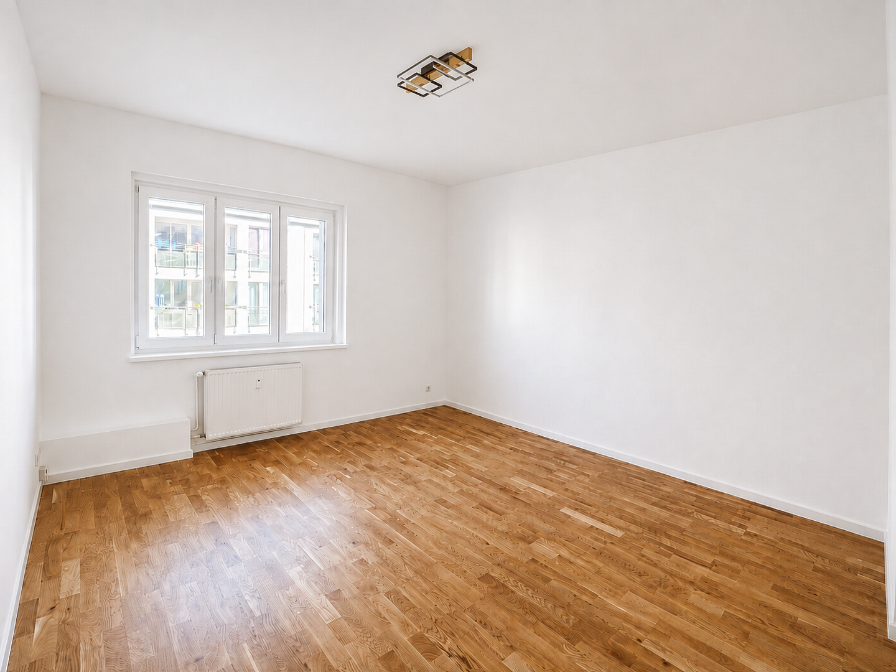
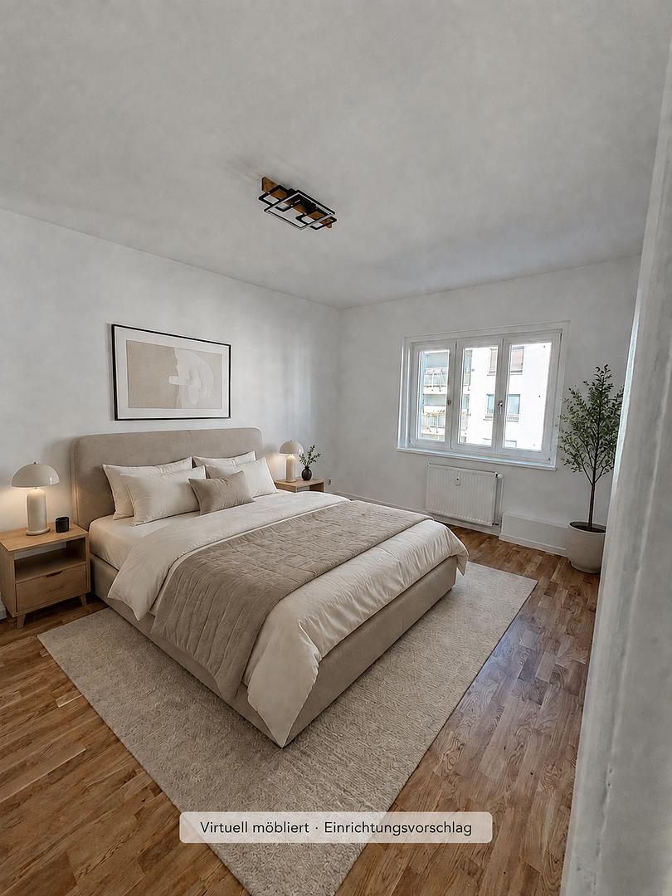
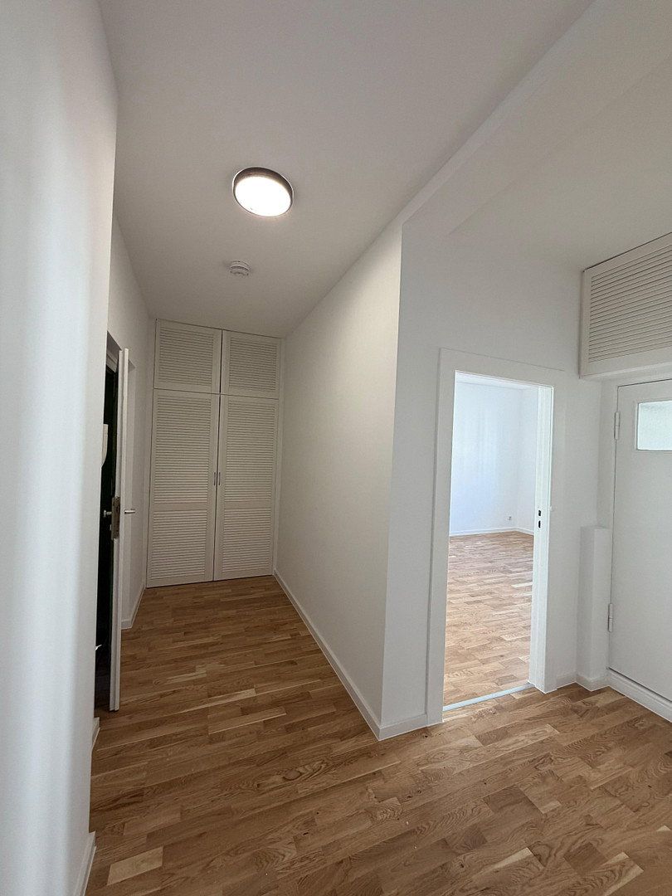
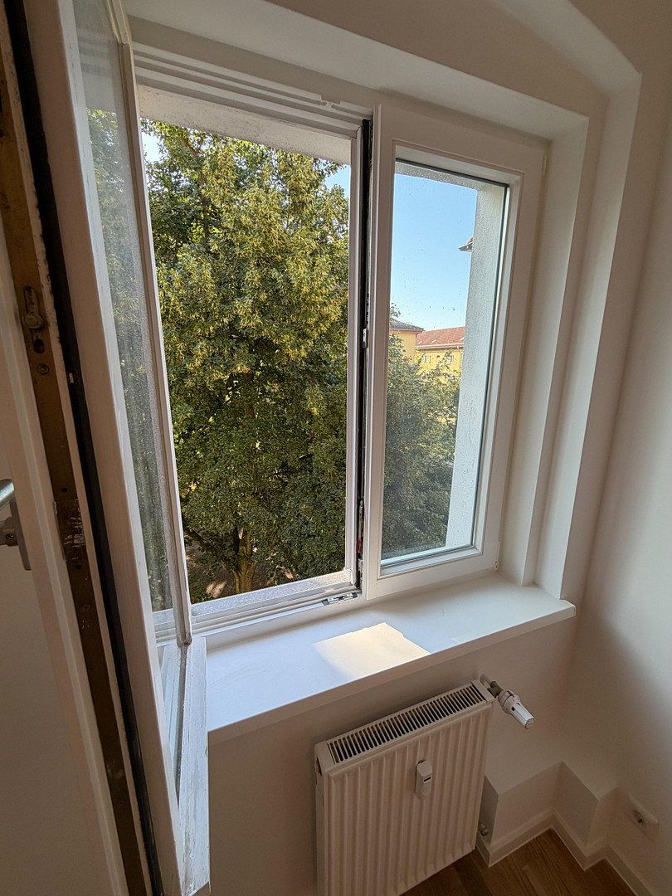
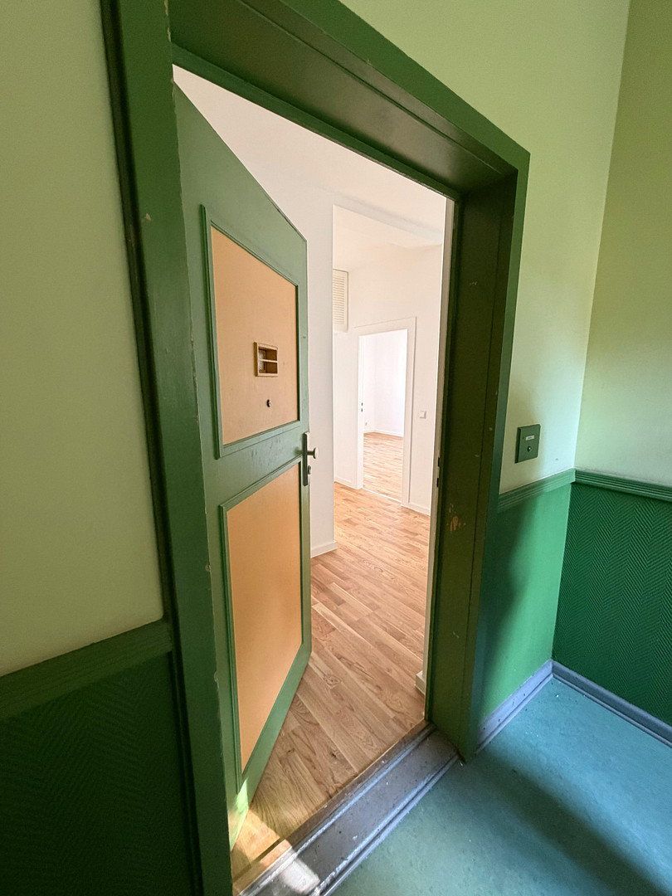
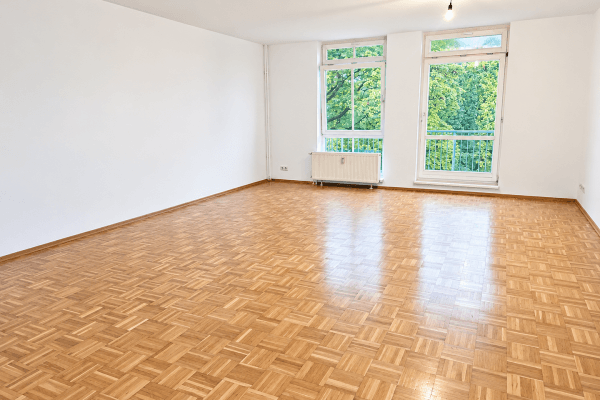
The renovation work was carried out continuously without any visible breaks. New oak parquet in a light, calm natural tone now covers all living areas and the hallway. Walls and ceilings were entirely spackled and repainted, doors, windows, and radiators were refurbished and lacquered, and the visible heating pipes were concealed. All window and door handles have been replaced with new fittings in the Bauhaus style, and a new ceiling light hangs in every room. The apartment is therefore ready for use from day one, without any follow-up work or temporary fixes.
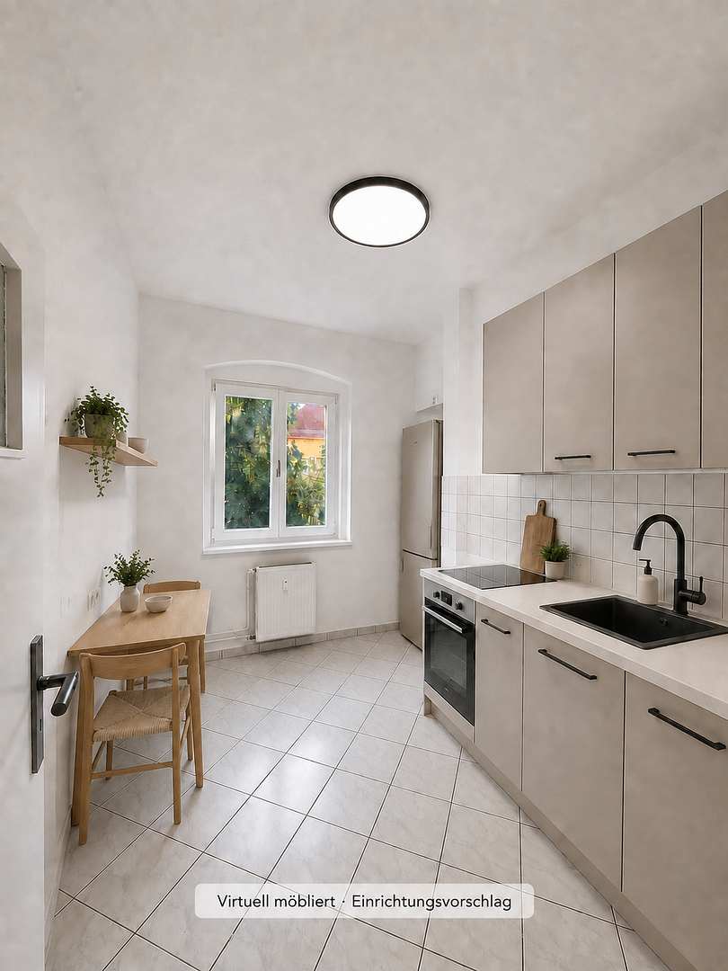
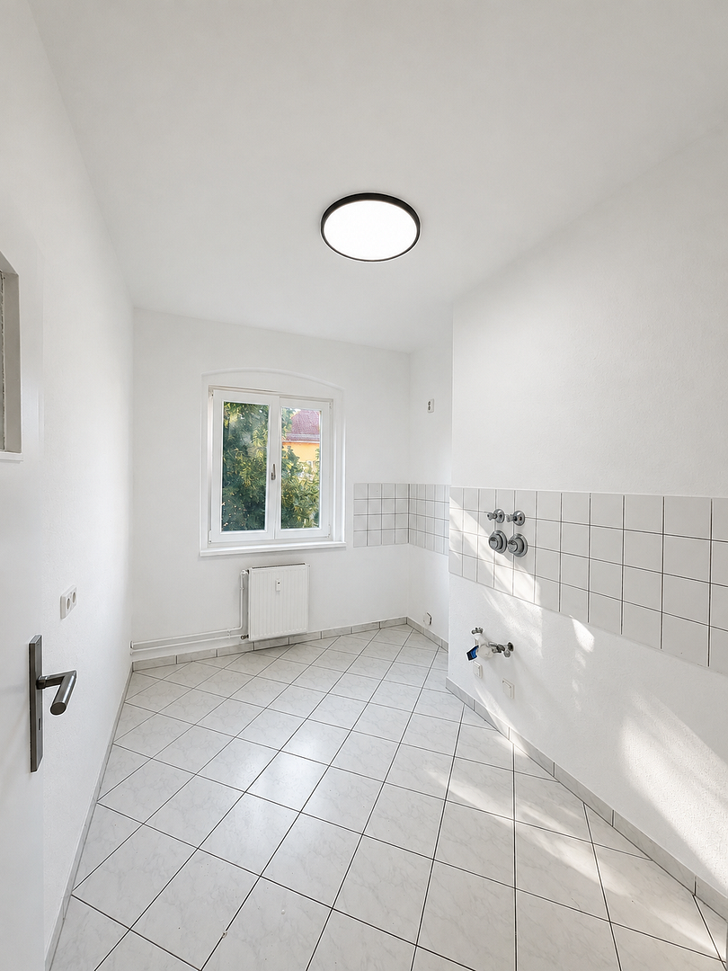
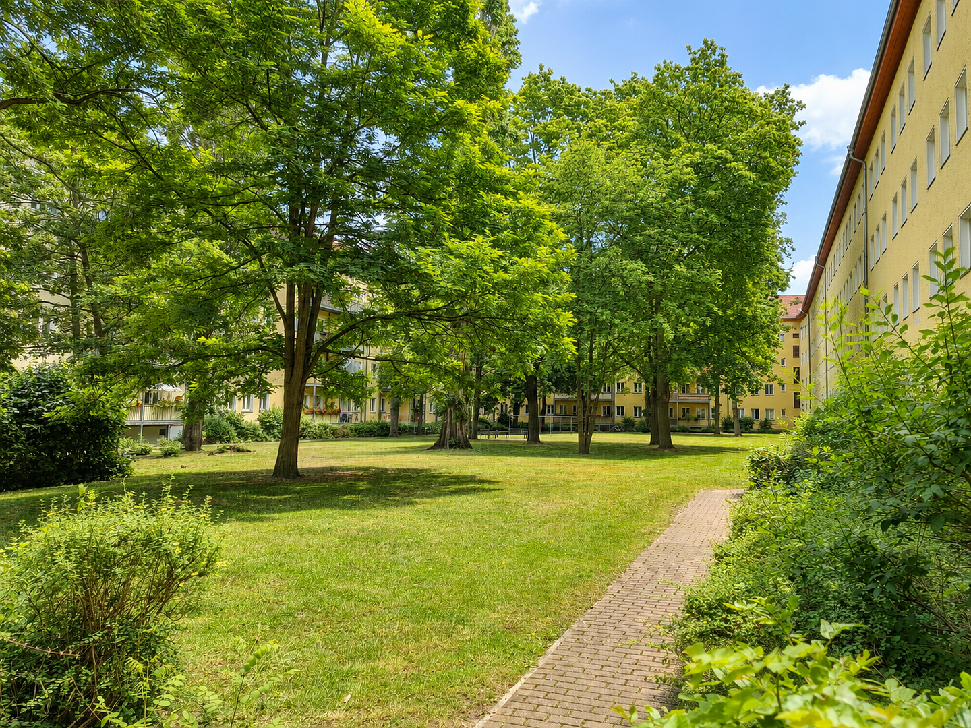
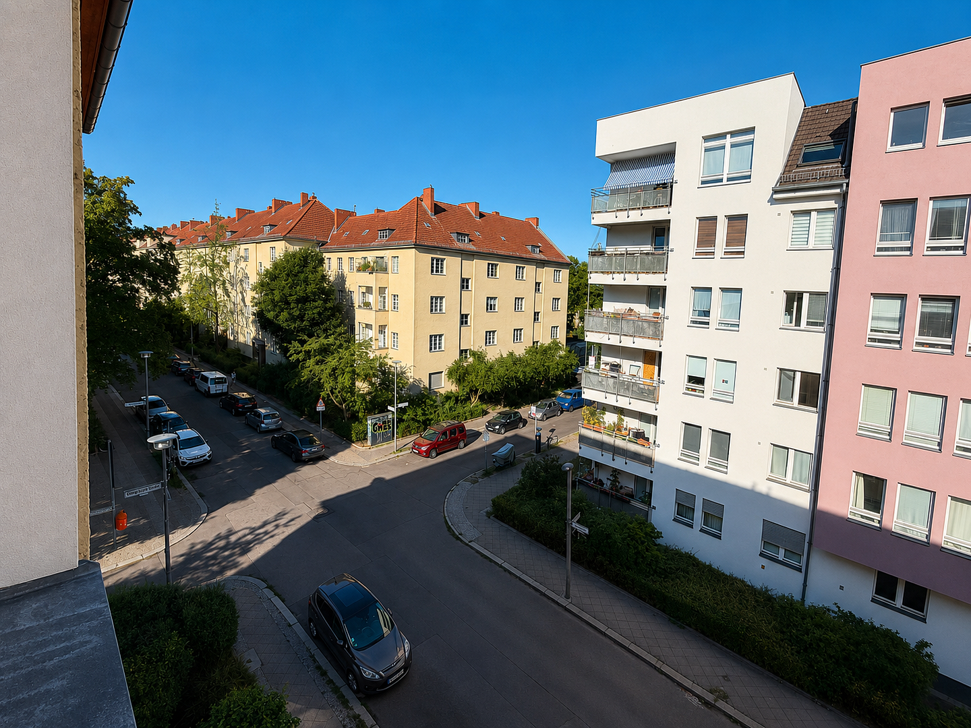
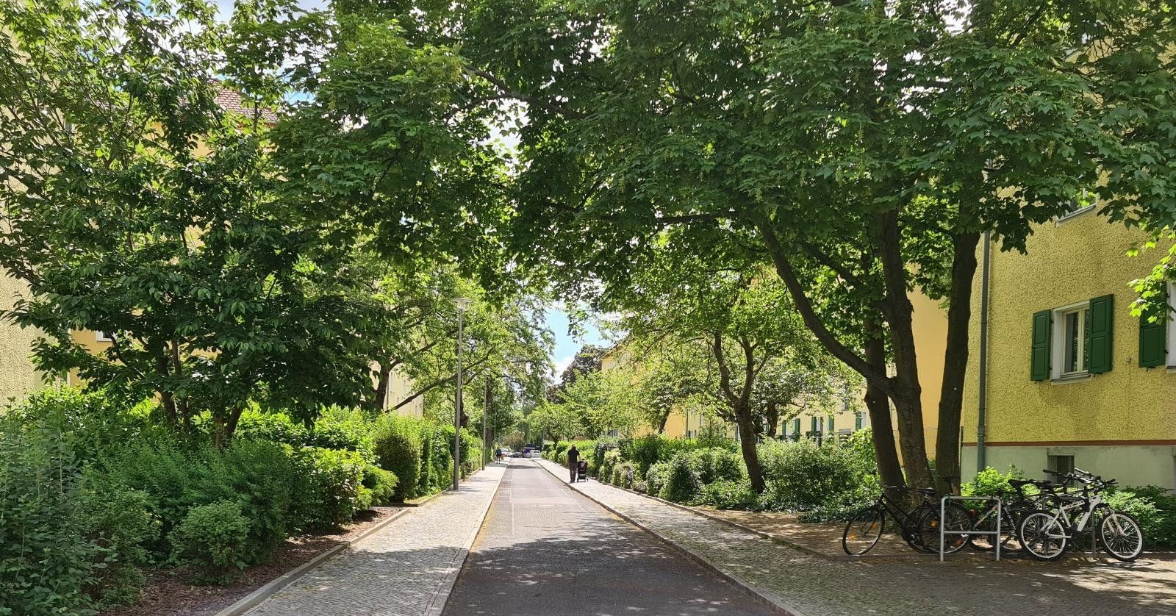
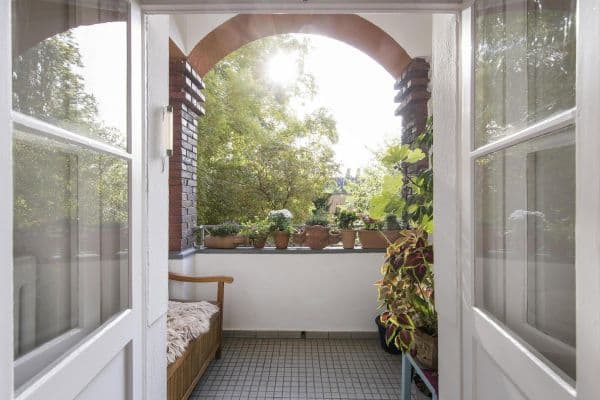
The apartment is bright and receives light from two sides. The living and bedroom face a quiet residential street, while the kitchen and study overlook the green inner courtyard with mature trees.
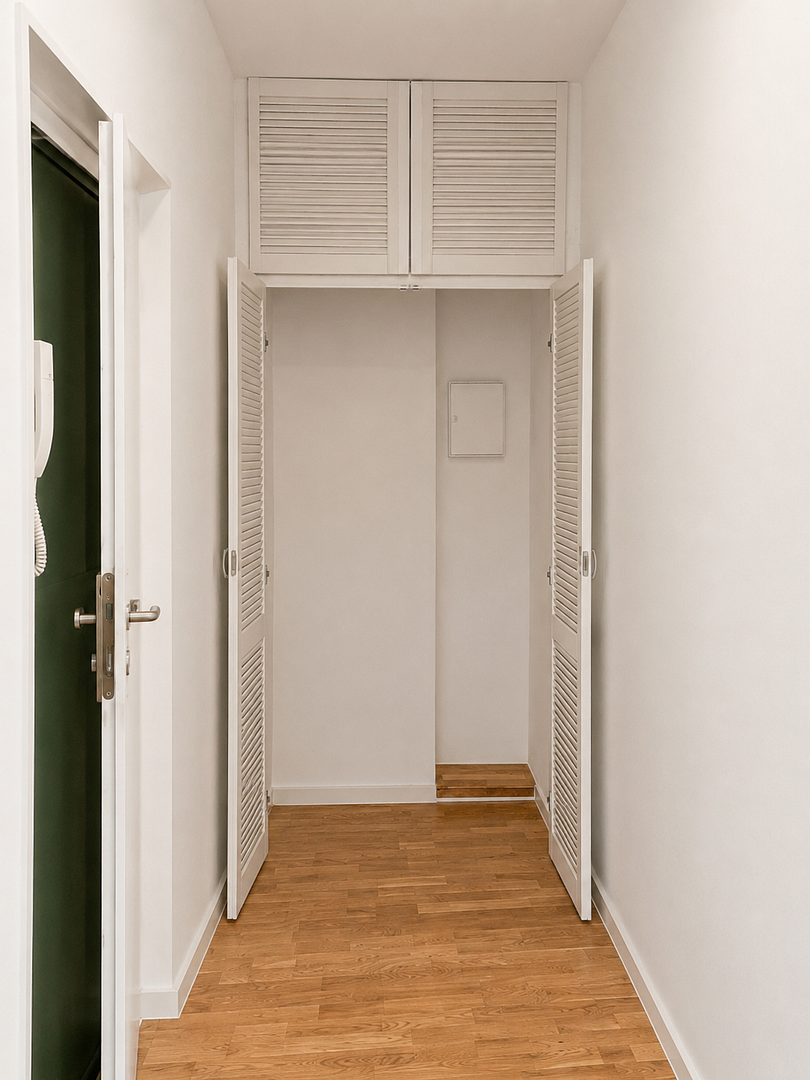
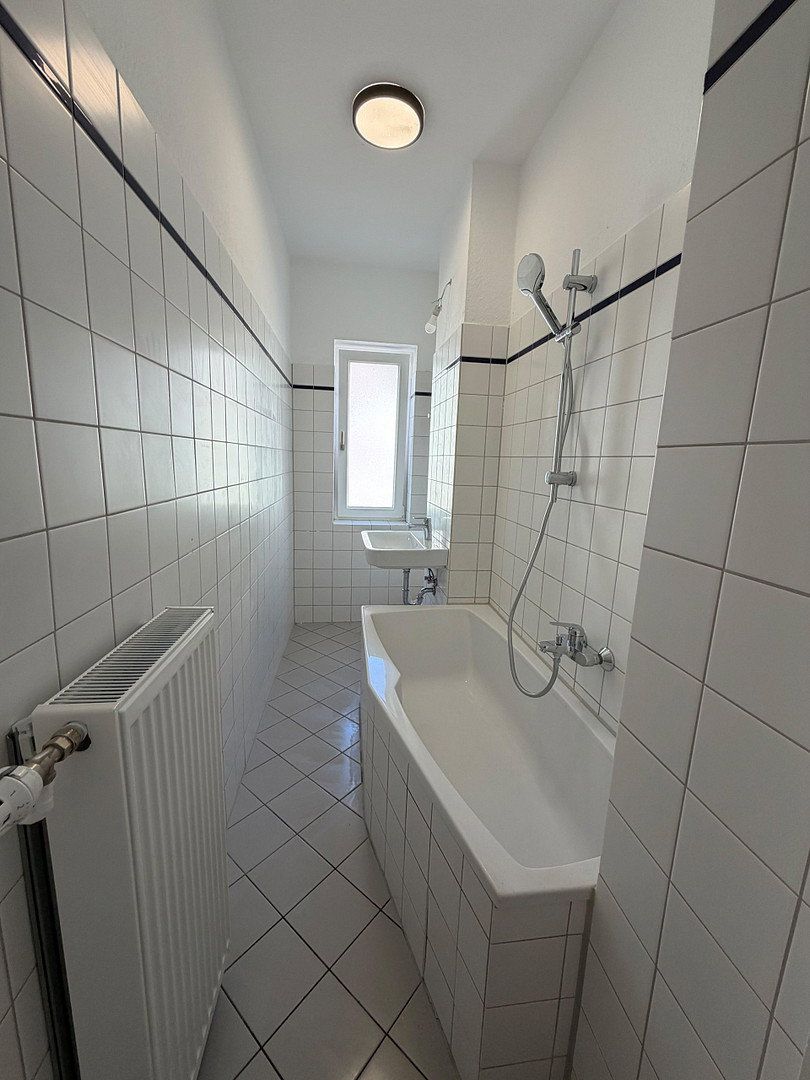
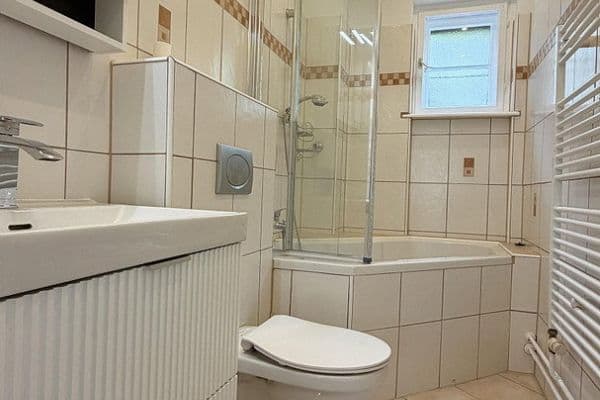
Storage is provided by a new, spacious fitted wardrobe in the hallway, additional storage space above the bathroom door, and a private basement room. The bathroom has a window and a bathtub, and the toilet, sink, and fittings have been renewed. It is designed in a compact and functional manner, not as an expansive wellness bathroom.
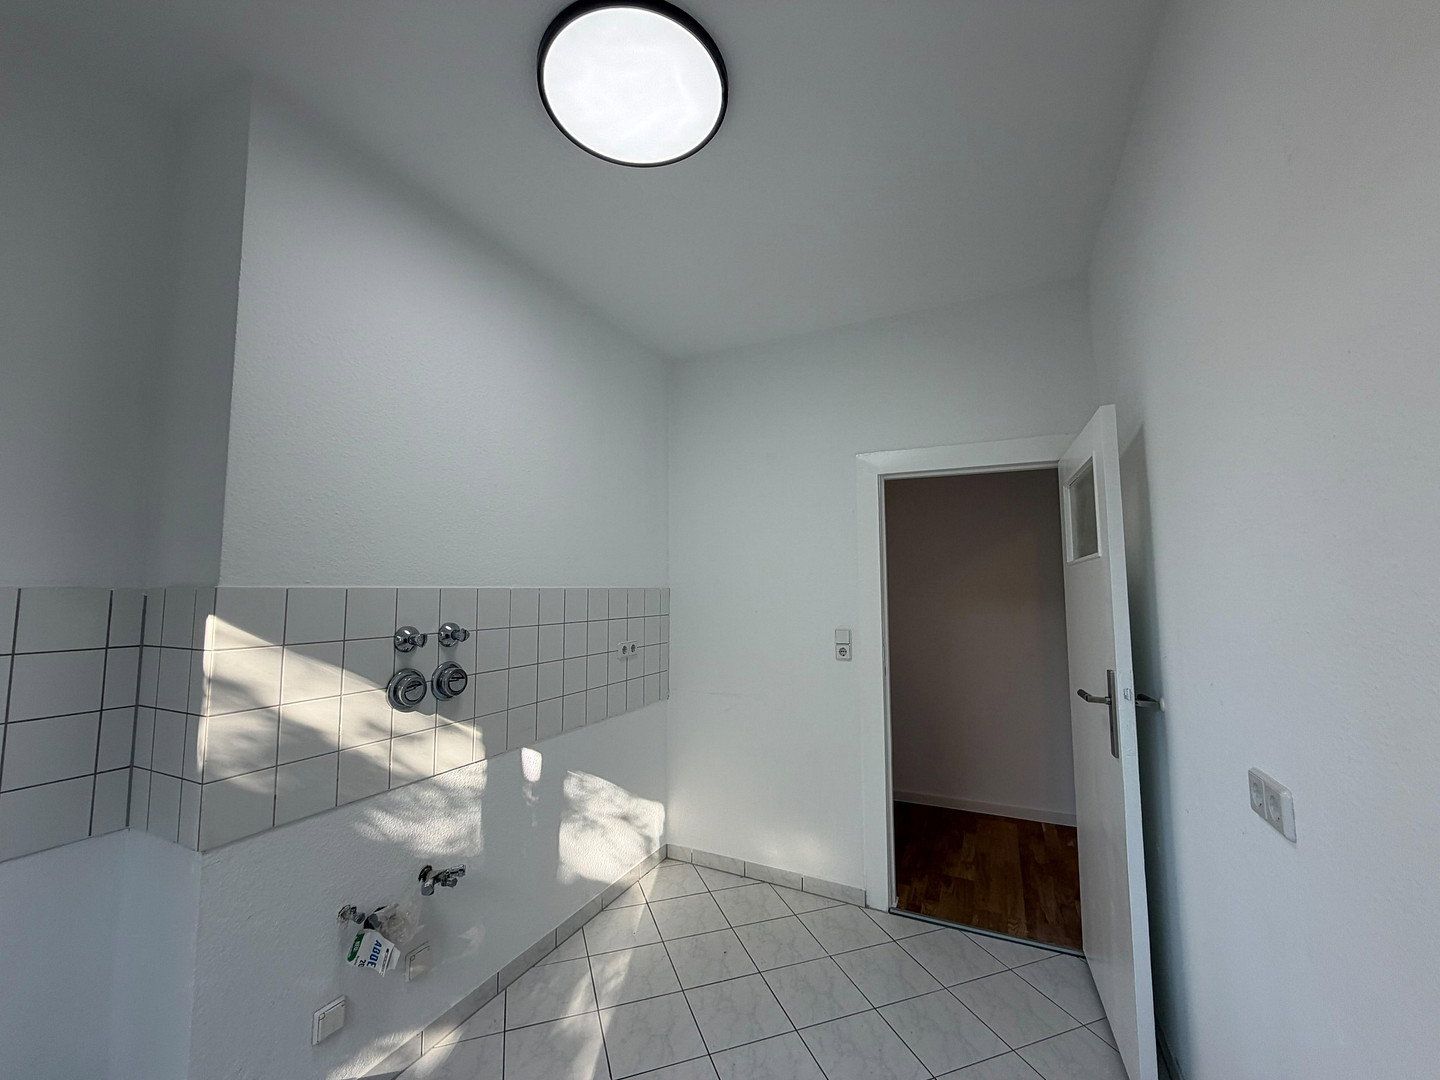
The kitchen is delivered without fitted appliances. The kitchen area has been freshly prepared, tiled, and equipped with all the necessary connections for water, wastewater, and electricity, so that the kitchen can be designed to your own taste.
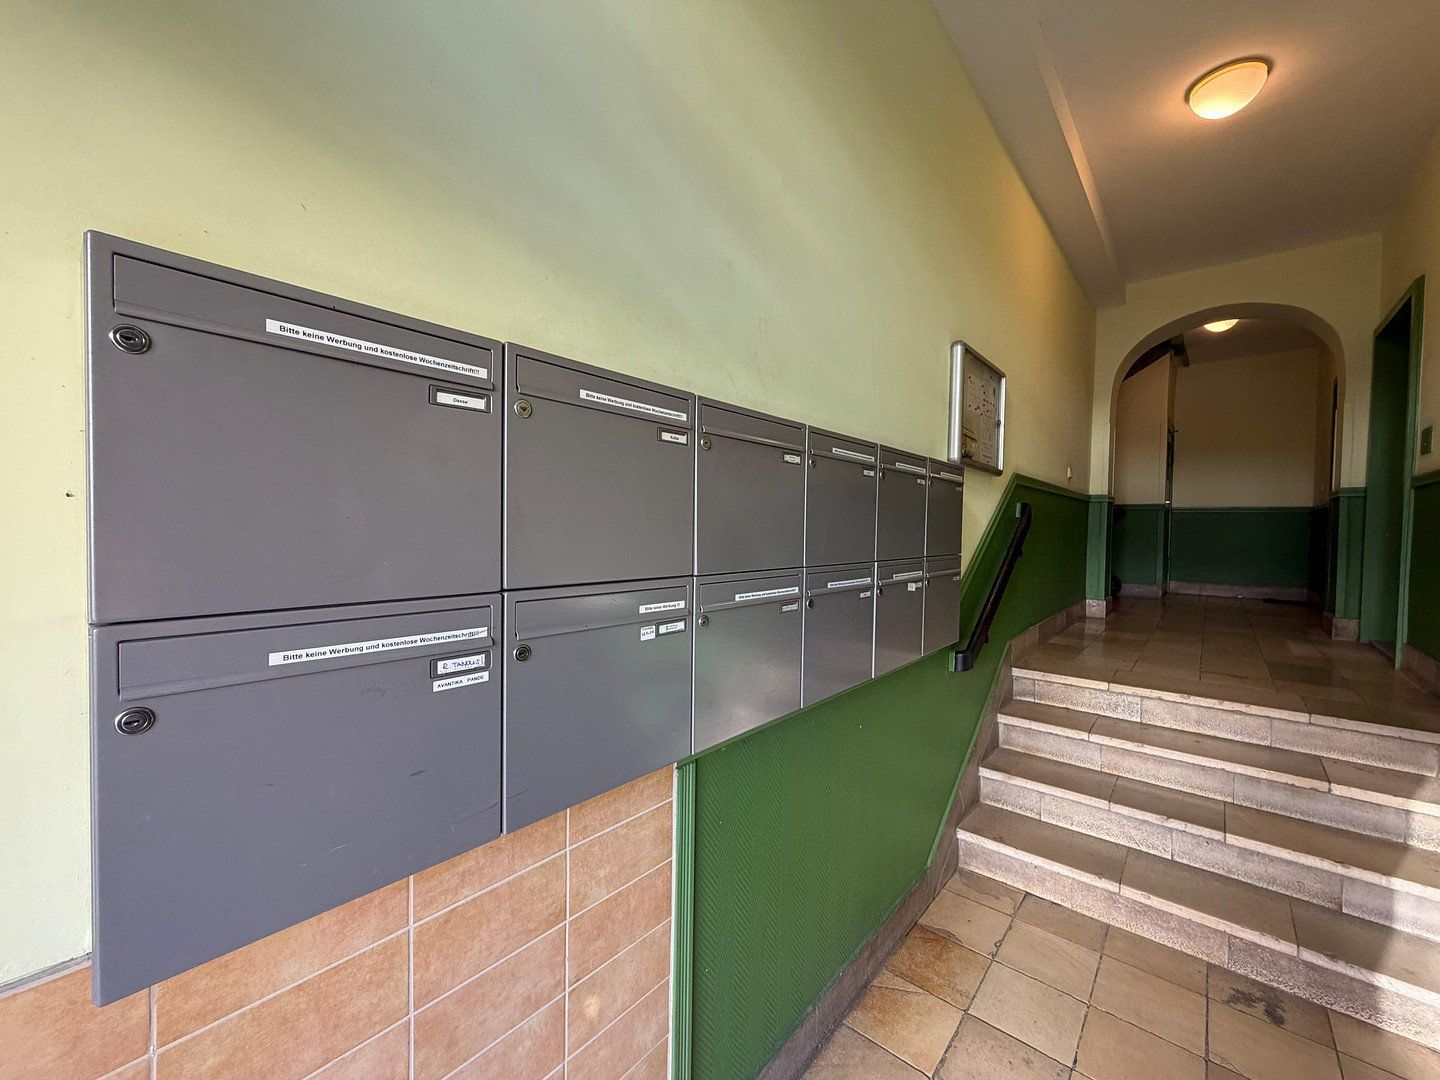
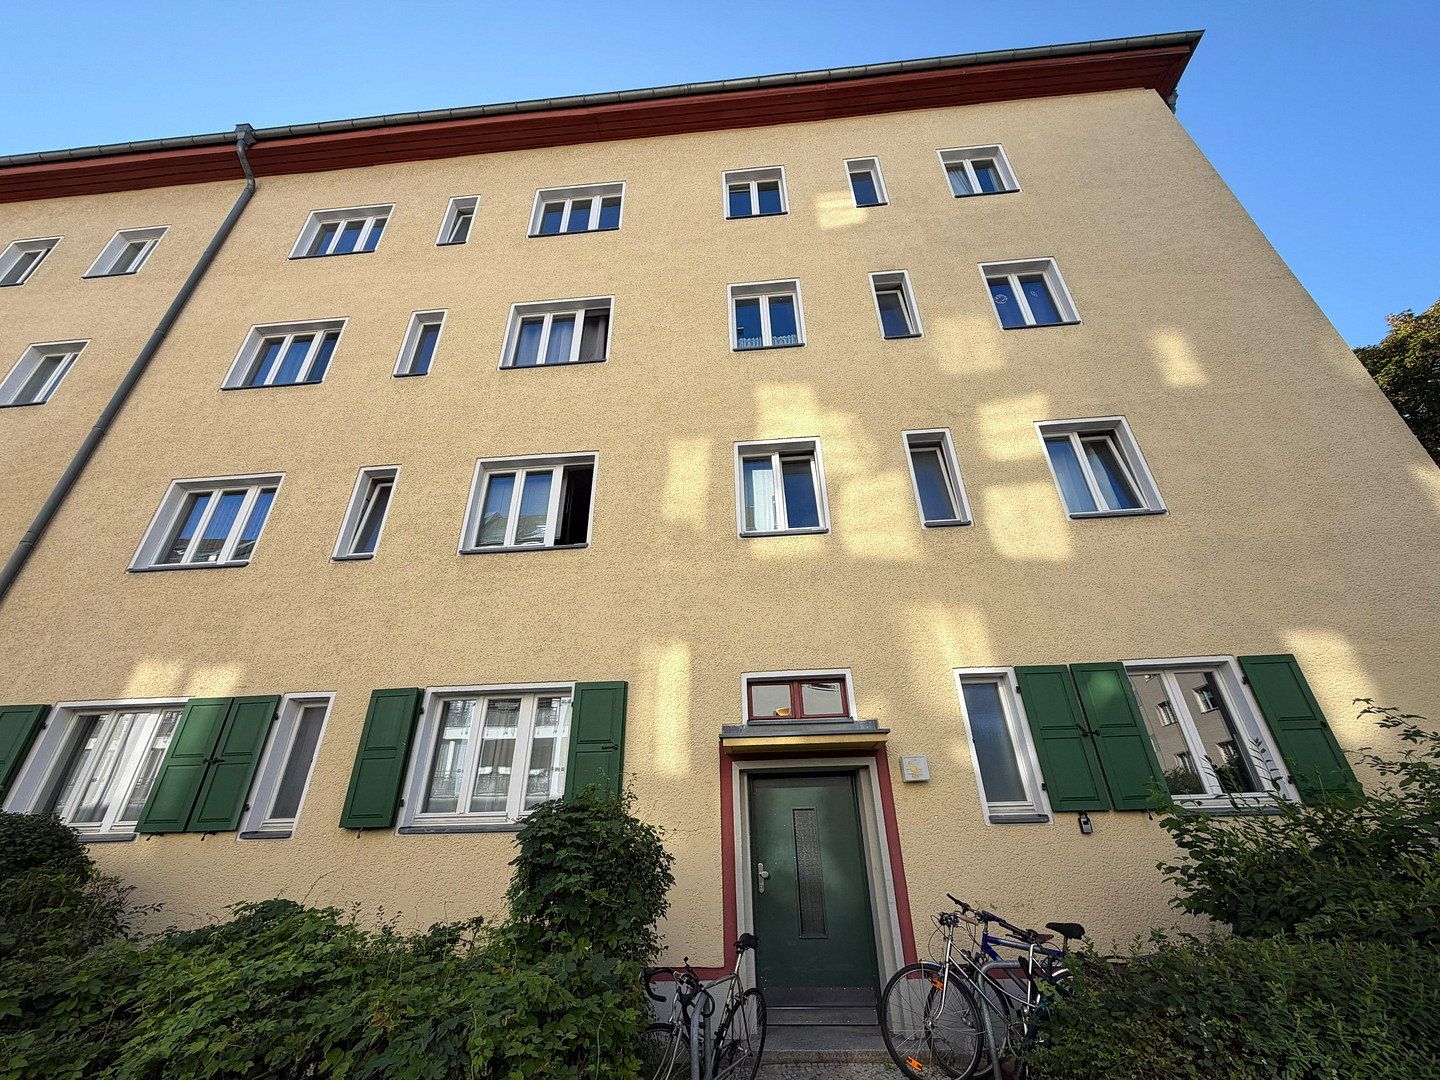
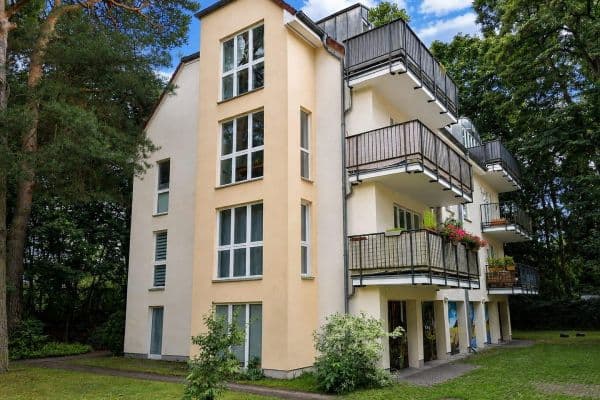
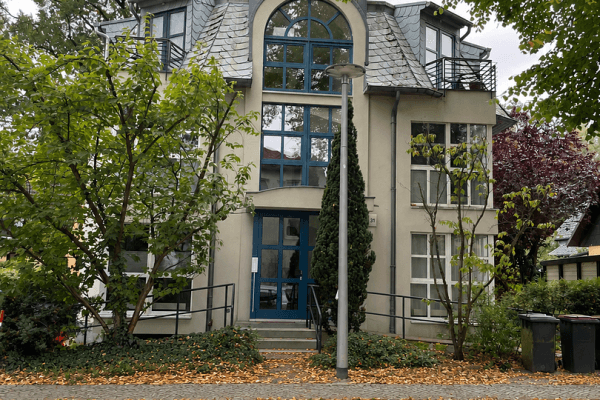
The building dates from 1938 and is part of a large, enclosed residential complex that is continuously maintained. The owners' association is financially sound and works with a professional management company. Significant modernizations have already been carried out:
- Roof renewed, facade insulated
- Electrical, water, and wastewater pipes replaced
- Heating system dating from 2015
- Replacement of the wastewater pipes in the basement is currently underway; the approved special levy is entirely borne by the seller
- Well-equipped maintenance reserve
All documents, from the partition declaration and land register excerpt to the minutes of the owners' meetings as well as the financial plan and statements, are fully available.
Note for investors:
According to the available appraisal, apartments in this complex have a remaining useful life of 21 years. This corresponds to an annual depreciation of around 4.76 percent of the acquisition costs attributable to the building. A contact with an appraiser can be arranged.
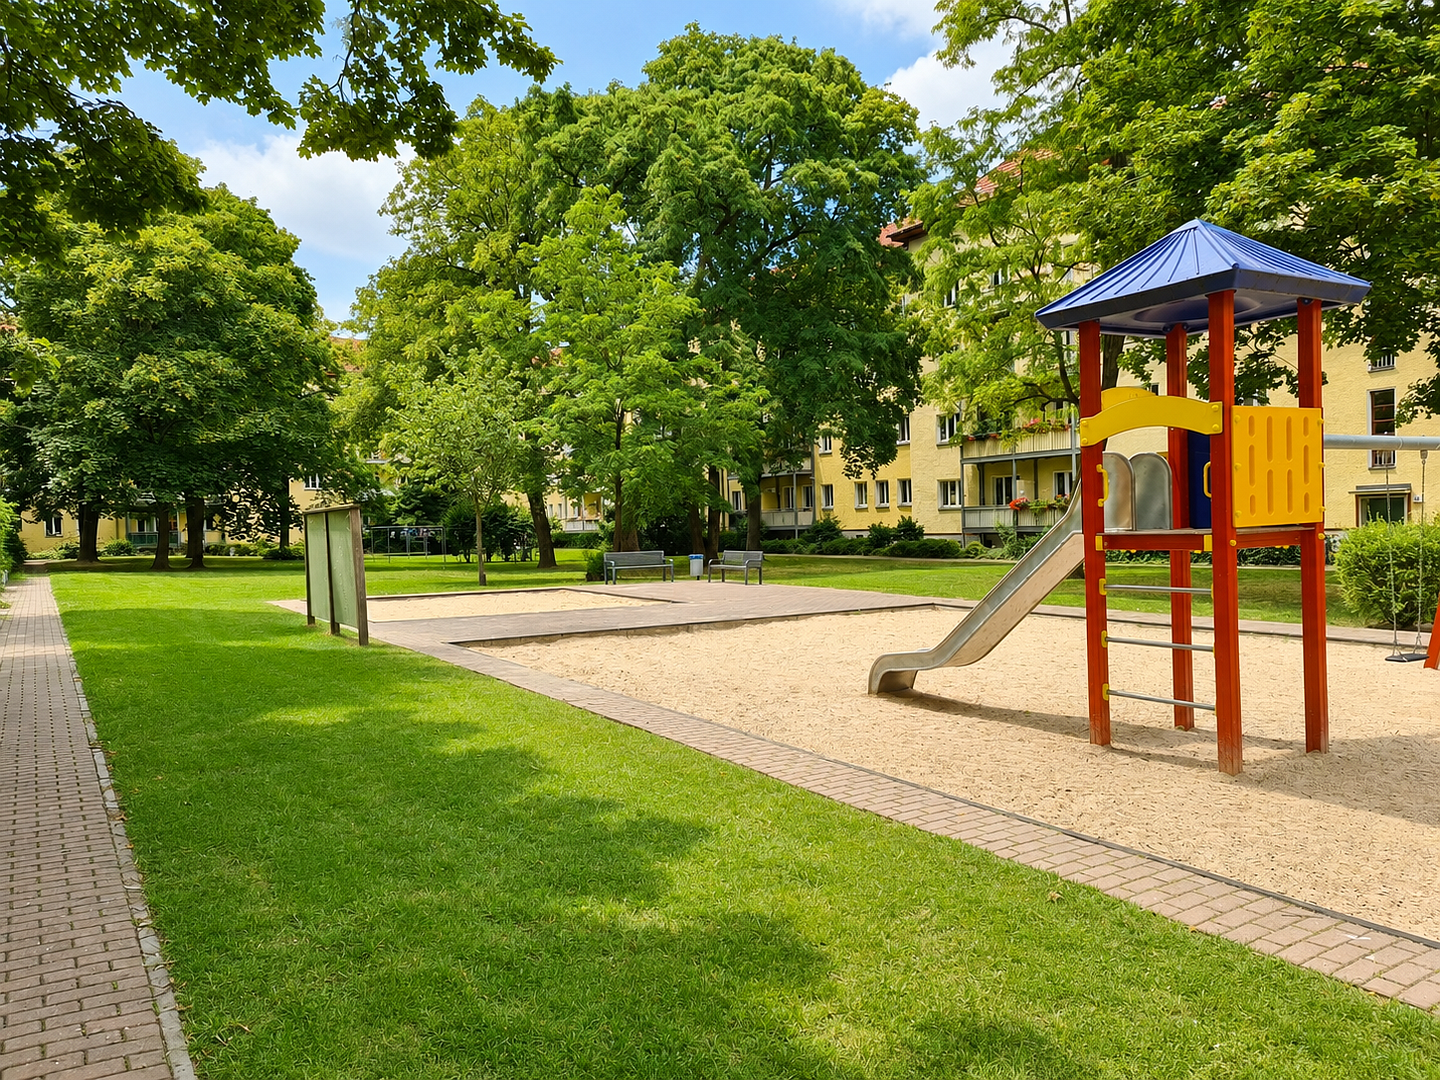
The apartment is located in a quiet, green part of Prenzlauer Berg, nestled within a well-kept residential ensemble with a large, park-like inner courtyard, mature trees, a playground, and separate bicycle storage areas. Despite its relaxed setting, the infrastructure is excellent. Two supermarkets, Rewe and Aldi, are about 100 meters away, ensuring optimal local supply.
The public transportation connection is ideal. Several tram lines (M2, M13, 12) as well as various bus lines are accessible on foot within a few minutes, providing quick connections to Alexanderplatz and other central city areas. The S-Bahn station Prenzlauer Allee on the ring railway is also within walking distance.
Cafés, restaurants, and small shops can be found in the immediate vicinity, and the well-known neighborhoods around Helmholtzplatz and Kollwitzplatz can be reached by tram in about ten minutes. The location combines tranquility and plenty of green space with an urban environment and first-class infrastructure.
Property characteristics
| Age | Over 5050 years |
|---|---|
| Condition | After reconstruction |
| Usable area | 66 m² |
| Available from | 23/10/2026 |
|---|---|
| Layout | 3+1 |
| Price per unit | €5,681.82 / m2 |
What does this listing have to offer?
| Basement |
Listing
| ID | 1080629 |
|---|
| Posted | 16/10/2026 |
|---|
What you will find nearby
How far to…:
Price€375,000
Still looking for the right one?
Set up a watchdog. You will receive a summary of your customized offers 1 time a day by email. With the Premium profile, you have 5 watchdogs at your fingertips and when something comes up, they notify you immediately.