House for sale • 240 m² without real estateTrinkbornstrasse 15, , Hesse
Trinkbornstrasse 15, , HesseParkingPrice€529,000
Translated with the help of AI




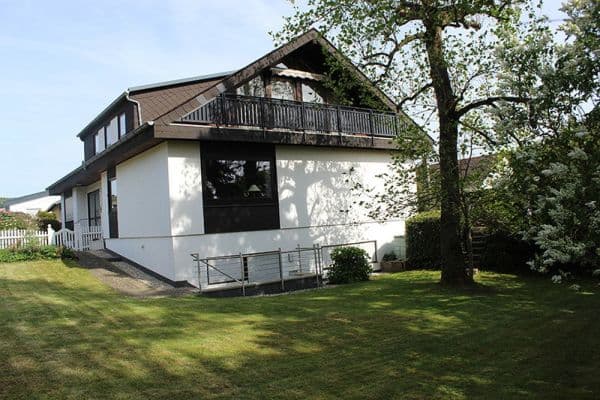
Peaceful and well-maintained living on the outskirts of town/edge of the forest (dead-end street) in the quaint Griedelbach/Waldsolms, with a generous expansion reserve in the attic and excellent access to infrastructure.
Ground Floor:




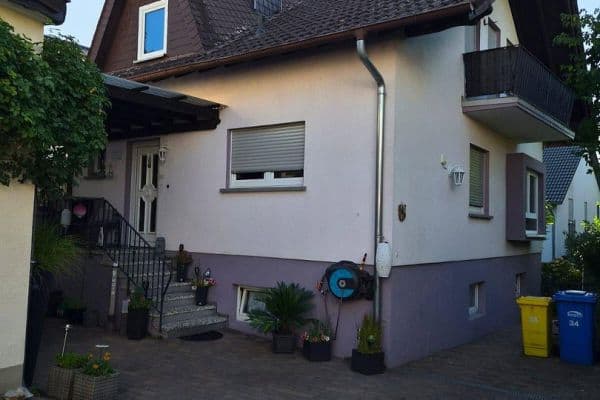
• Entrance to a spacious hallway from which all rooms and the staircase branch off (staircase with a solid wooden flight).
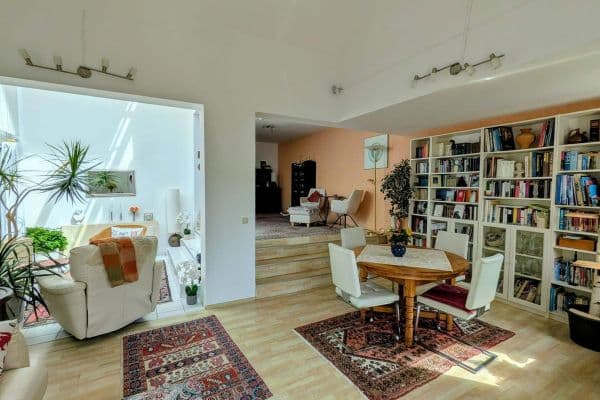












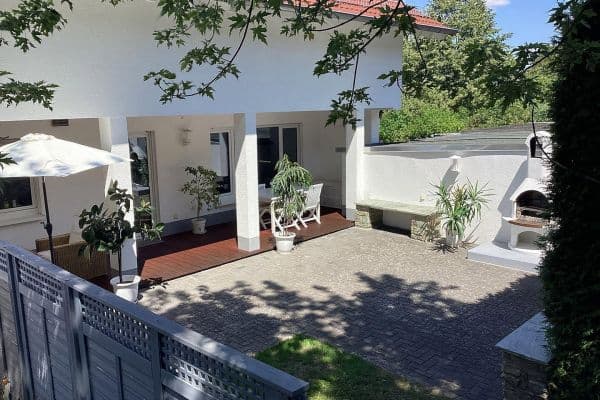
• A very spacious living-dining room featuring a new fireplace and access to an approximately 60 sqm extensive southeast terrace and garden.

• A well-designed kitchen with a new fitted kitchen and a dining nook.

• A pantry adjacent to the kitchen (with its own window).


• A bathroom with a level-access shower, bathtub, toilet, and urinal.



• 2 bedrooms.
• All rooms are equipped with underfloor heating (individually controllable).

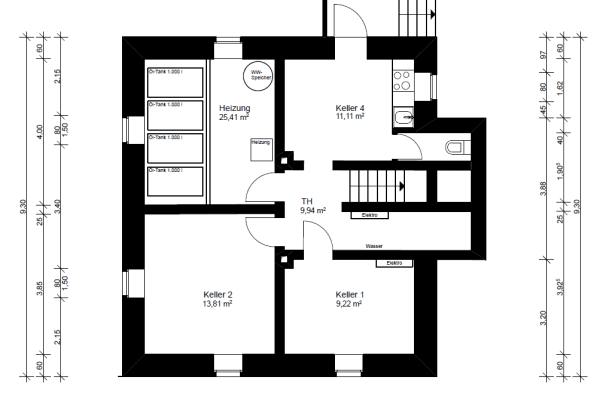
Basement with full ceiling height:
• Hallway with access to all rooms.


• 2 rooms (one with a separate entrance), currently used as a fitness studio.


• 1 sauna room with a level-access rainforest shower.

• 1 additional large room.


• 2 basement storage rooms (including a laundry room).

• Heating cellar with oil heating/underfloor heating (underground tank with 6,000 liters).
• Hallway and 1 room with underfloor heating.
Special Feature:

• A party room (planned by the previous owner) located under the carport, currently inaccessible due to a wall separation from the basement, but it is possible to access.
Upper Floor:



• A converted guest room with a balcony.


• 1 new toilet with a roof window.





• Attic expansion reserve of 90 sqm with all relevant connections (electricity, water, heating) and a building permit in place, including windows and a balcony.
General:
• Wooden windows with double glazing; new plastic windows with double glazing in the upper floor toilet, basement sauna room, and basement hobby room.
• Solid construction with concrete ceilings.
• Balcony power plant.
• Fiber-optic connection in the house.
Possibilities:
• Use as a spacious single-family home with children, featuring a separate living area with its own entrance for older children, grandparents, or an au pair; ideal as a home office or for self-employed individuals.
• Conversion into a multi-family house by expanding the attic.
• Conversion of basement rooms into a secondary apartment for rental income.

• Idyllic location at the edge of town with a beautiful garden and adjoining green spaces, hiking trails/recreation, and a golf course.
Local Infrastructure:
• Short distances to local facilities: Brandoberndorf is 2 km away with groceries, doctors, pharmacy, kindergarten, and primary school.
• Additional shopping and service options, hardware stores, doctors, pharmacies, and clinics in Wetzlar, Braunfels, Gießen, Weilburg, Limburg, Usingen, Butzbach, and Bad Homburg (within a radius of 15 to 40 km).
• Secondary schools in Braunfels, Wetzlar, Usingen, and Hüttenberg.
• TH Mittelhessen in Wetzlar, Justus Liebig University in Gießen.
• Regular bus service (including school buses).
• Taunusbahn from Brandoberndorf to Bad Homburg (with connections onward to Frankfurt).
• Golf course “Attighof” (18 holes) with a public restaurant within walking distance.
• Outdoor swimming pool and bike park in Brandoberndorf.
• Equestrian club with riding hall and parking options/pastures in Griedelbach.
• Various clubs in Waldsolms (tennis, skiing and mountaineering, shooting, etc.) and a fitness studio.
• Diverse hiking and biking routes.
• Close proximity to major highways:
– A5 Butzbach: 16 km
– A45 Langgöns: 19 km
No backlog in renovations or modernizations!
Modernizations from 2022:
Complete interior repainting on all floors (all walls have been plastered).
Ground Floor:
• New fitted kitchen with new vinyl flooring.
• Living room: removal of the old fireplace and installation of a new fireplace/Skantherm.
• Bathroom: new shower.
Attic:
• Renovation of the guest room with new wall plaster and laminated flooring.
• Creation of a new toilet with a new roof window (plastic, double-glazed), fresh wall plaster, and tiled floor.
• New laminated flooring in the corridor.
Basement:
• Wall removal and conversion of 2 rooms into a fitness studio, with fresh wall plaster.
• Renovation of the sauna room with new tiled flooring and wall plaster, plus a new rainforest shower and sauna.
• Heating:
– Replacement of the control and regulation system for the underfloor heating per room, along with new valves (resulting in a significant reduction of oil consumption).
– TÜV inspection of the underground tank.
Exterior:
• Construction of a double carport.
• Balcony power plant.
• Possibility of creating separate residential areas in the attic and basement (each with its own access).
• Potential conversion into a multi-family house or generation of rental income.
No commission.
Property characteristics
| Age | Over 5050 years |
|---|---|
| EPC | D - Less economical |
| Land space | 800 m² |
| Price per unit | €2,204.17 / m2 |
| Condition | After reconstruction |
|---|---|
| Usable area | 240 m² |
| Total floors | 3 |
What does this listing have to offer?
| Balcony | |
| Parking |
| Basement | |
| Terrace |
Listing
| ID | 1059096 |
|---|
| Posted | 22/08/2026 |
|---|
What you will find nearby
How far to…:
Price€529,000
Still looking for the right one?
Set up a watchdog. You will receive a summary of your customized offers 1 time a day by email. With the Premium profile, you have 5 watchdogs at your fingertips and when something comes up, they notify you immediately.