House for sale • 231 m² without real estateAhornstraße 48, , Hesse
Ahornstraße 48, , HessePublic transport 7 minutes of walking • Parking • GaragePrice€475,000
Translated with the help of AI


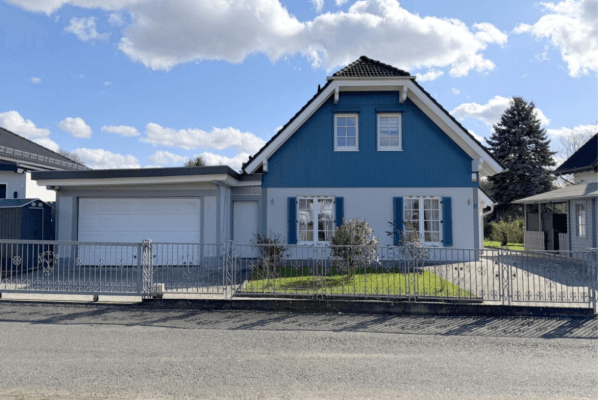
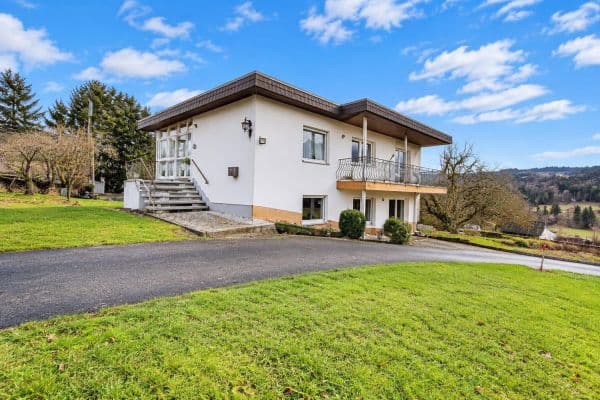
Two-family house with a robustly built basement as well as a ground floor and an attic constructed in a prefabricated large-panel wood system (Bickel system, construction completed in 1980 with the attic subsequently added in 1985; gable roof in a wooden structure. The roof is constructed with supporting beams, finished with bitumen felt, and covered with artificial slate) featuring a conservatory from 2014 (with separate insulated glazing, awning, and heating lamps).
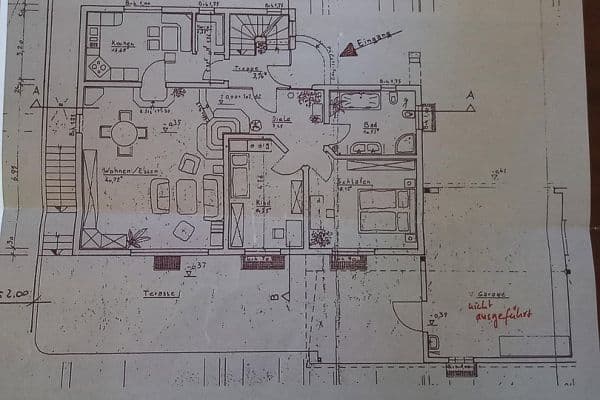


The ground floor offers approximately 136 m² of living space spread over 4 rooms, a kitchen, hallway, bathroom, WC, and a conservatory. The attic floor comprises about 103 m² with likewise 4 rooms, a kitchen, hallway, bathroom, WC, and two spacious loggias (facing south and west).


There is a generous garage in the basement, which is connected to a carport built in 2003 in a wooden structure with a glazed central roof area at the house entrance, providing shelter for 2 large vehicles (motorhome or caravan).

At ground level there is a separate double car garage (a precast reinforced concrete garage without a dividing wall) with an electronically controlled plastic roller shutter and a metal side entrance door, in addition to 2 further parking spaces (one of which is covered).


The landscaped property features abundant shrubbery and mature trees. The enclosure consists of a reinforced concrete plinth wall with an upright chain-link fence and hedge facing Ahornstraße. In addition, there is a barbed-wire fence combined with a wooden fence and a chain-link fence along the neighboring property.




The approach to the house is paved with washed gravel slabs and the outdoor stairs consist of washed gravel steps. The property is accessible from the south via Asternweg, as well as from the west and north via asphalted or firm country roads and represents one of the last houses in Leun in the residential area heading north, so that nature begins directly at the front door (immediately followed by open fields and then a forest).

The neighboring properties located to the west and east are generally used for residential purposes, are well maintained and very attractive, offering a wonderful living environment.
The plot slopes downward to the south.

The southern view offers a panoramic vista over the Lahntal, which, especially on New Year’s Eve, enables a beautiful panoroma view of the fireworks either from the conservatory or the terrace.
The town center of the small town of Leun (about 5,900 inhabitants) is approximately 750 m away on foot and provides medical services (general medicine, care facility, gynecologist), a savings bank branch, an ice cream parlor, a REWE supermarket, an EDEKA supermarket, a gas station, a restaurant, a primary school, and a kindergarten. Secondary schools are available in Solms, Wetzlar, and Weilburg.
There is a train station in Leun Stockhausen and Leun Lahnbahnhof (each about 2–3 km away). The A45 motorway can be reached via Ehringshausen or Wetzlar (about 12 km away).
The distance to the district town of Wetzlar, which offers a wide range of shopping opportunities, is approximately 13 km. The building application was submitted in 1978, with the basement and ground floor of the house completed in 1980. In 1985, the attic was added subsequently, so that a notional construction date of 1982 can be assumed corresponding to the typical architecture of that period, although according to regulations the year listed in the energy certificate must be used as the construction year.
The property is completely vacated.
In the basement, the floor of the garage and two storage rooms have been secured with a protective topping and the plastered walls are painted white. There is a drinking water softening system in the basement and a house waterworks has been installed.

In the area of the finished basement rooms, PVC flooring, wall paint, and wallpaper can be found. The laundry room, WC, and shower bathroom are partially tiled.
A sauna with a separate shower and separate WC is located in the basement.
There is a stair lift from the basement to the ground floor, which can be removed if necessary.
A reinforced concrete staircase leading to the basement is adorned with natural stone.


On the ground floor, the entrance hall features natural stone, with the remainder fitted with carpet and PVC flooring; the walls, with the exception of the fully tiled bathroom and the partially tiled WC, are papered.




The ground floor includes a high-quality bathroom with a built-in bathtub, wall-hung WC, bidet, and double washbasin.



The separate toilet on the ground floor is fitted with a wall-hung WC and a hand basin.


There is a storage room on the ground floor with elaborate fitted furniture.

A steel staircase with wooden treads leads to the attic.







The attic is fitted with carpet and PVC flooring, with the walls papered except for the fully tiled bathroom and the partially tiled WC.

There is a bathroom with a built-in bathtub, built-in shower, WC, and washbasin in the attic.
The separate toilet in the attic is equipped with a WC and a hand basin.

The ceilings on both the ground floor and the attic feature partial wood paneling, with the sloping ceilings completely clad in wood.

The front door is made of light metal, dark anodized, and fitted with insulated glazing featuring an expansive sidelight.
An auxiliary exit door in the basement is made of light metal with insulated glazing, which connects to an external basement staircase leading directly to the garden.
In the basement there are steel windows with mouse guards as well as plastic windows. The windows on the ground floor and in the attic are equipped with anodized light metal frames with insulated glazing (manufacturer Schüco). The plastic roller shutters are partly mechanical and partly electric.
The insulated glazing of the conservatory with a light metal frame was fabricated in 2014.
From the south-facing terrace, which is paved with washed gravel slabs, the garden can be reached over a few steps. The house is in an age-appropriate condition and was occupied solely by an elderly lady until mid-November 2025, after her husband had predeceased her in 2015.
The house is not barrier-free accessible.





The rooms of the house (walls and floors) would need to be renovated, as the style is no longer considered “contemporary” and tastes have changed.
Otherwise, the house has always been well maintained.
Property characteristics
| Age | Over 5050 years |
|---|---|
| Condition | Good |
| Usable area | 231 m² |
| Total floors | 3 |
| Available from | 24/10/2026 |
|---|---|
| EPC | G - Extremely uneconomical |
| Land space | 995 m² |
| Price per unit | €2,056.28 / m2 |
What does this listing have to offer?
| Balcony | |
| Garage | |
| MHD 7 minutes on foot |
| Basement | |
| Parking | |
| Terrace |
Listing
| ID | 1052172 |
|---|
| Posted | 03/10/2026 |
|---|
What you will find nearby
Public transportRathaus
🚶 623 m (7 mins)
Post office
🚘 2,596 m (5 mins)
ShopBackhaus Redhardt
🚶 752 m (9 mins)
BankSparkasse Wetzlar - Beratungs-Center Leun
🚶 763 m (9 mins)
RestaurantGaststätte Zum Rathaus
🚶 731 m (9 mins)
PharmacyEnten-Apotheke
🚘 1,590 m (3 mins)
School
🚶 766 m (9 mins)
KindergardenKiTa Rappelkiste
🚶 337 m (4 mins)
Sports fieldT. G. Leun
🚘 2,868 m (6 mins)
Playground
🚘 5,789 m (8 mins)
How far to…:
Price€475,000

Still looking for the right one?
Set up a watchdog. You will receive a summary of your customized offers 1 time a day by email. With the Premium profile, you have 5 watchdogs at your fingertips and when something comes up, they notify you immediately.