
House for sale 5+1 • 147 m² without real estate, Hesse
, HesseParking • GaragePrice€579,000
Translated with the help of AI


This well-maintained semi-detached house in the upscale residential area of Wehrheim-Obernhain combines spacious living with an exceptionally beautiful outdoor space.





The light-filled living and dining area, the sunny south terrace with a covered lounge area and a built-in outdoor fireplace, as well as the versatile rooms make this house an ideal home for families, couples, or for a home office.

The house offers approximately 147 m² of living space spread over three levels, impressing with a well-thought-out layout and an overall very well-maintained condition.
Originally built in 1962, the property was comprehensively modernized and expanded in 2000. During that renovation, the roof, façade, windows, electrical systems, plumbing, heating, bathrooms, and interior finish were renewed. Since then, it has been continuously maintained and updated.

Ground Floor – Living & Lifestyle:


A spacious living and dining area (approximately 45 m²) with an open kitchen and direct access to the sunny south terrace (approximately 52 m²). The outdoor fireplace creates a special atmosphere.

First Floor – Retreat & Privacy:







Three well-proportioned bedrooms (approximately 17, 15, and 14 m²) as well as a modern, daylight bathroom with both a tub and a shower. High ceilings contribute to a pleasant sense of space.
Basement – Versatile Use:
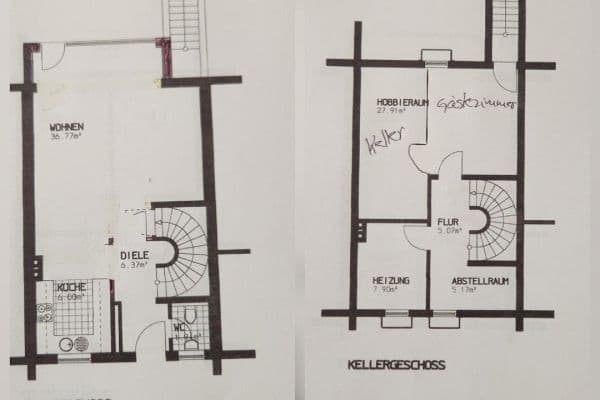



Entrance area, a guest/office room with daylight, an additional toilet, as well as utility, storage, and technical rooms. An additional room with a shower is also available.
Outdoor Area – A Real Highlight:

A generous south terrace with both a covered and open area, as well as a second terrace (approximately 14 m²) and well-maintained garden areas that offer versatile usage.
The property is presented in a very well-maintained condition and has been continuously modernized over the past few years. Moving in is possible without major renovation work.
The sale is commission-free directly from the owner.
The property can be made available for occupancy at short notice by arrangement.
It is located in a quiet, nature-oriented living area of Wehrheim-Obernhain, a sought-after district in the Hochtaunuskreis.

The plot is situated in a quiet, second-line location and is accessible via a secure driveway.
The immediate proximity to forest and nature offers high recreational and relaxation value. At the same time, the infrastructure is very good:
• Shopping facilities, doctors, and schools in Wehrheim, about a 5-minute drive away
• Taunusbahn with direct connections to Bad Homburg and Frankfurt
• Highways A5 and A661 are each approximately 10 km away
• Frankfurt Airport is reachable within about 35 minutes
Nearby recreational facilities include a golf course, tennis complex, Saalburg Hall, as well as well-known excursion destinations (Saalburg, Lochmühle, Hessenpark).
• High-quality fitted kitchen
• Spacious terrace with outdoor fireplace, power outlet, and lighting
• Garage with power supply and a 32-A CEE socket
• Additional parking space on the property
• Modernized bathroom with shower and bathtub
• Additional shower room in the basement
• Outdoor water connection
• Fiber optic connection on the property
• Connection to the public sewage system
• Regular modernizations (end of 2024: interior painting, and 2026: terrace area)
• Oil central heating system (tank capacity approximately 4,500 L), last serviced in 03/2026
The property is part of a condominium community (WEG). The plot has been actually subdivided, so the semi-detached house is independently registered in the land register.
You have exclusive usage rights to the directly adjacent outdoor areas – comparable to a classic single-family home plot.
Property characteristics
| Age | Over 5050 years |
|---|---|
| Layout | 5+1 |
| EPC | D - Less economical |
| Land space | 468 m² |
| Price per unit | €3,938.78 / m2 |
| Condition | After reconstruction |
|---|---|
| Listing ID | 1062179 |
| Usable area | 147 m² |
| Total floors | 3 |
What does this listing have to offer?
| Basement | |
| Parking |
| Garage | |
| Terrace |
What you will find nearby
How far to…:
Price€579,000
Still looking for the right one?
Set up a watchdog. You will receive a summary of your customized offers 1 time a day by email. With the Premium profile, you have 5 watchdogs at your fingertips and when something comes up, they notify you immediately.