House for sale • 191 m² without real estate, Hesse
, HessePrice€449,000
Translated with the help of AI
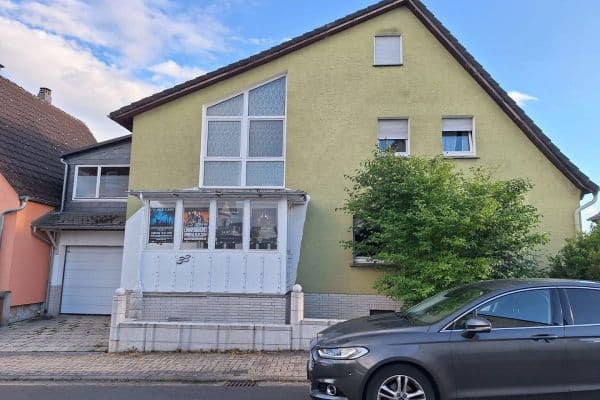


This two-family house in the heart of Butzbach combines three qualities that rarely come together: already existing rental income, plenty of space for different lifestyle models, and a clear prospect for future use.



On a plot of land measuring 353 m², the house built in 1930 with 190.24 m² of living space is spread over two separate residential units and a total of eight rooms – it is sold without a buyer’s commission.



The living areas are divided into 58.71 m² on the ground floor (Apartment 1) and 131.53 m² on the upper and attic floors (Apartment 2, including a portion of the balcony).
The ground floor apartment is rented long-term; the current warm rent is €540 (with €420 in basic rent and €120 in advance for additional costs).
The unit on the upper and attic floors is currently occupied by the owner and will be available from January 1, 2027.
From 2027 onward, the buyer has several options: owner-occupation, new rental, prospective multi-generational living, or a combination of living and renting.
This flexible arrangement makes the property attractive for both owner-occupiers and investors. Those wishing to move in can do so as early as early 2027 while simultaneously benefiting from the existing rental income.







The features include a large balcony on the upper floor, a wooden fireplace stove, a fitted kitchen, two newly created parking spaces in front of the house, as well as basement and storage areas.







The basement offers an additional usable area with a toilet, a mini kitchen (with a hob, sink, dishwasher) and a covered outdoor access – ideal for garden parties or as a functional extension. The pool installed in the garden is also included in the sale.

Another improvement has been implemented in the outdoor area: the required fire brigade access to the rear building has now been established. Thus, a previously pending measure has been completed.
The property is sold directly by the owner, without brokerage involvement. Extensive sales documents, including building plans, measurement plans, and a living area calculation prepared by an architect, are available.
Butzbach – central, practical, and well-connected.
The property is located in the center of Butzbach and thus in an environment that offers short distances with good accessibility. Shopping opportunities, schools, kindergartens, doctors, the train station, and other everyday facilities can be reached on foot or in just a few minutes, depending on the goal. This mix of inner-city proximity and everyday practicality is a decisive locational advantage for many buyers and tenants.
Moreover, Butzbach benefits from its location between the Rhine-Main region and Central Hesse. Through the nearby A5, there are good connections towards Frankfurt, Gießen, and the surrounding region. The train station also strengthens the connection for commuters and users of public transport.
As a medium-sized town on the outskirts of a metropolitan area, Butzbach offers an attractive combination of established infrastructure, a historic city center, a variety of shopping opportunities, and good accessibility to the surrounding economic hubs.
For buyers who want to live there themselves while also renting out part of the property, the location provides a double advantage: short distances in everyday life and an attractive environment for renting. For investors, the combination of a central location, two separate residential units, and good transport connections offers interesting prospects.
Over the past decades, the house has been modernized in several steps. Notable features include the wooden fireplace stove installed in 2006, the predominantly renewed plastic windows with double glazing from 1993 (two of the windows are wooden), the renovated exterior facade from 2002, and the balcony constructed on the upper floor in 2010. Additionally, interior work was carried out with interior insulation using drywall and styrofoam.
The building is heated by an oil central heating system with central hot water supply; the heating unit dates from 1991. The property comes with four oil tanks, each with a capacity of 1,000 liters.




The house features a gable roof with a tiled covering and a wooden staircase. The floor coverings consist of vinyl, tiles, and cork. The external wall thickness is 40 cm on the ground and upper floors, and 27 cm in the attic.











On the upper floor, the spacious balcony, the fireplace stove, and the fitted kitchen underscore the homely character. The attic offers additional fully usable living space with three rooms, a bathroom, and a hallway.
The facilities are rounded off by spacious basement and storage rooms, as well as an additional usable area in the basement with a toilet and mini kitchen (with hob, sink, dishwasher). This area is directly accessible from the garden via a covered exterior staircase – ideal for parties or as a functional complement in everyday life.
The pool installed in the garden, with a diameter of approximately 3 m and a height of about 0.90 m, is included in the sale.
In the outdoor area, two parking spaces have recently been created in front of the house. In addition, the required fire brigade access to the rear building has been established. In total, there are two parking spaces available.
Energy Certificate: Energy demand certificate according to GEG, final energy demand 235.3 kWh/(m²·a), energy efficiency class G, main energy source oil, construction year of the heating unit 1991, issued on April 21, 2026, valid until April 20, 2036 (reg. no. HE-2026-006349605).
Purchase Price: €449,000 – commission-free for the buyer.
Rental Income and Use: The ground floor apartment is rented long-term; current warm rent €540 (with €420 in basic rent and €120 in additional cost prepayment). The basic rent was recently increased and, according to the owner, is below the local comparative rent. Any further rent adjustments are to be examined in consideration of legal and contractual prerequisites.
The apartment on the upper and attic floors is currently still used by the owner and will be available from January 1, 2027. Thus, the property already offers the possibility of owner-occupation of the larger residential unit in the short term while still generating rental income from the ground floor unit.
Legal Information / Land Register: The land register shows rights of way, drive, and service for the benefit of the rear building. In addition, pre-emption rights are entered in Section II. The pre-emptive right holders have agreed to sign a waiver declaration promptly upon presentation of a concrete purchase offer. The necessary declarations and their legal validity must be ensured as part of the purchase process. Details can be found in the land register and the complete sales documents.
The required fire brigade access to the rear building has now been established.
Plot: Parcel 2, plot number 297/1; plot size 353 m². Standard land value €220/m².
Documents: Building plans, measurement plans, living area calculation (Dipl.-Ing. Architect) and energy certificate are available and will be provided to qualified interested parties upon request.
Viewing: By appointment only. We welcome inquiries from serious buyers. Broker inquiries are not desired.
Disclaimer: All information is based on details provided by the owner and available documents. They have been compiled to the best of our knowledge. Errors, changes, and deviations are reserved. Binding agreements concerning the condition of the property arise from the notarized purchase contract.
Property characteristics
| Age | Over 5050 years |
|---|---|
| Condition | Good |
| EPC | G - Extremely uneconomical |
| Land space | 353 m² |
| Price per unit | €2,350.79 / m2 |
| Available from | 17/10/2026 |
|---|---|
| Listing ID | 1077195 |
| Usable area | 191 m² |
| Total floors | 2 |
What does this listing have to offer?
| Balcony |
| Basement |
What you will find nearby
How far to…:
Price€449,000
Still looking for the right one?
Set up a watchdog. You will receive a summary of your customized offers 1 time a day by email. With the Premium profile, you have 5 watchdogs at your fingertips and when something comes up, they notify you immediately.