House for sale 7+1 • 219 m² without real estate, Hesse
, HessePrice€380,000
Translated with the help of AI
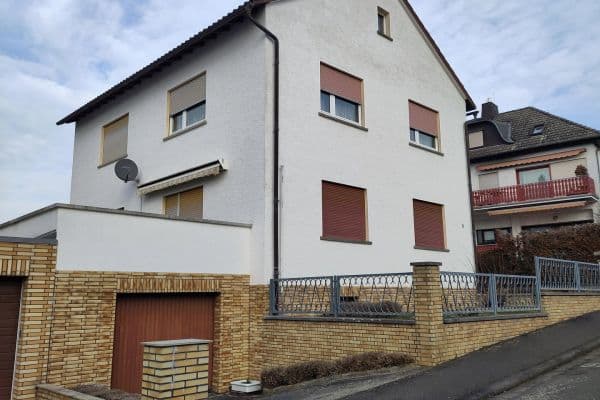



This large single-family house, built in solid construction in 1951, was expanded in 1984. It has a living area of 218.36 m² and a usable area of 228.86 m². The plot measures 586 m².
Its location in Wölfersheim Södel is extremely central, so that in just a few minutes you can reach the train station, kindergarten, school, and all shopping facilities.






Although the property is registered as a single-family home, it can be used as a two-family house and thus partially rented out. All fitted kitchens remain in the house. The bathroom on the ground floor was renovated in 2025. Throughout the house, there are laminate or tiled floors.
The large garden is partly on a slope and offers plenty of space for individual design ideas, although it still requires a fair amount of attention.


In the cellar, you will find the pellet stove as well as spacious basement rooms. Both the cellar and the attic require renovation, making this property ideal for anyone who wishes to upgrade it to their personal taste.
Ground Floor:

• Hallway
• Bathroom with bathtub
• Guest WC
• Kitchen

• Living/Dining room
• 2 Bedrooms
Upper Floor:
• Hallway
• Bathroom with shower
• Kitchen
• Living room
• 3 Bedrooms
• Garage

• Conservatory with terrace on the upper floor
• Terrace on the ground floor
Without additional agency fees!
Property characteristics
| Age | Over 5050 years |
|---|---|
| Layout | 7+1 |
| EPC | G - Extremely uneconomical |
| Land space | 586 m² |
| Price per unit | €1,735.16 / m2 |
| Condition | Before reconstruction |
|---|---|
| Listing ID | 1073270 |
| Usable area | 219 m² |
| Total floors | 2 |
What does this listing have to offer?
| Balcony | |
| Terrace |
| Basement |
What you will find nearby
How far to…:
Price€380,000
Still looking for the right one?
Set up a watchdog. You will receive a summary of your customized offers 1 time a day by email. With the Premium profile, you have 5 watchdogs at your fingertips and when something comes up, they notify you immediately.