House for sale 6+kk • 131 m² without real estate, Baden-Württemberg
, Baden-WürttembergParkingPrice€578,000
Translated with the help of AI
Here is the translation of the text within the tag:



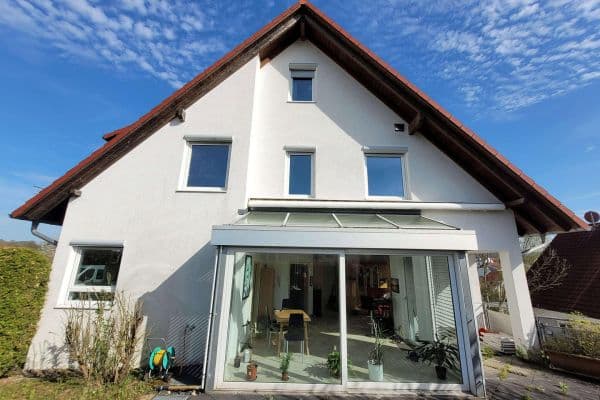
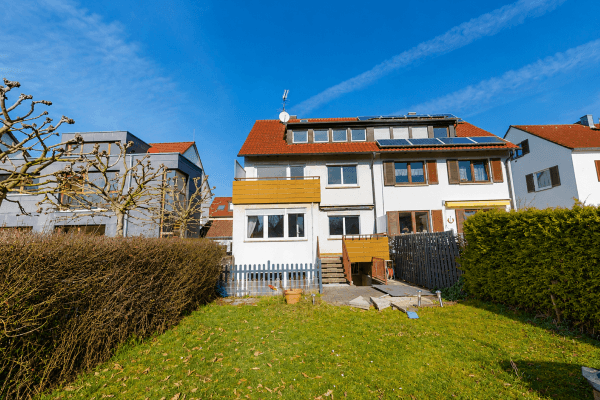
At first glance, this terraced mid‑house presents itself in a pleasantly understated manner and harmoniously blends into the established residential environment. As soon as you enter the house, its very special character becomes apparent: An exceptionally individual and high‑quality interior finish awaits you, executed with great attention to detail by a master carpenter.


With 130.95 m² of living space, 6.5 rooms, and a plot size of 138 m², the house—built in 1999—offers plenty of space for the family while exuding a particularly homely ambiance.
A home with a unique character.








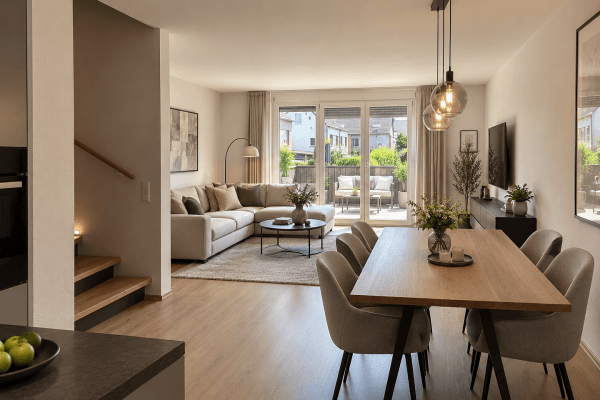
The interior finish is the heart of this property. Numerous custom-built fitted wardrobes and carpentry work not only create exceptionally ample storage space but also give each room its own individual and distinctive touch.



The kitchen was also custom made in 2019. It features a high‑quality countertop and premium appliances, combining functionality with a timeless, modern appearance.

The entire house is in very well‑maintained condition. New internal doors, new flooring in the entrance area, as well as a high‑quality new front door with a fingerprint system underline the high standard of equipment.




The stove provides a cozy atmosphere, while the two bathrooms ensure everyday comfort for the family.
In recent years, much has been invested:
• Photovoltaic system on the roof including battery storage (2022)
• Upgraded heating system, using gas (2022)
• Water softening system (2025)
• Roof windows with solar‑powered exterior roller shutters
• High‑quality new front door with fingerprint recognition
• New internal doors
• Stove
Thus, the house combines the individual character of a high‑quality interior finish with modern technology and contemporary living comfort.
Space for the whole family:


The 6.5 rooms offer diverse possibilities for use. The available space is enhanced by the basement, which includes a hobby room, a storage room, and a laundry room.
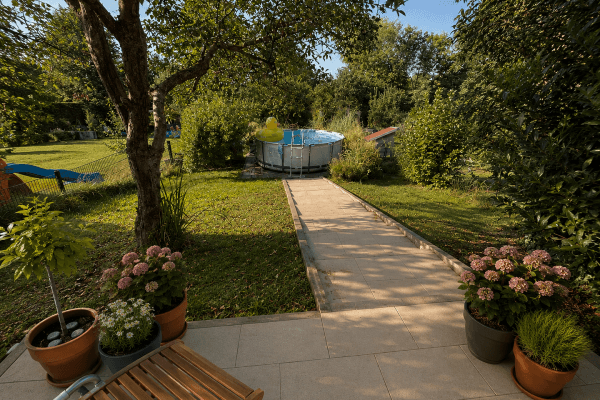


The outdoor area is also designed for practicality: A terrace provides space to relax and enjoy pleasant hours outdoors.
Right next to the house, there is a carport as well as an additional parking space. Additionally, a convenient shelter for bicycles and trash bins has been constructed in front of the house.
Attractive location in Großbottwar:
The location makes the house especially attractive for everyday life. Various grocery stores and a drugstore are conveniently reachable on foot. Likewise, a kindergarten and the Großbottwar city center are in immediate or easy walking distance. Großbottwar has a primary and a secondary school. The high school is about 7 km away with good bus connections. Two bus stops are located nearby.
In the city center, you will find, among other things, shops for daily needs, doctors, and a pharmacy. Many errands can be conveniently completed on foot – a real advantage for families and anyone who appreciates short distances in everyday life.
Move in and feel at home!
If you’re looking for a house that does not require extensive renovations or modernization, but one where you can move in, settle down, and feel comfortable immediately, you should definitely take a look at this property.
Exteriors are pleasantly understated – interiors are exceptionally individual. A true home for people who appreciate quality and lovingly crafted details.
Key data at a glance:
• Terraced mid‑house
• Built in 1999
• 130.95 m² living space
• 138 m² plot area
• 43.98 m² usable area
• 6.5 rooms
• Basement with hobby room, storage room, and laundry room
• Terrace
• Two bathrooms
• High‑quality custom carpentry interior finish
• Numerous custom‑made fitted wardrobes
• Custom made carpenter’s kitchen
• High‑quality countertop and premium appliances
• Stove
• Photovoltaic system with battery storage
• Gas heating system
• Water softening system
• Roof windows with solar‑powered exterior roller shutters
• New internal doors
• High‑quality new front door with fingerprint recognition
• Bicycle/trash bin shelter
• Carport and additional parking space directly at the house
• Private sale – no broker commission
Property characteristics
| Age | Over 5050 years |
|---|---|
| Condition | Good |
| EPC | D - Less economical |
| Land space | 138 m² |
| Price per unit | €4,412.21 / m2 |
| Available from | 01/01/2027 |
|---|---|
| Layout | 6+kk |
| Usable area | 131 m² |
| Total floors | 3 |
What does this listing have to offer?
| Basement | |
| Terrace |
| Parking |
Listing
| ID | 1059075 |
|---|
| Posted | 24/08/2026 |
|---|
What you will find nearby
How far to…:
Price€578,000
Still looking for the right one?
Set up a watchdog. You will receive a summary of your customized offers 1 time a day by email. With the Premium profile, you have 5 watchdogs at your fingertips and when something comes up, they notify you immediately.