House for sale 7+1 • 144 m² without real estate, Baden-Württemberg
, Baden-WürttembergParkingPrice€587,500
Translated with the help of AI
- If interested - please get in touch by phone and not by email -
- Please, no broker contacts -
- Please present a valid bank financing confirmation -
mobile 0175-6896-249
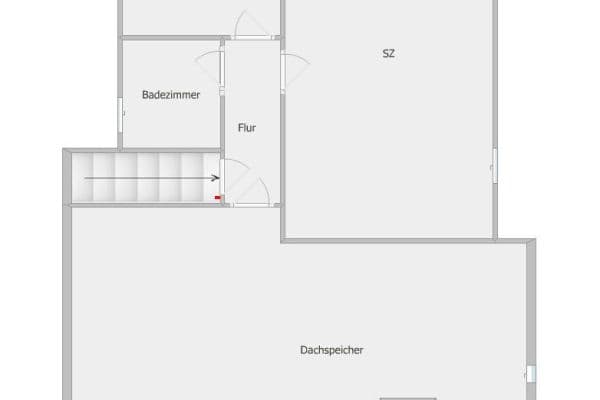
This well-maintained semi-detached house in Flein was built in October 2016 as a KfW-55 efficiency house and today appears as if it were freshly ready to move in – with no backlog in renovations and no ongoing contractor work. On 144 m² of living space spread over four levels, a well-thought-out floor plan has been created that caters equally to family life and personal retreat: five fully equipped bedrooms, 2.5 bathrooms, and a bright room in the basement with its own bathroom that can almost function as a small in-law suite – ideal for guests, adult children, or a home office.


The heart of the ground floor is the open-plan living and dining area with direct access to the 25 m² terrace – a natural meeting place for family gatherings and summer evenings. The high-quality Nobilia fitted kitchen is already in place and operational. The house is complemented by a recessed carport space for up to 2.5 vehicles directly next to the house, a fiber-optic connection from Deutsche Giganetz with speeds of up to 1,000 MBit/s, and LAN cabling in every room.
The house is centrally heated by a combined heat and power plant (CHP) that supplies all 28 semi-detached houses in the development – meaning there is no need for individual heating systems in each home, no extra space consumption or maintenance costs, and low ancillary costs thanks to the in-house power generator OVE.
Flein is considered one of the most sought-after locations in the Heilbronn district – quietly situated among vineyards and yet with short distances to the city. Anne-Frank-Weg itself is not a through street: only residents and delivery traffic use the road, and around 90% of the area is in a 30 km/h zone. The residential complex with its 28 semi-detached houses is accessed via only two driveways, which creates a cul-de-sac-like character – children can safely ride bikes or scooters here.
Everyday necessities are within walking distance: Lidl and Edeka are located right in the village, and bakeries and a butcher's shop are about 300 m away. The kindergarten and primary school are approximately 400 m away, while secondary schools can be reached via Heilbronn’s city center, which is just under 2 km away. Connection to the Heilbronn city bus is available at the nearby roundabout, roughly 200 m from the house – ensuring good accessibility even without a car.

The house was built with high-quality features: laminate and tiled floors, a bathroom with a bathtub, shower, and window, as well as a guest WC. The blinds have cranks, and an intercom system is installed on the upper floor and the attic. A ventilation system with outlets in three bathrooms ensures a good indoor climate, and a separate utility room is located in the basement.
For internet and entertainment, there are two reliable options: in addition to the Deutsche Telekom connection with speeds of up to 200 MBit/s, there is also fiber-optic service from Deutsche Giganetz with speeds of up to 1,000 MBit/s, complemented by a satellite system on the roof. Outside, three uniform concrete waste bins (Paul-Wolff) provide a neat appearance for the garbage containers, and the carport together with two additional parking spaces offers parking for several vehicles directly at the house.
- All information provided is without guarantee -
- Please, no broker contacts -
Property characteristics
| Age | Over 5050 years |
|---|---|
| Layout | 7+1 |
| EPC | A - Extremely economical |
| Land space | 140 m² |
| Price per unit | €4,079.86 / m2 |
| Condition | Very good |
|---|---|
| Listing ID | 1072549 |
| Usable area | 144 m² |
| Total floors | 4 |
What does this listing have to offer?
| Basement | |
| Terrace |
| Parking |
What you will find nearby
How far to…:
Price€587,500
Still looking for the right one?
Set up a watchdog. You will receive a summary of your customized offers 1 time a day by email. With the Premium profile, you have 5 watchdogs at your fingertips and when something comes up, they notify you immediately.