House for sale 7+1 • 190 m² without real estateHeilbronn Sontheim Baden-Württemberg 74081
Heilbronn Sontheim Baden-Württemberg 74081Parking • GaragePrice€739,000
Translated with the help of AI

Maximum Space, Efficiency & Lifestyle – Zero Garden Stress

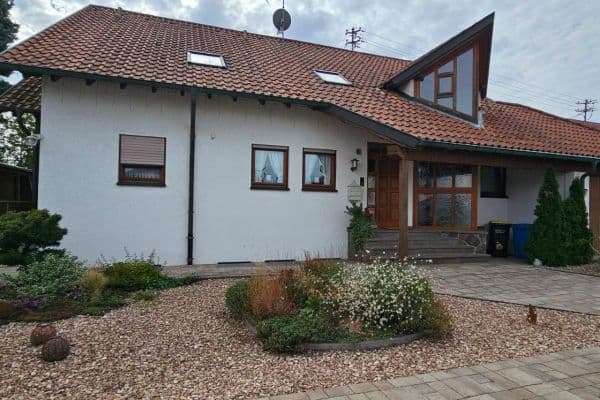
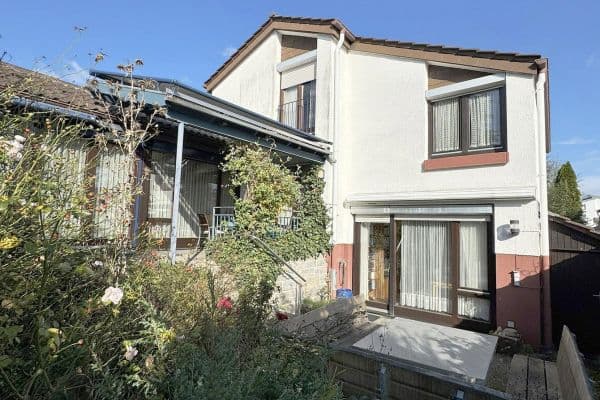
Spacious 7-Room High-End Residence (190 m²) with Private Wellness Oasis, Surround Terrace, Balcony, and Nearly Self-Sufficient Energy Supply in Heilbronn-Sontheim
At a Glance: This detached KfW-70 low-energy house combines a generous 190 m² of living space with well-thought-out smart living comfort. Ideal for freelancers with home offices, families with high standards, or couples seeking plenty of space for hobbies and relaxation – and who’d rather enjoy their free time than spend it on time-consuming garden work.
The Concept: Smart Living with Maximum Leisure Time




Forget mowing the lawn, trimming hedges, and spending hours on garden work during the weekend. This property is designed for people who want to enjoy life: A spacious, sun-soaked wraparound terrace as well as a private balcony above the solid garage provide the perfect setting for relaxed barbecues, outdoor sundowners, and alfresco lounging.

With 7 rooms spread over three floors, the house offers exceptional flexibility. Whether you need a representative home office, a separate floor for teenagers, office space, or a fitness and guest area – this property adapts to your life, not the other way around.
Highlights in Detail
1. Ground Floor: Open Living & Representative Ambiance


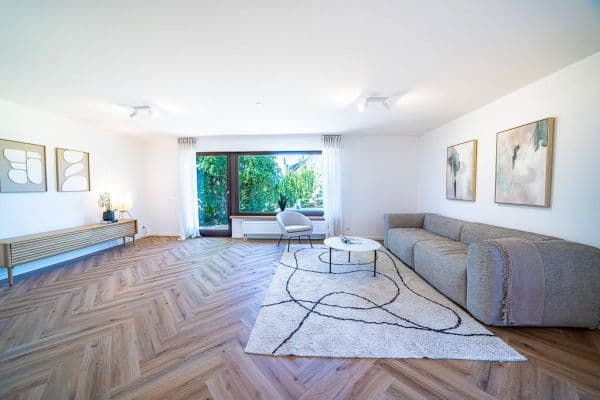
• Bright living and dining area with direct access to the outdoor spaces.


• Open premium U-shaped fitted kitchen with modern brand appliances / side-by-side refrigerator.
• Separate room on the ground floor: Ideal as a quiet home office, client area, or first-floor bedroom.


• Guest WC with integrated shower.


• High-quality wooden floors and elegant tiles throughout the building.
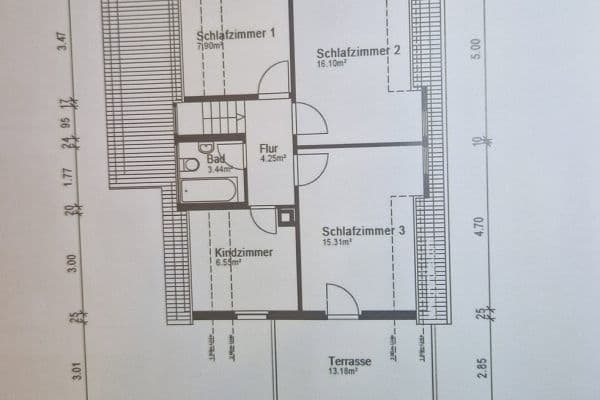
2. Upper Floor: Private Retreats & Luxury Bathroom



• Three spacious, bright bedrooms or children’s rooms.


• Luxurious main bathroom with whirlpool bathtub (including lighting/radio), large walk-in shower, and bidet.
• Access to the sun-drenched, private balcony above the garage – your secluded spot for morning coffee.




3. Basement: Wellness Oasis & Autonomous Area

• Private sauna for exclusive relaxation in the comfort of your own home.
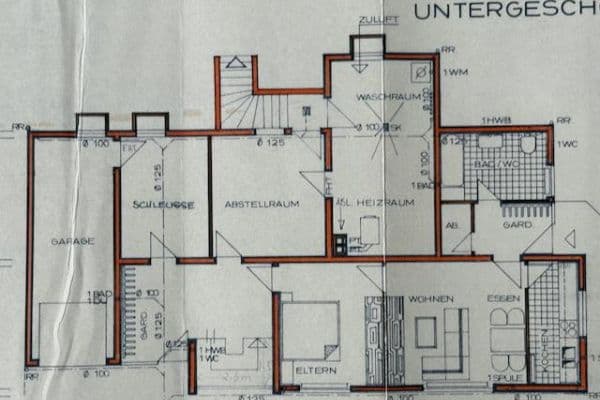
• An additional full room, complemented by a separate kitchenette and its own bathroom with a shower – ideal as a separate apartment, guest suite, or quiet workspace.
• Technical room with modern building systems and a central descaling unit.
4. Attic: Enormous Potential
• The attic is already fully insulated.
• Offers an abundance of clear storage space or potential for future expansion according to your wishes.
The property is located on a quiet side street (local traffic only) in the popular Heilbronn district of Sontheim. The surroundings combine a high quality of life with short distances:
• Shopping & Daily Life: Supermarkets (Edeka, Aldi, Lidl), drugstores, doctors, and pharmacies are within walking distance.
• Family & Education: Kindergartens, primary and secondary schools, as well as the Waldorf school, are in the immediate vicinity.
• Leisure & Nature: Theresienwiese Park invites you for a stroll just 10 minutes away by car.
• Connectivity: The A81/A6 motorway connectors and the B27 can be reached in only 5 minutes by car.
Sustainability & Self-Sufficiency: A Future-Proof Investment
Thanks to state-of-the-art energy technology, you live almost independently of rising energy prices:
• Photovoltaic system (7.2 kWp) with storage: Produces your own electricity (expandable).
• Solar canopy (1.4 kW) on the terrace: Additional energy generation and elegant weather protection.
• Heat pump & cooling: The underfloor and wall heating cools the house to pleasant temperatures on hot summer nights.
• Safety & Comfort: Solid front door with fingerprint scanner, video surveillance, and smart hands-free screens on all floors, LAN wiring in every room (up to 1000 Mbit/s), triple glazing, and electric blinds.

• E-Mobility: Spacious garage with an electric Hörmann door and 2 wallboxes for electric vehicles.
Property characteristics
| Age | Over 5050 years |
|---|---|
| Layout | 7+1 |
| Usable area | 190 m² |
| Total floors | 3 |
| Condition | Very good |
|---|---|
| EPC | A - Extremely economical |
| Land space | 217 m² |
| Price per unit | €3,889.47 / m2 |
What does this listing have to offer?
| Balcony | |
| Garage | |
| Terrace |
| Basement | |
| Parking |
Listing
| ID | 1061275 |
|---|
| Posted | 30/08/2026 |
|---|
What you will find nearby
How far to…:
Price€739,000
Still looking for the right one?
Set up a watchdog. You will receive a summary of your customized offers 1 time a day by email. With the Premium profile, you have 5 watchdogs at your fingertips and when something comes up, they notify you immediately.