
House for sale 7+1 • 155 m² without real estate, Baden-Württemberg
, Baden-WürttembergPrice€675,000
Translated with the help of AI
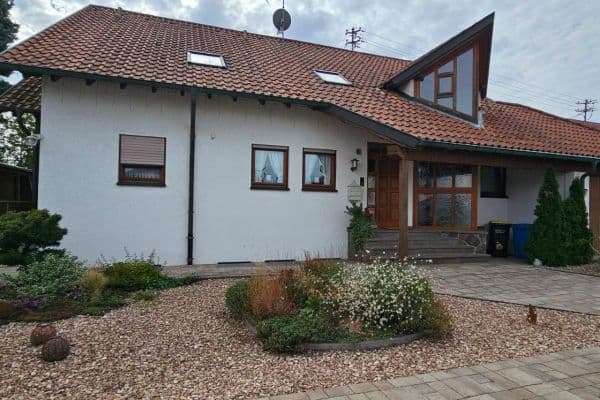


This well-kept and comprehensively modernized single-family house impresses with its spacious layout, versatile usage options, and a harmonious living environment in a quiet residential area. Originally built in 1954, the residence has been continuously and completely renovated over the years and now presents itself in very good overall condition with modern living comfort.


With a living area of approximately 155 m², a total of seven well-proportioned rooms are spread over two residential levels. The property therefore offers ample space for families, multi-generational living, or a combination of living and working under one roof. Upon entering the house, you are greeted by an inviting entrance area from which all the ground floor rooms are accessible.





The heart of the house is the spacious living and dining area with pleasant natural light and direct access to the outdoor area. Large windows create a friendly atmosphere, seamlessly connecting indoor and outdoor spaces. This level is complemented by a functional kitchen with a dining area, as well as additional flexibly usable rooms that are ideal as a bedroom, guest room, or home office.


On the upper floor are several cozy bedrooms along with an additional bathroom. The sloping ceilings with 100 cm knee walls give the rooms a particularly homely atmosphere and an individualized sense of space. In total, four bedrooms are available on the upper floor, making the house ideal for families with children.




The basement offers additional usable space as well as a finished area that is currently used as a fitness room. In addition to traditional basement and storage rooms, there is further potential for hobbies, leisure activities, or extra storage.








The plot, with a size of 707 m², is designed to be low-maintenance and offers not only ample parking spaces but also attractive outdoor areas for relaxation and leisure. A large covered terrace on the ground floor, as well as another terrace on the upper floor with an elegant pergola awning, extend the living space outdoors and allow you to enjoy sunny hours at home.


This attractive offering is rounded off by an integrated garage in the extension and additional parking spaces directly by the house. The property is ideally suited for buyers looking for a home with plenty of space and development potential.
The property is located in the sought-after residential area of Brackenheim in the Heilbronn district, a popular town known for its high quality of life and excellent infrastructure. The surroundings feature well-maintained houses, quiet streets, and a family-friendly neighborhood, offering an ideal combination of living close to nature and good connectivity to nearby cities.
Brackenheim is regarded as an attractive residential location within the economically strong Heilbronn-Franken region. The town combines rural idyll with urban proximity and provides all daily necessities within a comfortable distance. Shopping opportunities, bakeries, pharmacies, doctors, and a range of dining options are all reachable within a few minutes.
Especially noteworthy is the excellent infrastructure for families. Kindergartens, primary schools, and secondary schools are located right on site and are partly within walking or cycling distance. Numerous leisure facilities, sports clubs, and nearby recreational areas further contribute to a high quality of living.
The surrounding vineyards and green spaces invite you to take walks, go on cycling tours, or enjoy sporting activities in nature. At the same time, commuters benefit from good transport connections towards Heilbronn, Ludwigsburg, and Stuttgart. Thanks to nearby federal roads and motorway connections, the regional economic centers can be reached quickly.
Public transportation is also well developed, ensuring reliable connections to the surrounding cities and municipalities. This makes the location ideal for both commuters and families who wish to combine quiet living with excellent accessibility.
The residential area itself is characterized by a pleasant tranquility without through traffic, while residents benefit from short distances to all important amenities. This balanced combination makes the location particularly attractive for long-term living and sustainable property value retention.
The single-family home impresses with its extensive and well-maintained features that meet modern living standards and allow for comfortable living without the need for major renovations. Over the years, various modernization measures have kept the property in excellent condition and adapted to contemporary standards.
The heating is provided by a central heating system using gas as the primary energy source, ensuring efficient and reliable warming. The existing double-glazed thermal insulation windows, together with the solid construction and internal insulation of the entire exterior walls, create a pleasant indoor climate and good energy efficiency.
In the kitchen as well as the living and sleeping areas, predominantly modern laminate flooring has been installed, creating a homely atmosphere that is both low-maintenance and durable. The sanitary areas in the basement hall, the basement wet kitchen, and the fitness room are finished with tiles and offer a functional as well as timeless appearance. In the fitness room, high-quality floor protection mats have additionally been laid.
Particularly impressive is the spacious living area with direct access to the terrace with a pergola and to the garden. This outdoor area significantly enhances the living comfort and offers ideal conditions for family life, leisure activities, or social evenings outdoors. Additionally, a second terrace with sun protection is available on the upper floor, providing further outdoor retreat possibilities.

The house features two bathrooms with toilets, ensuring that even larger families can enjoy a high level of everyday comfort. In addition, the basement offers versatile usable spaces, including a fully equipped fitness area, storage rooms, and traditional basement areas.

A fireplace in the living area provides an extra cozy atmosphere and increases the living comfort, especially during the winter months. Both the existing terrace and the garden area offer a variety of usage options—from relaxation to individualized garden design.
For vehicles, there are two garages as well as at least two additional outdoor parking spaces, ensuring ample parking opportunities. The overall well-maintained condition of the property enables immediate occupancy without the need for extensive investments.
Overall, the features are presented as thoughtfully designed, family-friendly, and functional, offering a successful combination of comfort, spaciousness, and quality of living.
PLEASE NOTE !!
A sale includes a...
707 m² total plot with the existing property and an additional building plot – including an approved construction project!
This is a special opportunity for owner-occupiers, developers, or investors: the entire property with 707 m², including the existing residential building, is sold as a single unit and is divided into two individual parcels.
The newly created additional building plot of 295 m² has already been properly surveyed, subdivided, and registered in the land register. A building project, including existing plans and the necessary zoning plan amendment, was approved by the City of Brackenheim in July 2025.
Your advantage:
> You acquire not only an existing residential property with a 707 m² plot but also a prepared building plot with an approved project and plans for a detached single-family home with a garage/carport and terrace.
This saves valuable time, costs, and effort—and opens up attractive opportunities for owner-occupancy, expansion, or as an investment.
One property. Two parcels. More possibilities!!
Please feel free to contact me via WhatsApp message. Kindly refrain from calling directly at first; send me a short message, and I will get back to you promptly.
Tel.: +49 0163 365 46 95
Property characteristics
| Age | Over 5050 years |
|---|---|
| Layout | 7+1 |
| EPC | D - Less economical |
| Land space | 707 m² |
| Price per unit | €4,354.84 / m2 |
| Condition | After reconstruction |
|---|---|
| Listing ID | 1077196 |
| Usable area | 155 m² |
| Total floors | 2 |
What does this listing have to offer?
| Balcony | |
| Terrace |
| Basement |
What you will find nearby
How far to…:
Price€675,000
Still looking for the right one?
Set up a watchdog. You will receive a summary of your customized offers 1 time a day by email. With the Premium profile, you have 5 watchdogs at your fingertips and when something comes up, they notify you immediately.