House for sale 7+1 • 148 m² without real estateMergenthalerstraße 4, , Baden-Württemberg
Mergenthalerstraße 4, , Baden-WürttembergParking • GaragePrice€790,000
Translated with the help of AI
The location of the house is one of the most sought-after in Bietigheim. Lug is situated at a high elevation on the outskirts of town yet is perfectly connected. The historic old town of Bietigheim is only a 10-minute walk away. Adjacent to the quiet residential area, open fields and orchards extend all the way to the Upper Forest.
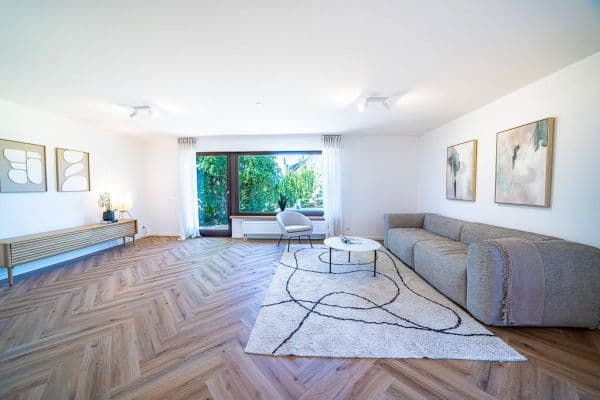







The split-level house features a spacious and open floor plan with a bright living and dining area and an open fireplace.



The generous terrace stretches along the entire length of the living space and offers a glass-covered outdoor seating area with an electric awning system.













The bright bedrooms and children's rooms are equipped with floor-to-ceiling windows, accompanied by skylights and external blinds in some instances. On both levels of these rooms, there is an associated bathroom.

The separate apartment comes with its own front door, separate access to the garden with an outdoor seating area, and its own bathroom.



The house is fully basement, comprising one very large basement room, two smaller ones, and a sauna.



It features a lovingly maintained garden, completely overgrown with mature plantings, including a large cedar tree. This offers complete visual privacy from both the street and the neighboring properties.
In addition to the garage, there is also a parking space with direct access to the garden.
If this has sparked your interest, please write a couple of sentences about yourself and arrange a personal viewing appointment with us. We look forward to meeting you!
Located on a quiet side street in the Lug residential area in Bietigheim.

Sauna, open fireplace, terrace with a large glass roof and awning, each with two later-added skylights in the upper rooms, fitted kitchen with Miele appliances.
Please, no inquiries from real estate agents – these will not be answered!
Property characteristics
| Age | Over 5050 years |
|---|---|
| Condition | Good |
| Listing ID | 1074028 |
| Usable area | 148 m² |
| Total floors | 3 |
| Available from | 11/10/2026 |
|---|---|
| Layout | 7+1 |
| EPC | F - Very uneconomical |
| Land space | 448 m² |
| Price per unit | €5,337.84 / m2 |
What does this listing have to offer?
| Basement | |
| Parking |
| Garage | |
| Terrace |
What you will find nearby
How far to…:
Price€790,000
Still looking for the right one?
Set up a watchdog. You will receive a summary of your customized offers 1 time a day by email. With the Premium profile, you have 5 watchdogs at your fingertips and when something comes up, they notify you immediately.