House for sale 7+1 • 167 m² without real estateStuttgart Weilimdorf Baden-Württemberg 70499
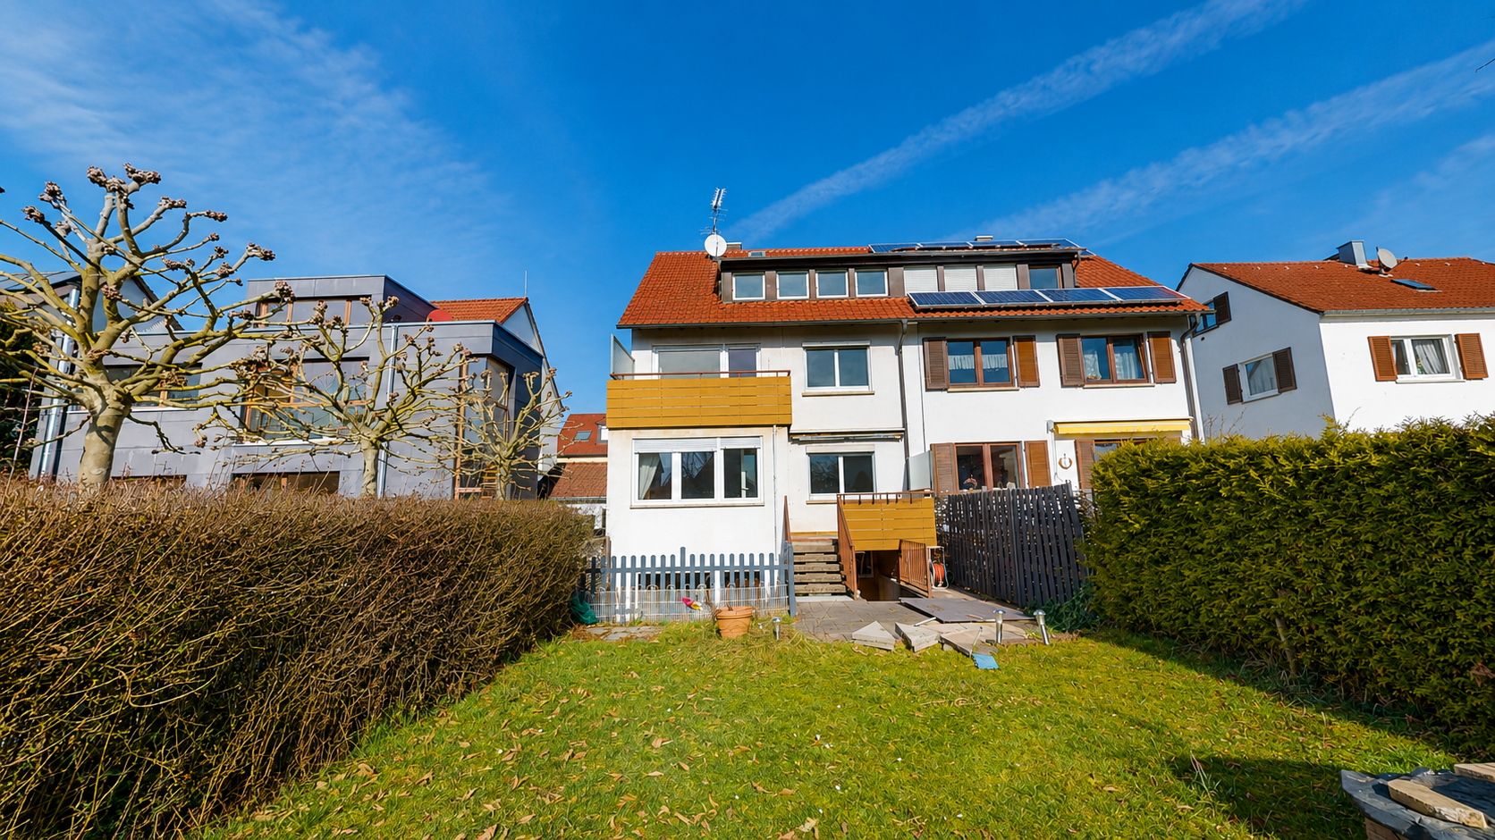
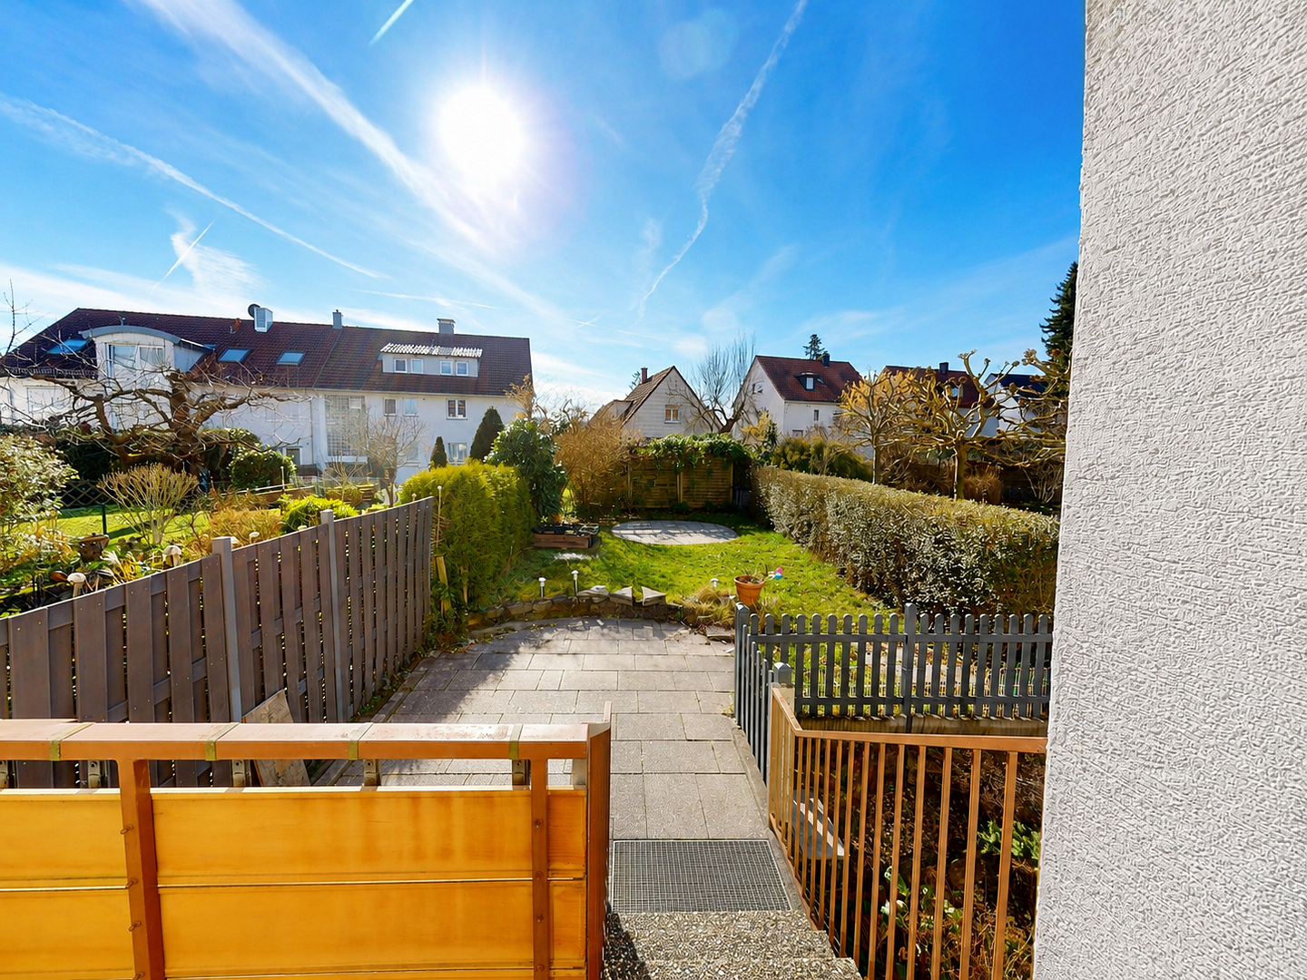
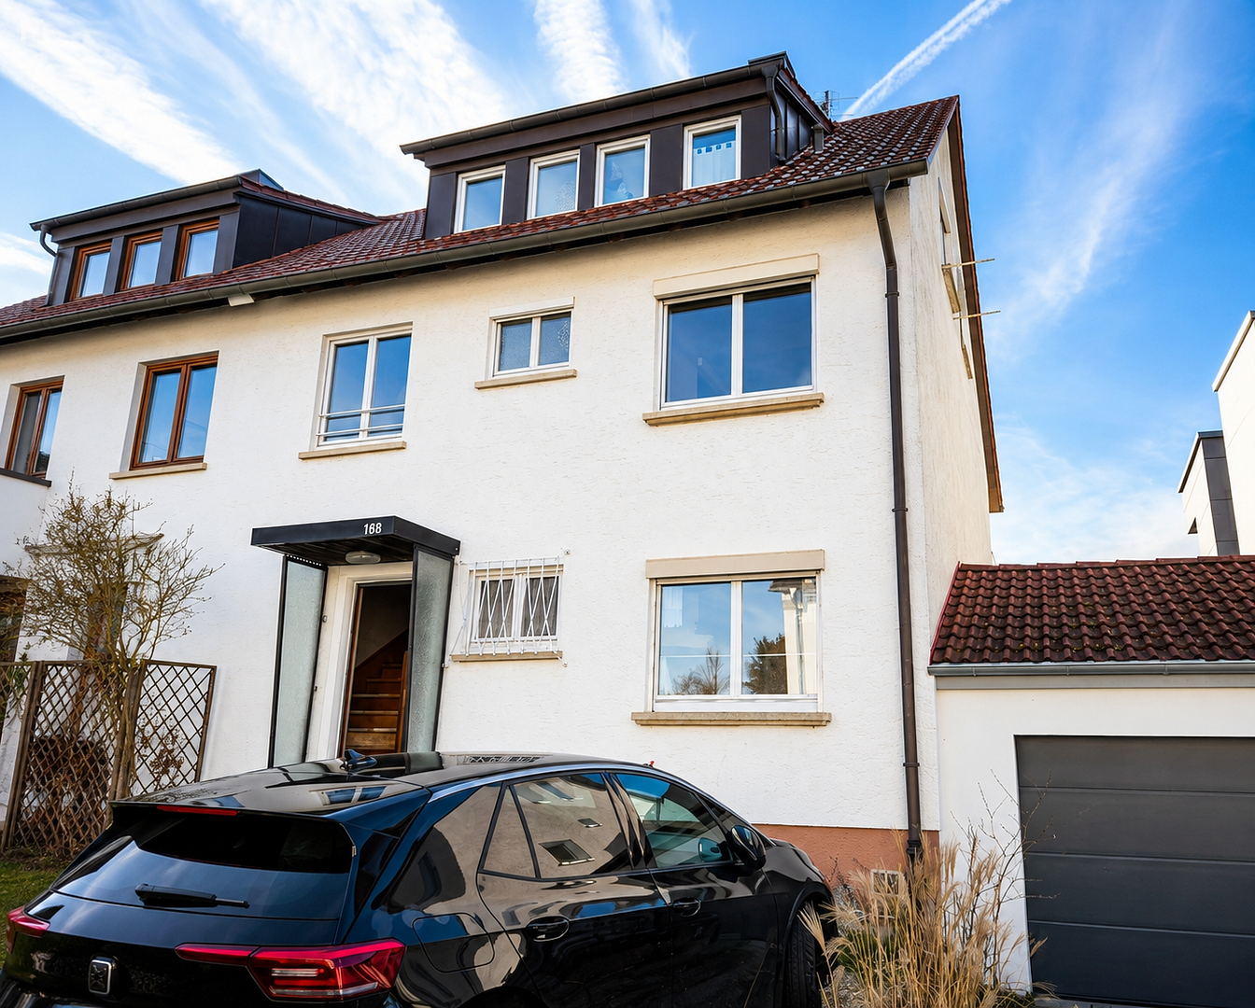
Stuttgart Weilimdorf Baden-Württemberg 70499ParkingThis spacious semi-detached house in a quiet residential area of Stuttgart-Weilimdorf offers approximately 167 m² of living space, 7 rooms, a sunny south garden, two balconies, a terrace, and a separately usable attic unit. The sale is conducted privately commission-free.
Originally built in 1954 using solid masonry construction, the house was expanded and remodeled in 1979. Situated on a plot of about 230 m², the property spans four levels and offers an exceptionally flexible space configuration for families, multi-generational households, or a combination of living and working.
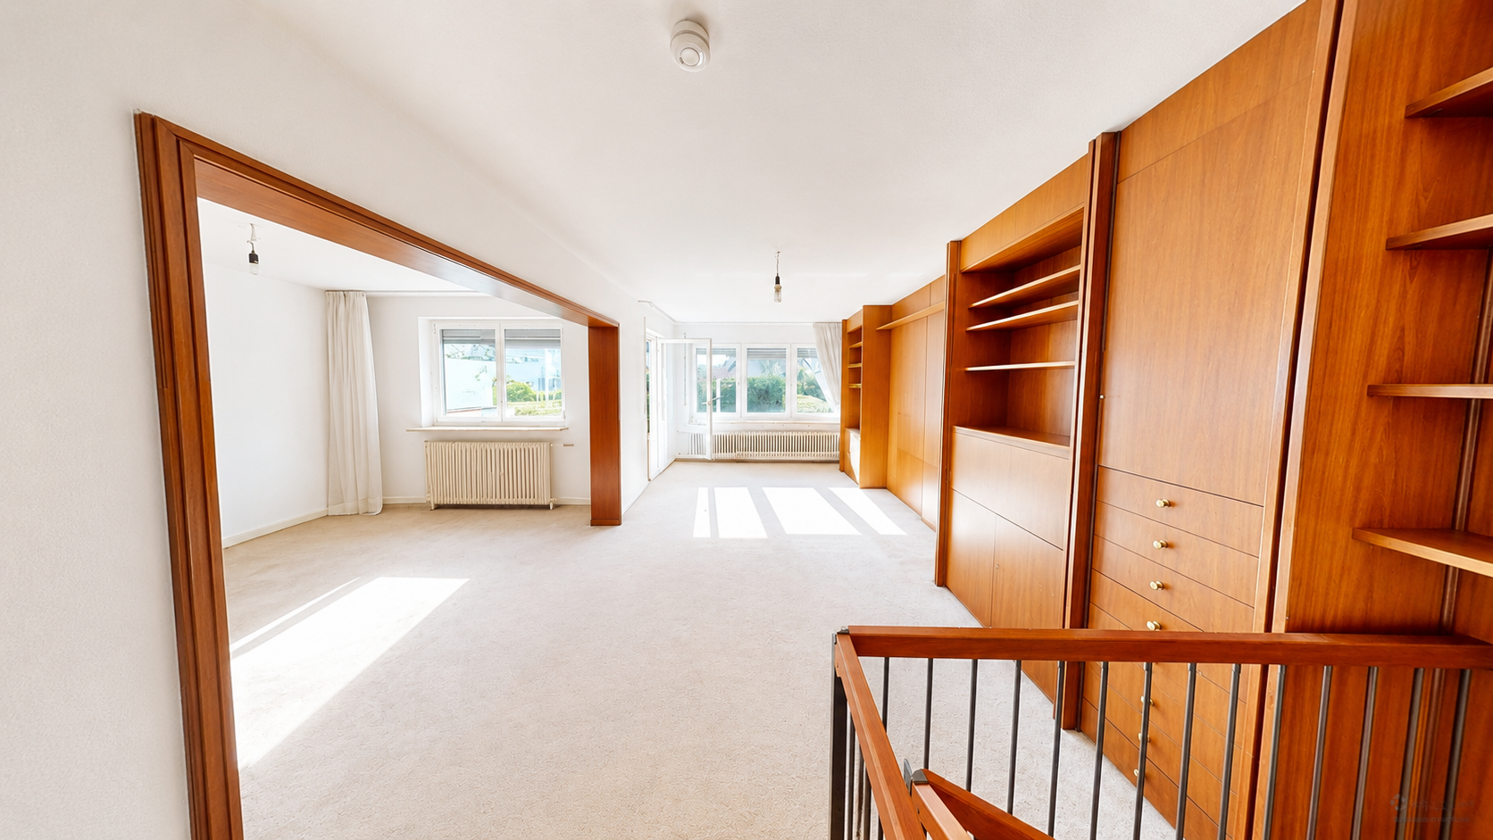
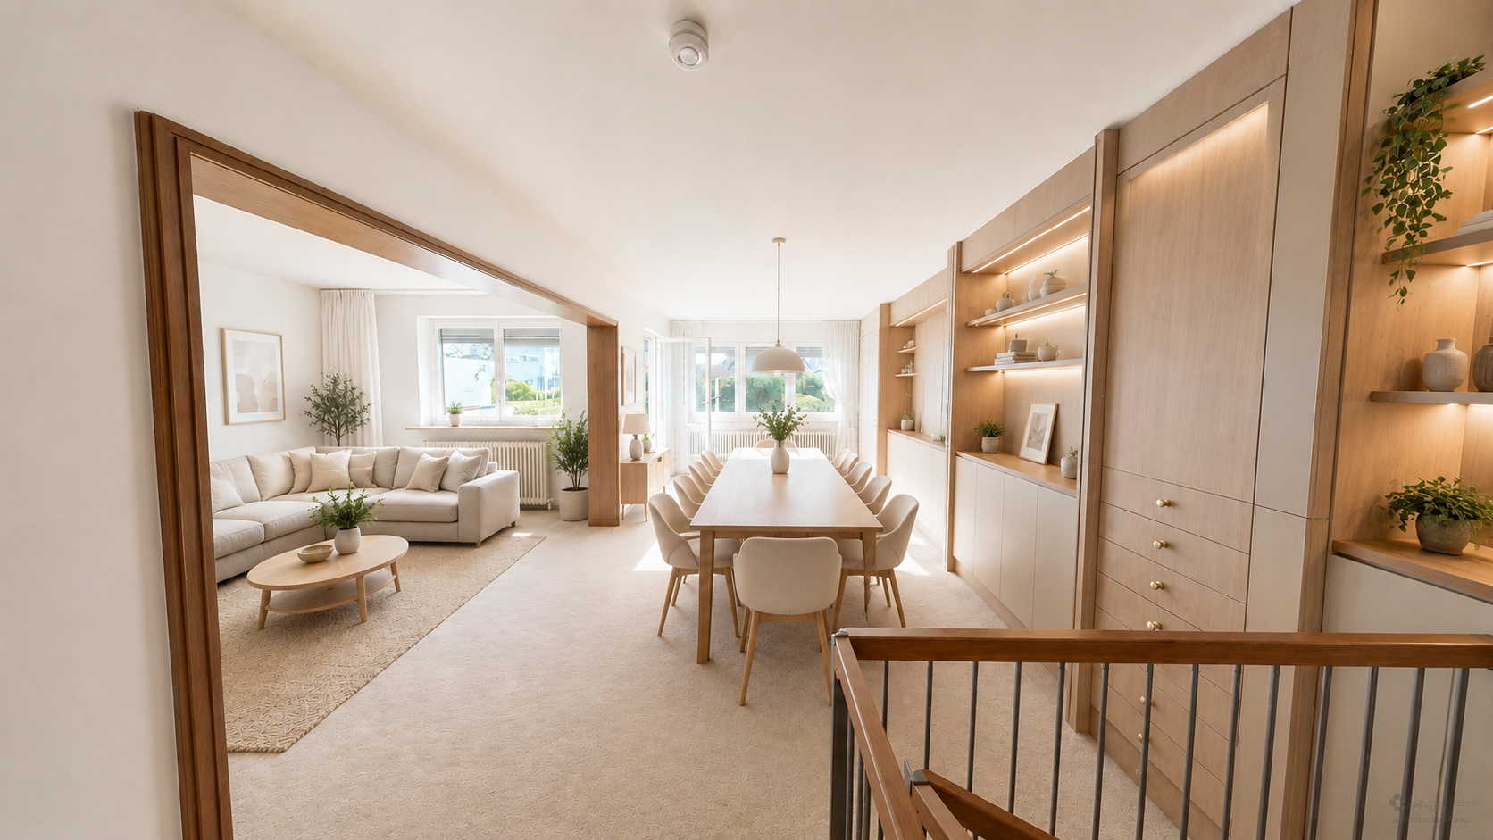
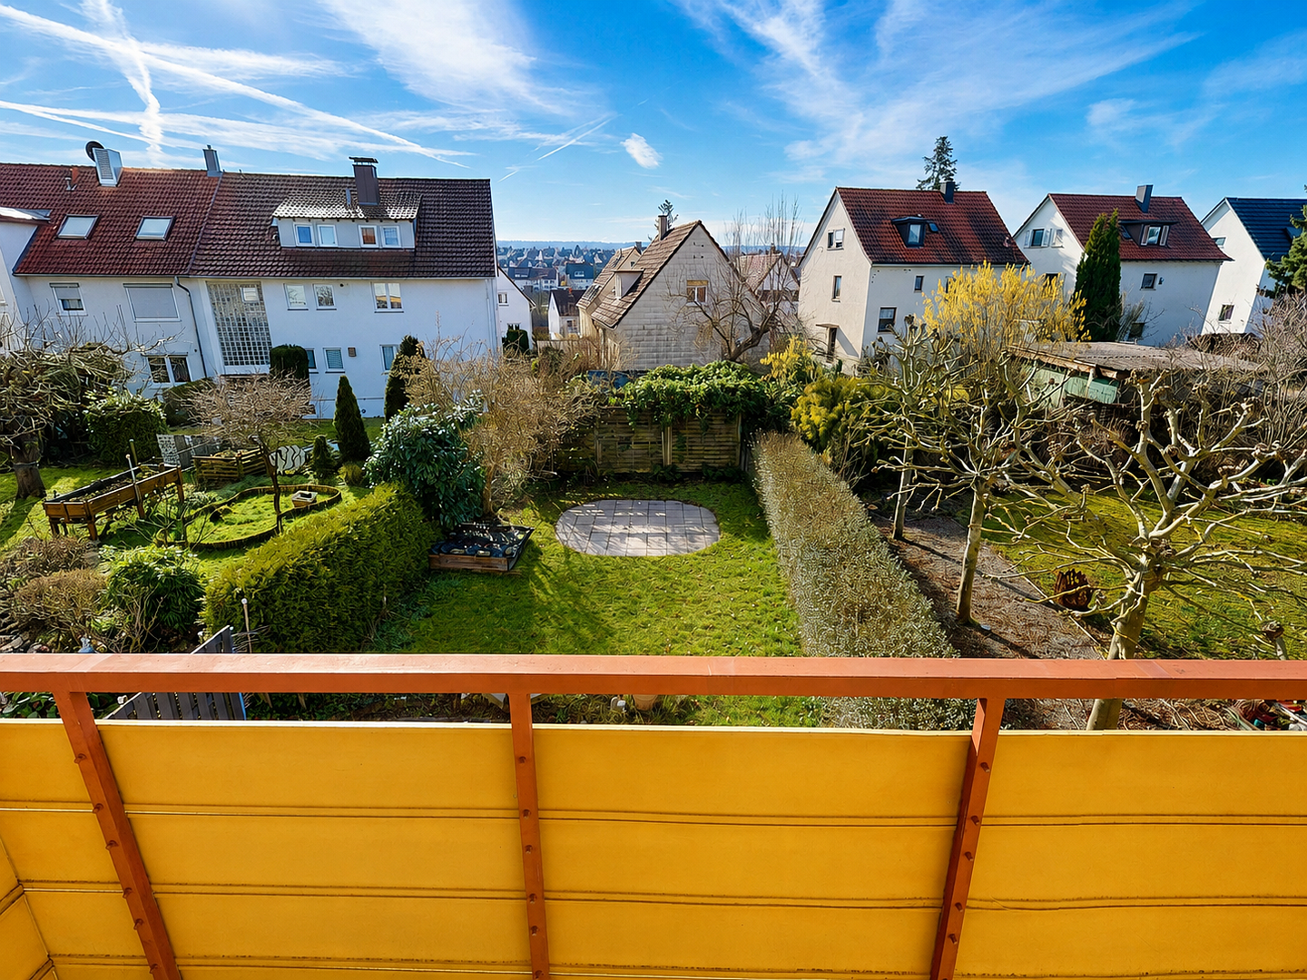
The main section of the house features generous living and sleeping areas, three bathrooms, as well as attractive outdoor spaces. The centerpiece is the bright living and dining area on the ground floor. Large windows create a friendly, light-filled atmosphere, and from here, there are short walks to the balcony, terrace, and garden. The south-facing outdoor areas provide plenty of room for relaxation, socializing, and outdoor play.
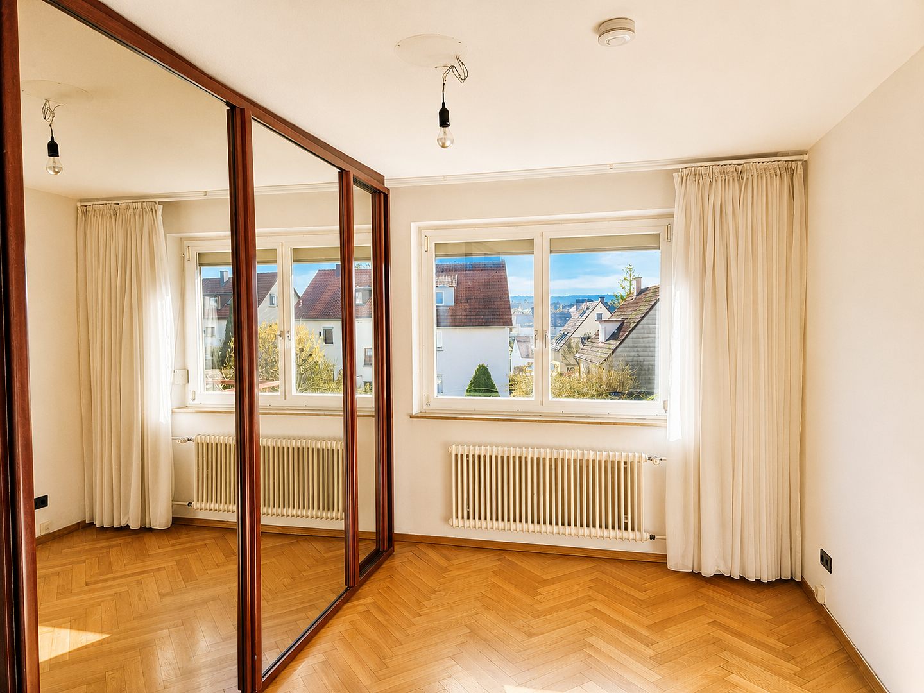
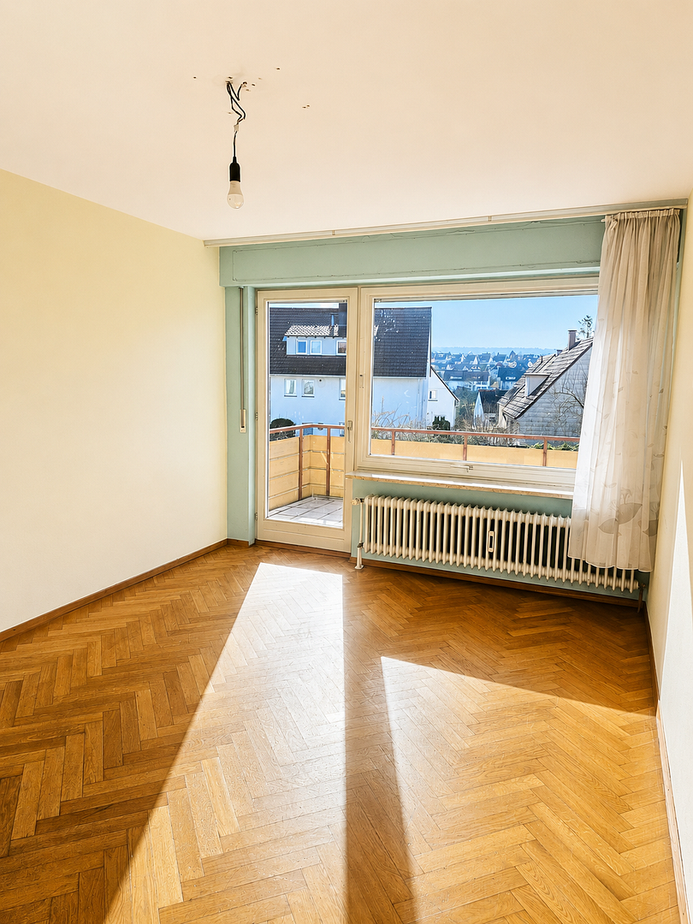
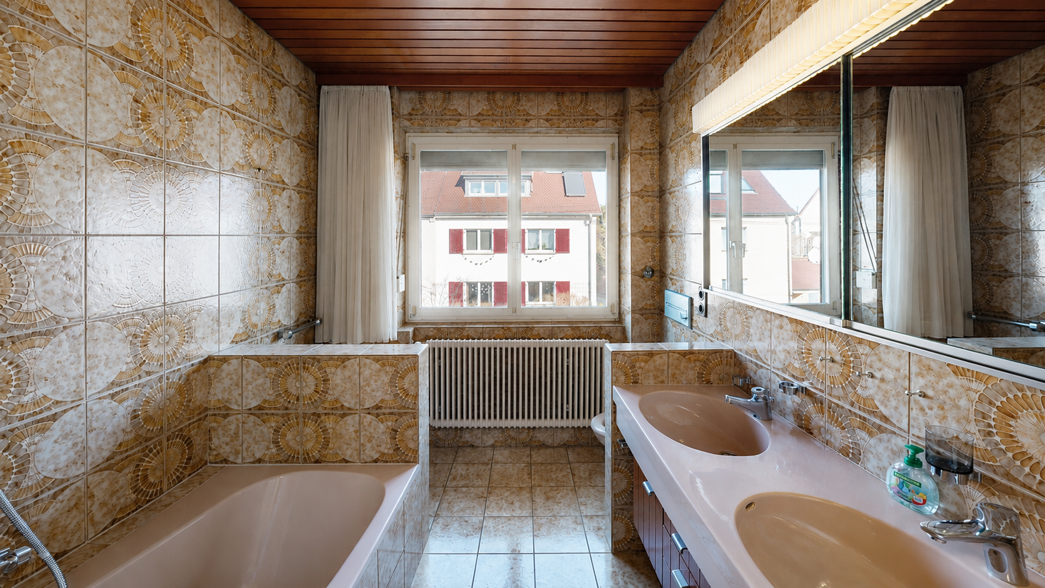
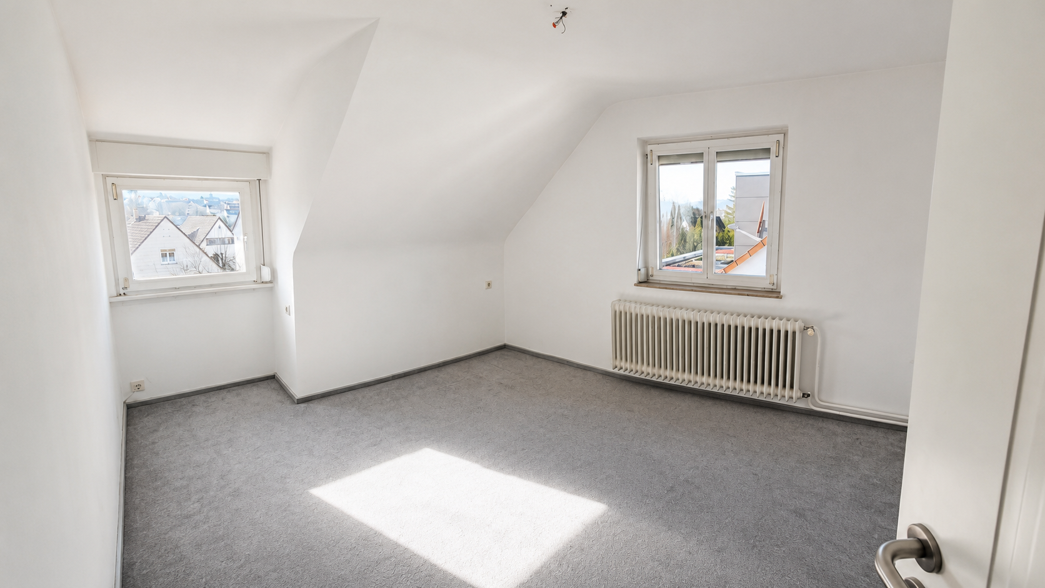
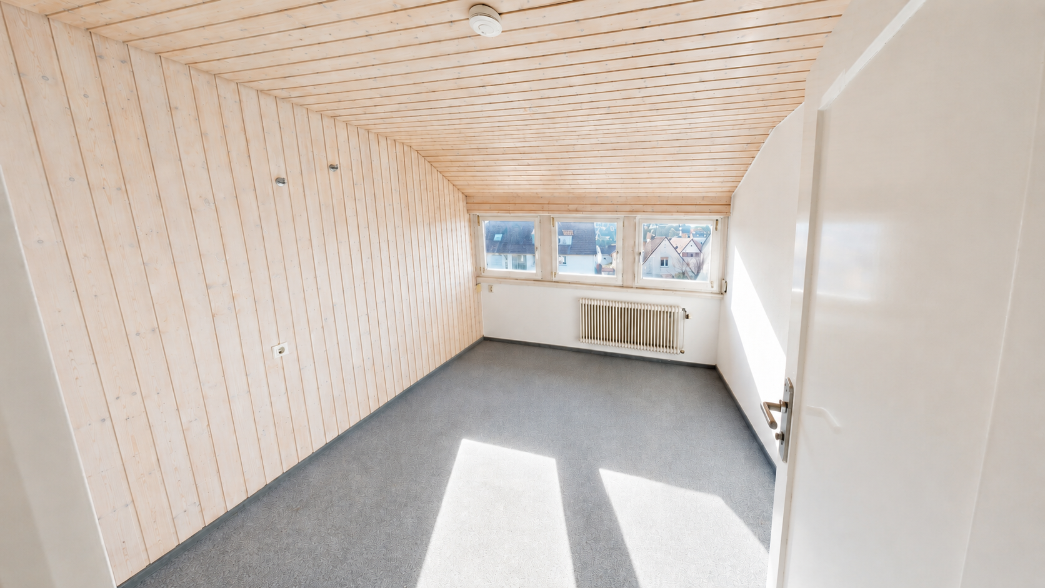
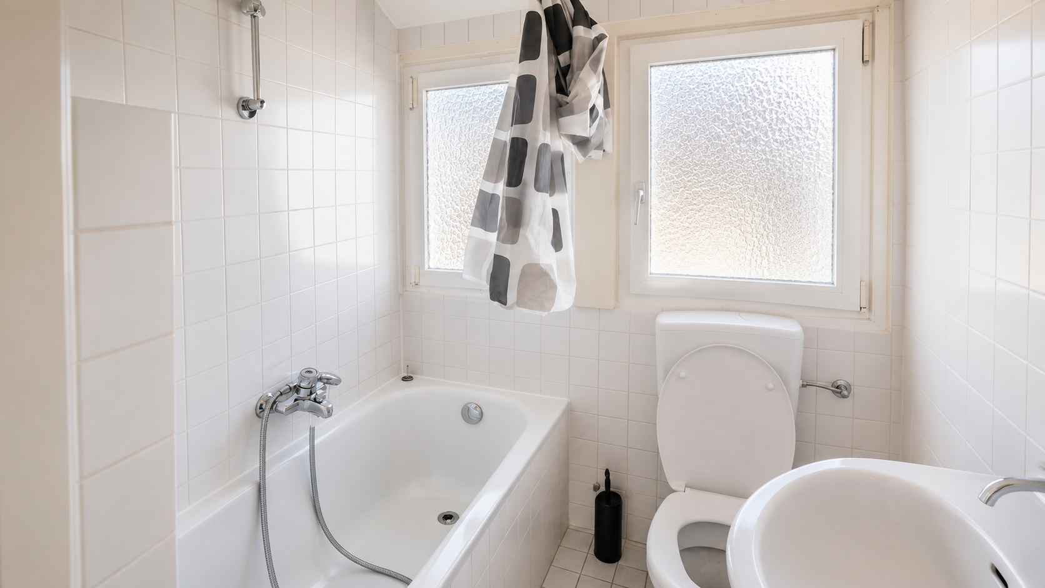
On the upper floor, there are two large rooms, one smaller room, and a spacious bathroom. An additional balcony further enhances the quality of living on this level.
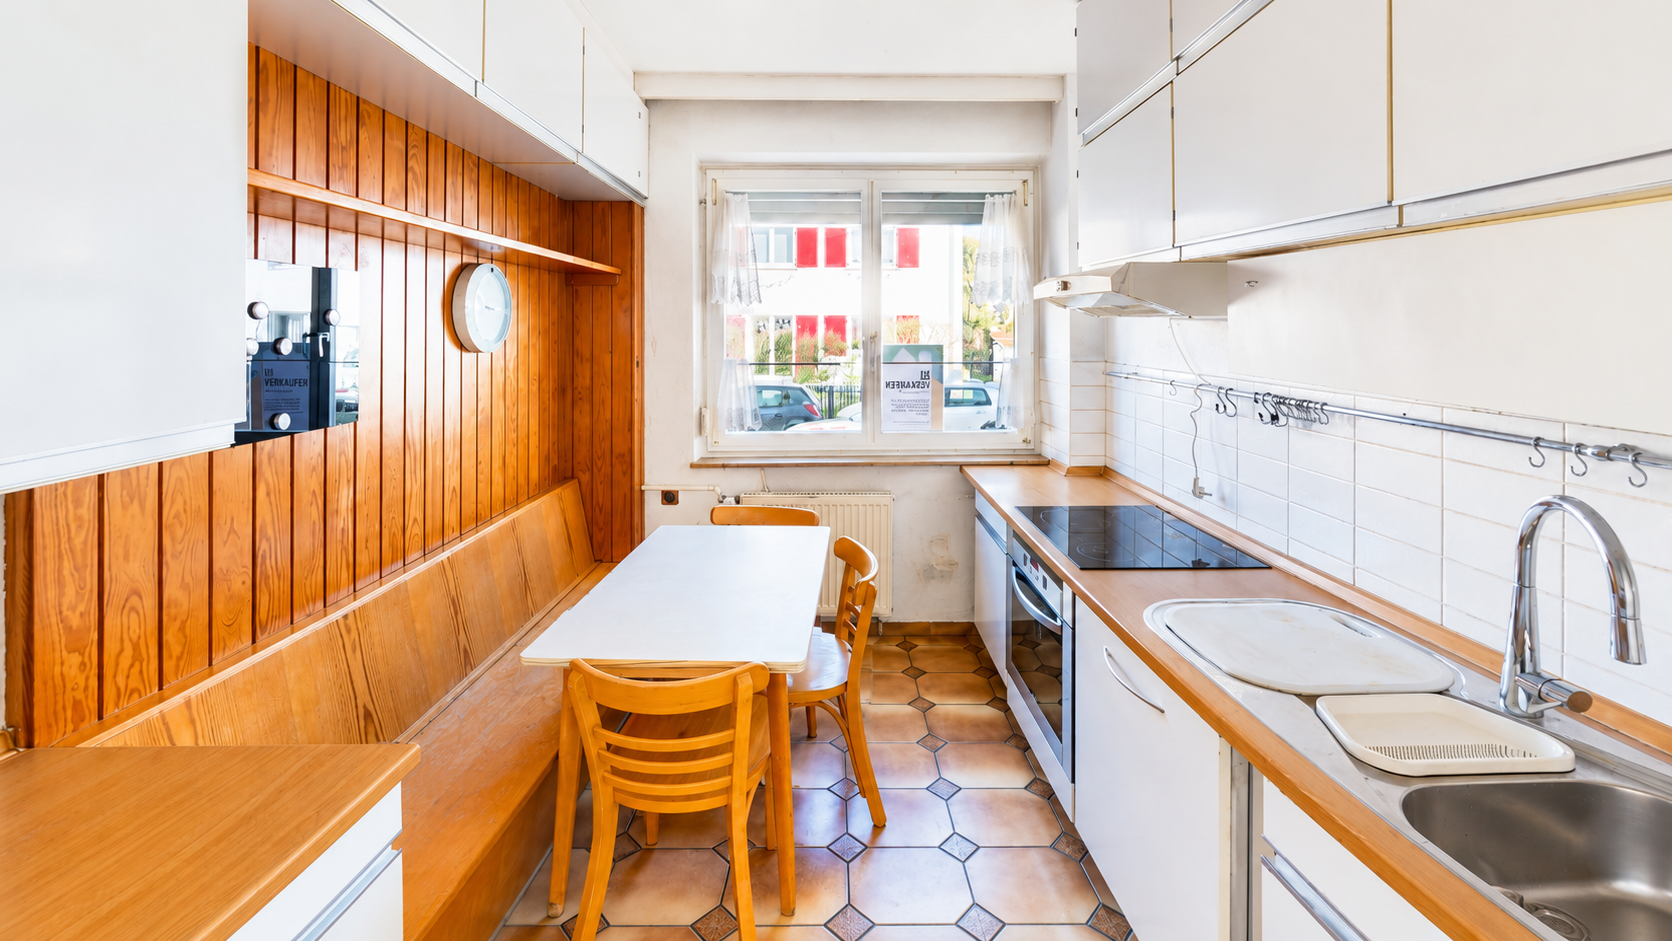
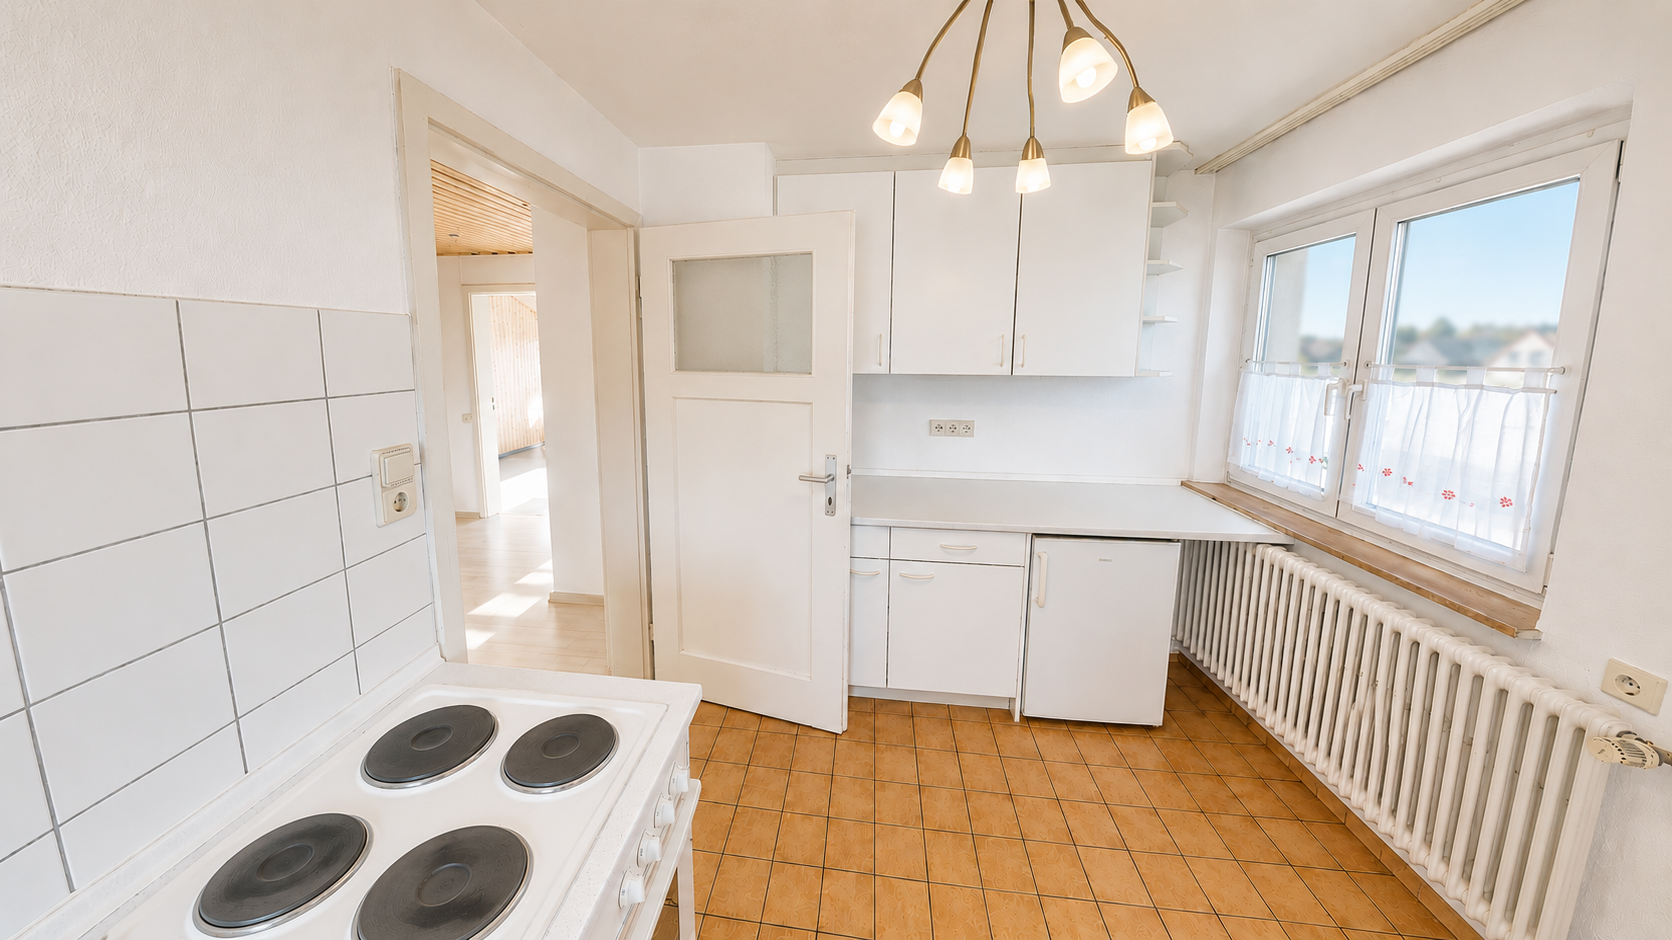
The attic forms a separately usable unit of approximately 38 m², comprising two rooms, a kitchen, a bathroom, and a hallway. This opens up various possibilities, for example for adult children, relatives, guests, a home office, or even partial rental.
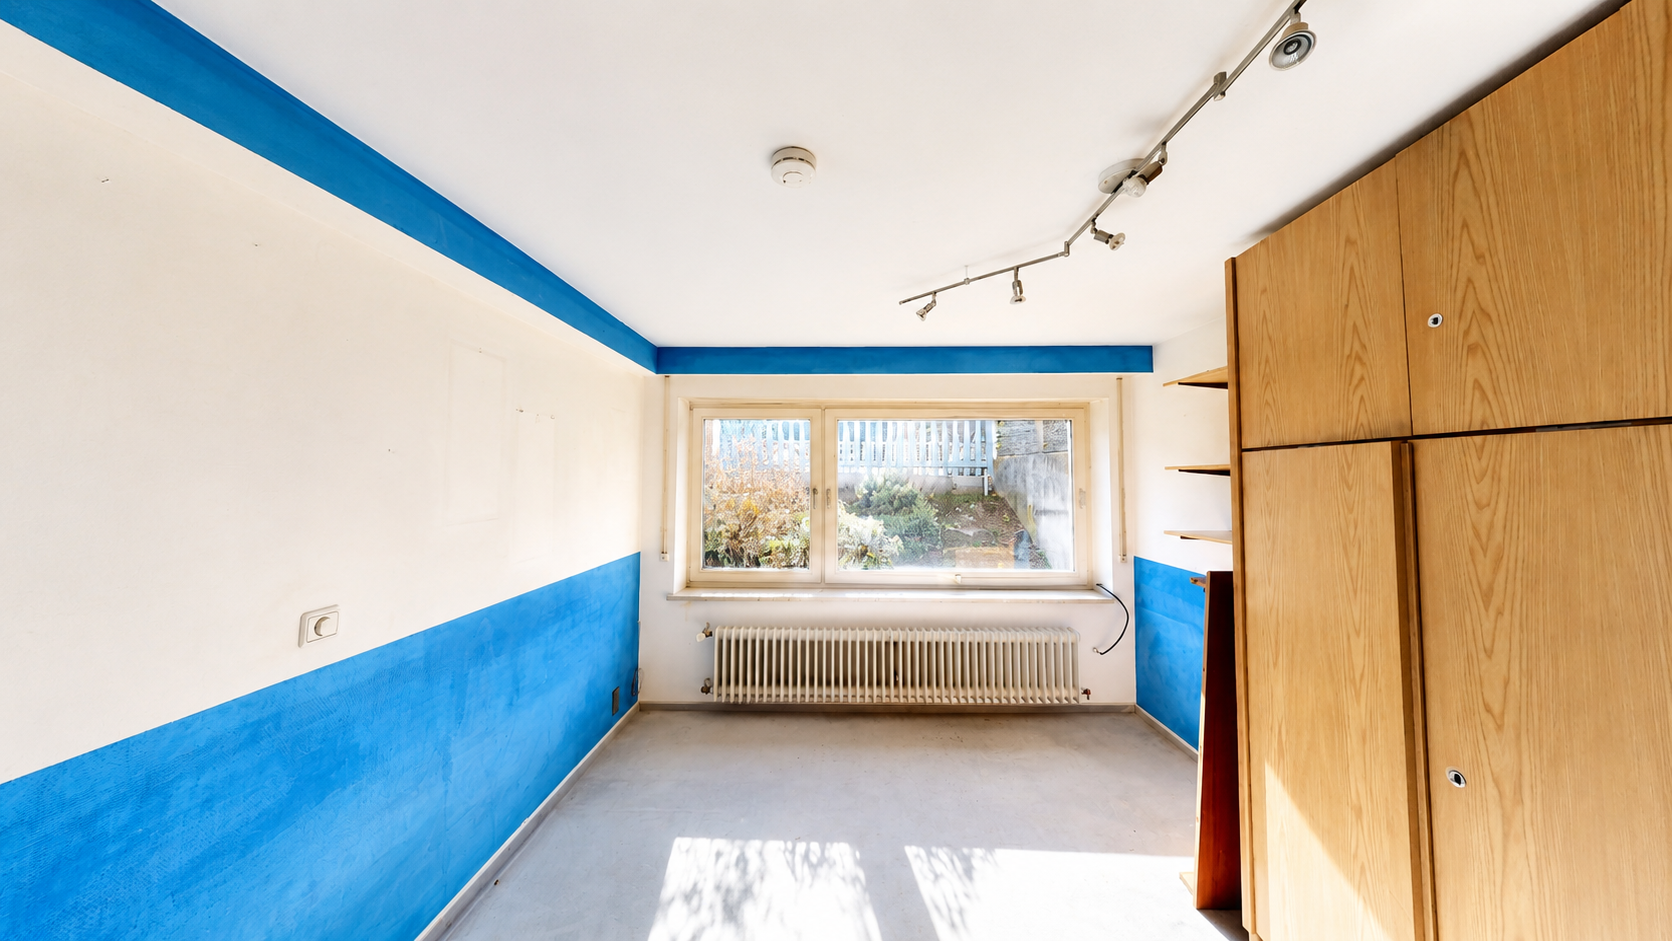
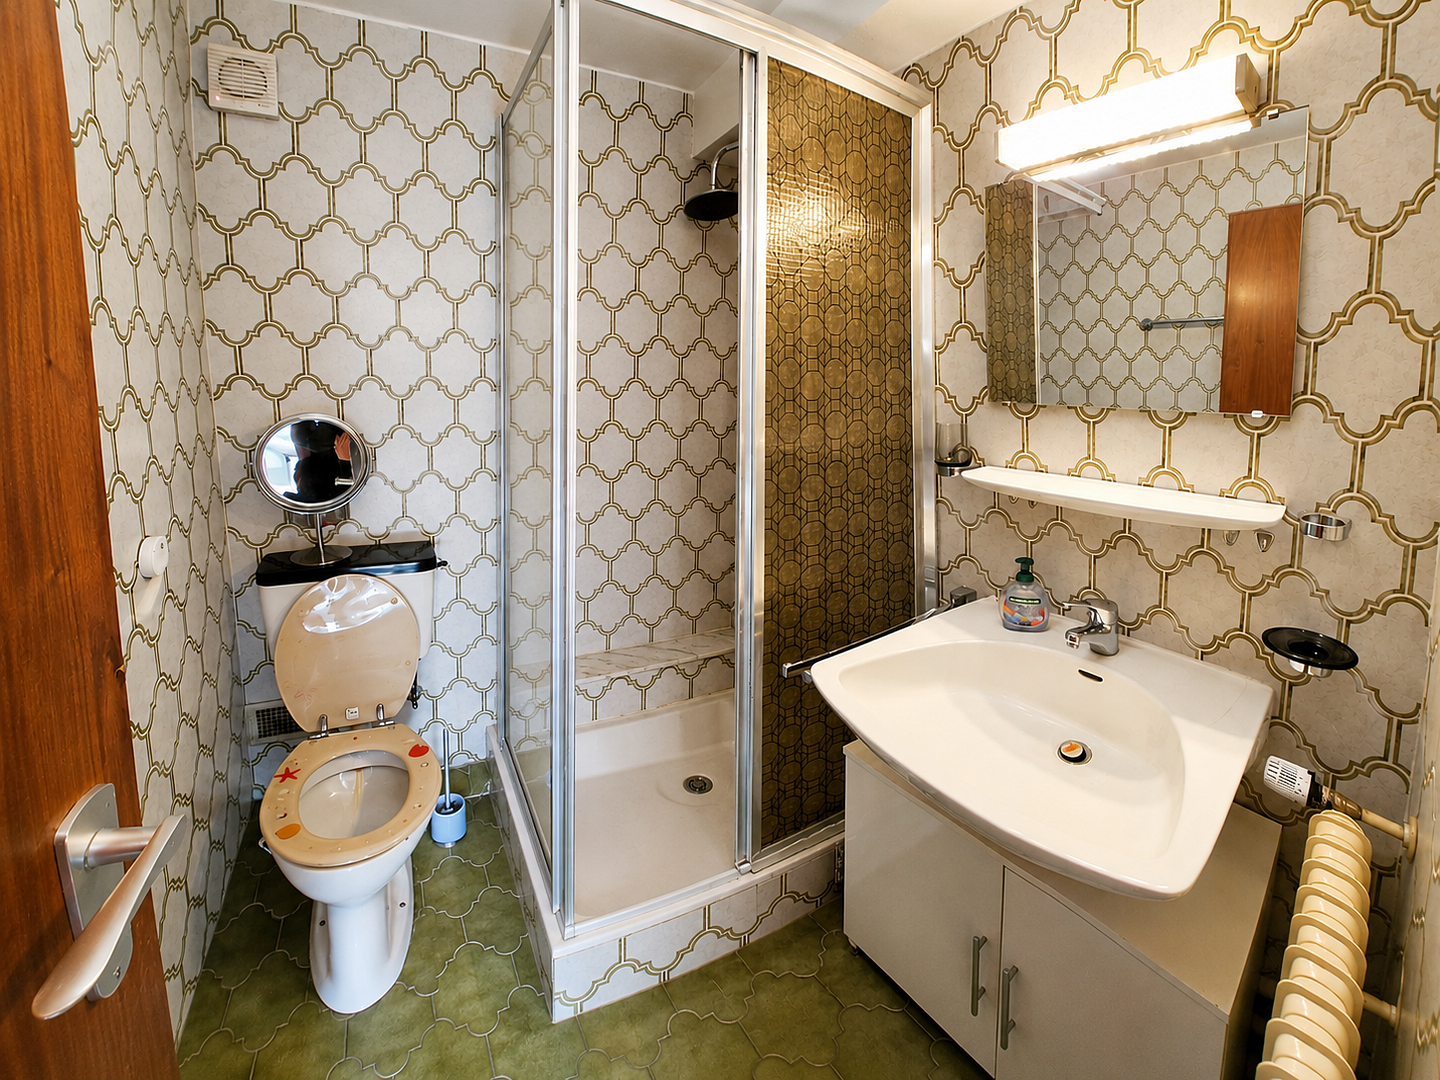
In the basement, an additional living area with a shower bathroom complements the available space. Additional utility, storage, and technical rooms as well as an extra attic provide valuable storage solutions.
The house is available immediately and is particularly suited to families, multi-generational households, and buyers seeking a solid existing property with development potential in a well-established Stuttgart residential area. The property is located in a desirable residential area in the popular Stuttgart district of Weilimdorf. Its quiet location on a residential street without through traffic creates a pleasant, family-friendly living environment with a high quality of life.
Numerous green spaces, fields, and nearby forests offer excellent opportunities for walks, sports, and outdoor relaxation. Shopping, schools, kindergartens, and other daily necessities can be reached within a short time.
Connections to public transport (S-Bahn, U-Bahn, and buses) as well as to the regional road network are very good. This ensures that both Stuttgart city center and the surrounding business locations are easily accessible.
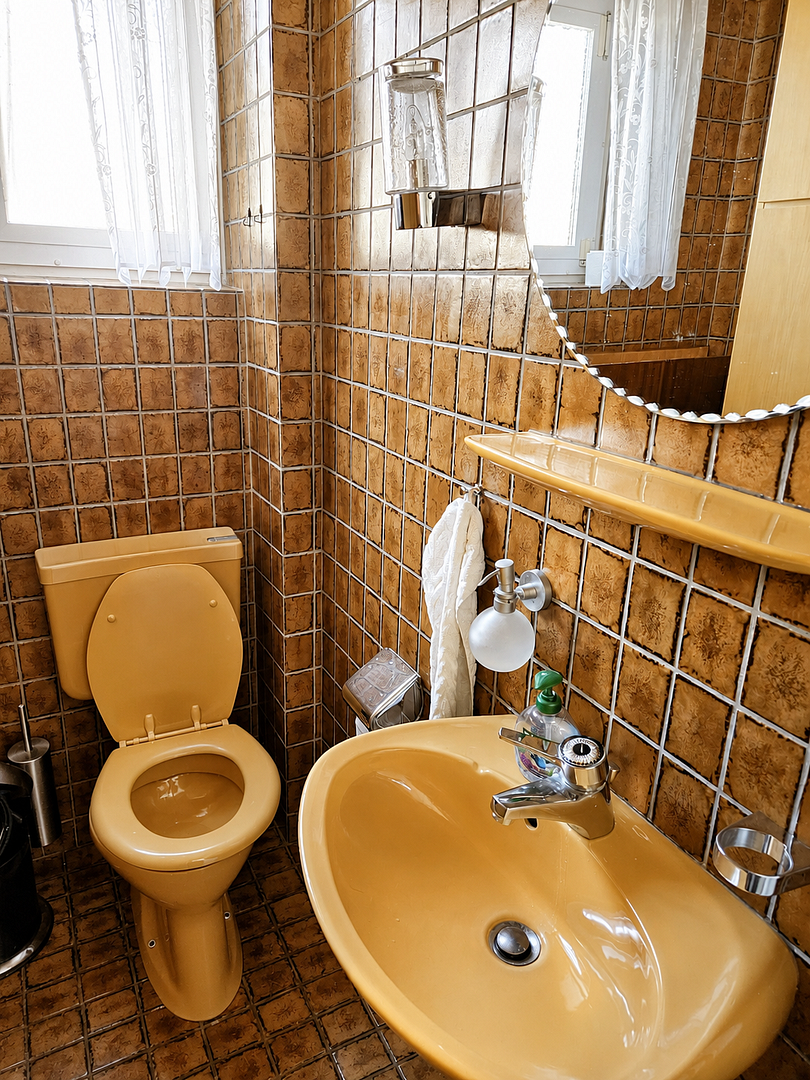
The property is predominantly in need of renovation and modernization, which offers the opportunity to develop the fittings, layout details, and energy standard according to your own ideas, thereby sustainably enhancing both the living comfort and the value of the property. Modernization measures already carried out include:
• Roof modernization in 2004
• Partial renewal of the double-glazed windows in recent years
Floor coverings:
• Parquet
• Carpet
• Tiles
Additional features:
• Two balconies and a terrace with south exposure
• A south-facing garden
• Basement and storage rooms
• Three bathrooms
• One guest WC
• Two fitted kitchens
• One parking space
All information in this exposé has been compiled carefully and to the best of our knowledge. However, no guarantee can be given regarding the accuracy, completeness, or timeliness of the information. Only the agreements in the subsequent purchase contract are decisive.
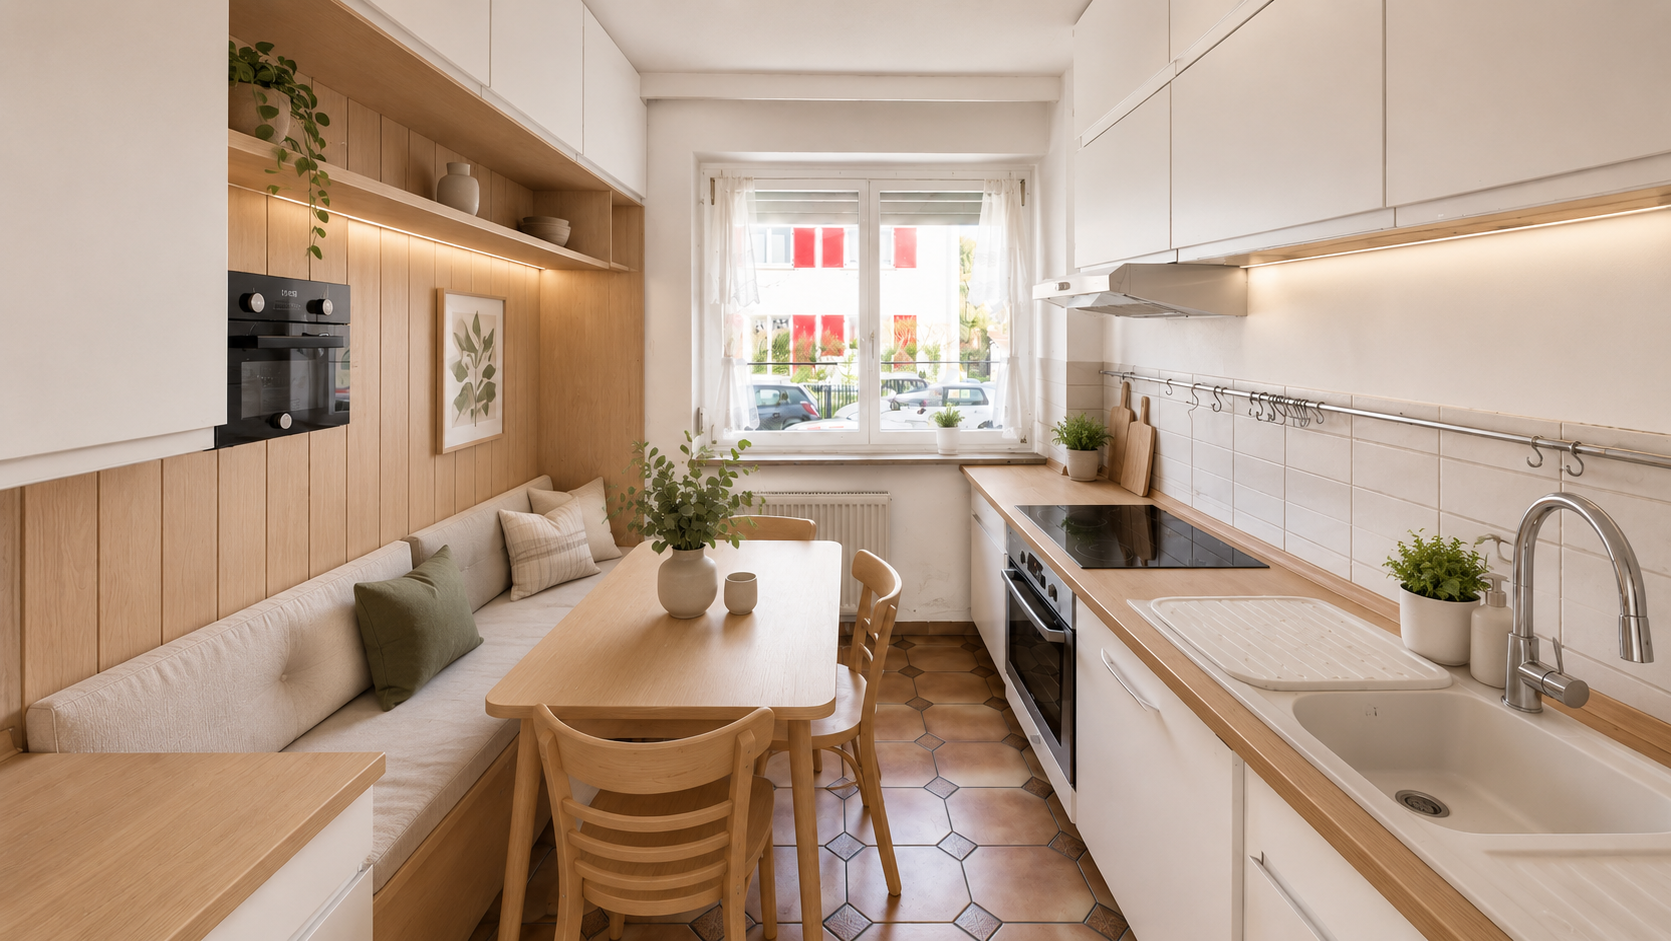
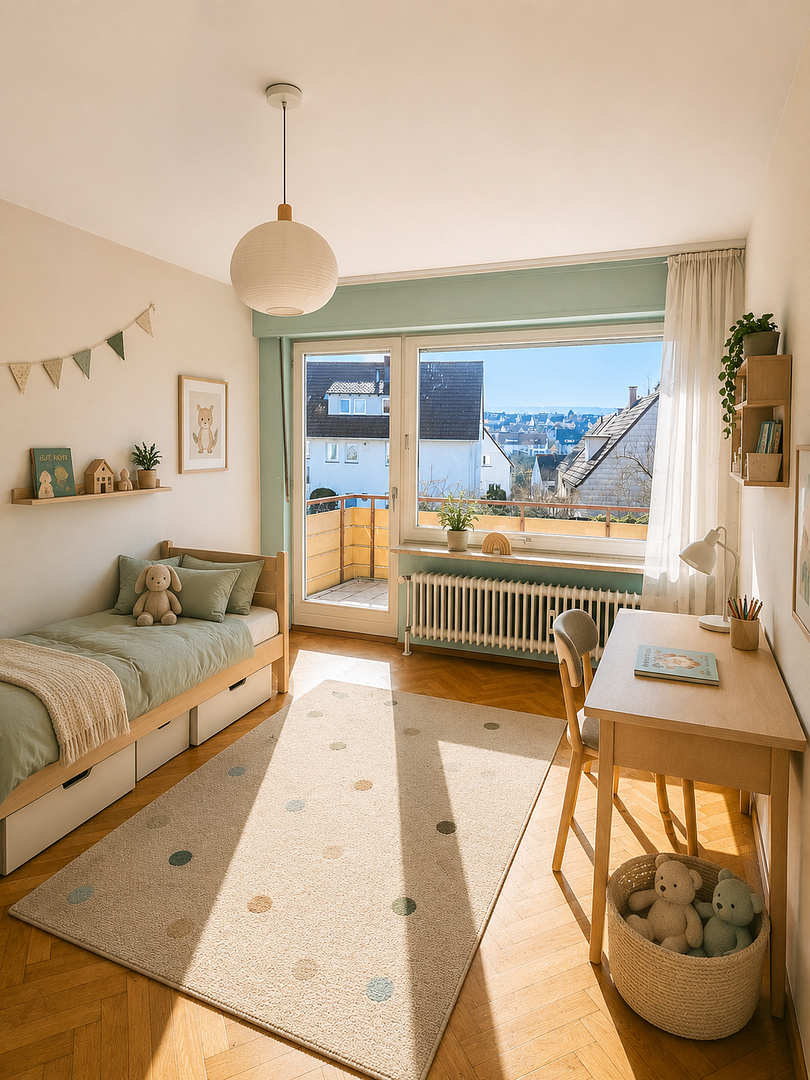
Some individual images have been digitally optimized in terms of brightness, color, and perspective. For illustration purposes, some images have been furnished using AI. The actual condition during a viewing is decisive.
Buyer's commission: 0.00% – commission-free private sale. Savings compared to the market-typical buyer’s commission of 3.57% including VAT: approximately €19,599.30.
Additional information can be provided upon request. Please complete the contact form and be sure to include your email address and telephone number.
Property characteristics
| Age | Over 5050 years |
|---|---|
| Condition | Before reconstruction |
| EPC | G - Extremely uneconomical |
| Land space | 230 m² |
| Price per unit | €3,287.43 / m2 |
| Available from | 24/10/2026 |
|---|---|
| Layout | 7+1 |
| Usable area | 167 m² |
| Total floors | 4 |
What does this listing have to offer?
| Balcony | |
| Parking |
| Basement | |
| Terrace |
Listing
| ID | 1079851 |
|---|
| Posted | 18/10/2026 |
|---|
What you will find nearby
Still looking for the right one?
Set up a watchdog. You will receive a summary of your customized offers 1 time a day by email. With the Premium profile, you have 5 watchdogs at your fingertips and when something comes up, they notify you immediately.