House for sale 6+1 • 187 m² without real estate, Baden-Württemberg
New
, Baden-WürttembergParking • GaragePrice€690,000
Translated with the help of AI
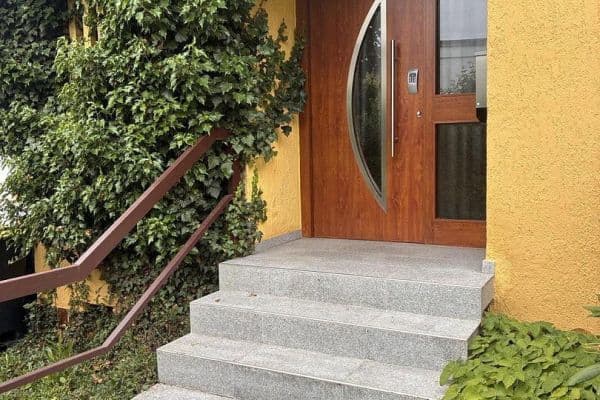






Semi-detached house in solid construction with full thermal insulation, solar thermal system, controlled supply and exhaust ventilation system, sauna, and an 8 m³ rainwater cistern. A 31 m² garage plus two outdoor parking spaces and a 38 m² terrace. Thoughtful room planning ensures no disturbing areas adjoining the neighboring semi-detached houses.
Oberstenfeld, located in the northeast of the Ludwigsburg district, impresses with its excellent infrastructure. All the essential everyday facilities are easily accessible. The property, situated in the Gehrn development area, offers short walking distances to the kindergarten (200 m), primary school (700 m), and even the outdoor swimming pool (700 m). In the neighboring town of Beilstein, there are both a secondary school and a high school, while Großbottwar offers a Realschule. Supermarkets in Beilstein are just 1 km away.
Ground Floor:

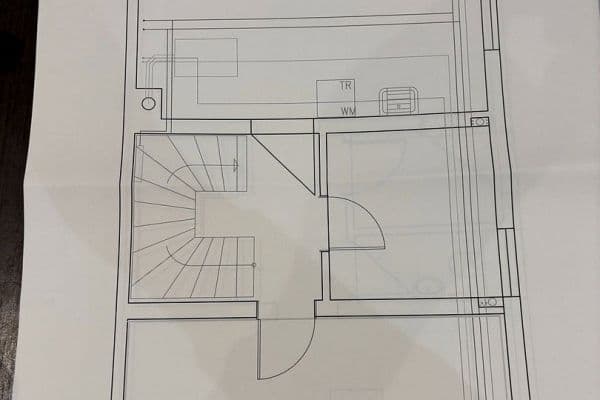
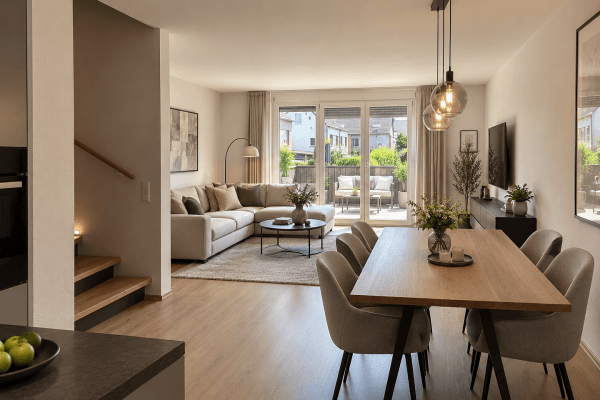
Living and dining area with a conservatory, a spacious fitted kitchen with pantry, WC, entrance hall, tiled floor, and underfloor heating throughout the entire area.
Basement:
Separate entrance door, WC and shower with underfloor heating, sauna, a room with tiles and underfloor heating, and access to the garage.
Upper Floor:

Bedroom with laminate flooring, radiator-operated central heating, and two children's rooms with laminate flooring and underfloor heating, along with a bathroom and WC with tiles and underfloor heating, plus a laundry chute.

Attic:
Room with laminate flooring, equipped with a radiator for central heating, and a heating room with a buffer storage and gas boiler.
Property characteristics
| Age | Over 5050 years |
|---|---|
| Condition | Good |
| Listing ID | 1072992 |

| Usable area | 187 m² |
| Total floors | 4 |
| Available from | 30/04/2027 |
|---|---|
| Layout | 6+1 |
| EPC | B - Very economical |
| Land space | 310 m² |
| Price per unit | €3,689.84 / m2 |
What does this listing have to offer?
| Basement | |
| Parking |
| Garage | |
| Terrace |
What you will find nearby
How far to…:
Price€690,000
Still looking for the right one?
Set up a watchdog. You will receive a summary of your customized offers 1 time a day by email. With the Premium profile, you have 5 watchdogs at your fingertips and when something comes up, they notify you immediately.