House for sale 6+1 • 140 m² without real estate, Baden-Württemberg
, Baden-WürttembergParking • GaragePrice€570,000
Translated with the help of AI
A single-story corner bungalow – designed with the conviction that a home should connect its inhabitants with the landscape while simultaneously providing space for communal living. The consistently single-level architecture makes the atrium house completely barrier-free and therefore equally suitable for every stage of life.




Right from the entrance area, the house sets the tone: an entrance door in dark wood with a geometric glass design, a teak-paneled ceiling, and a foyer that gently opens into the depth of the floor plan.



The dining room forms the spatial centerpiece of the house. Custom-made teak fittings and a full-wall cladding in the same wood impart a calm, refined warmth to the room; skylights channel daylight into the heart of the building. The kitchen and study organically connect – both can be completely recessed into the wall behind seamless teak doors.

The kitchen is equipped with high-quality Bosch appliances and granite countertops.






From here, the space flows into the living room; together, these areas create a generous, undivided living space that is consistently oriented towards the garden. Large-format sliding doors open fully to the outdoors. A small water feature adds a quiet accent to the private garden; the corner plot extends the outdoor area with additional open spaces featuring their own side access.

At the end of the living area, a floor-to-ceiling marble fireplace wall in red with integrated recessed shelving provides a deliberate finishing touch – one of several moments in the house where material and function form a discreet, enduring connection.











A guest WC is accessible from the foyer. The light-filled sleeping area, equipped with built-in teak cupboards, leads to three garden-oriented bedrooms as well as a marble-clad bathroom with a level shower.
The marble floors in the main living areas have been installed over a fully zoned and individually controllable underfloor heating system.
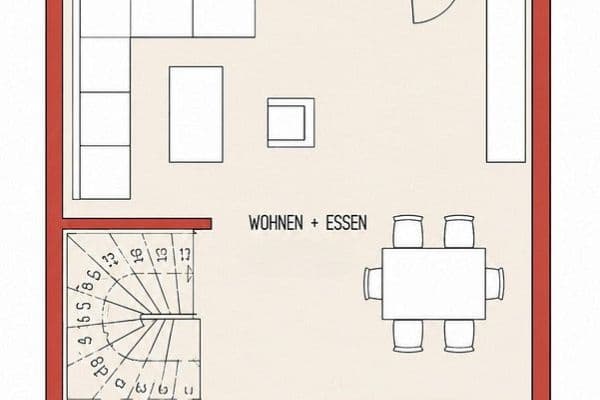



The basement, accessible via a staircase with a curved wooden handrail, mirrors the layout of the main living area on the ground floor and offers five additional rooms, as well as its own heating room – usable as storage, laundry, hobby room, workshop, or home office, depending on needs.
A garage with an additional outdoor parking space completes the property.
All information has been compiled to the best of the seller's knowledge. Private sale excluding liability for material defects. Floor measurements and floor plans are provided without guarantee.
Waiblingen-Hegnach is located on a rise above the Remstal – quiet, green, and excellently connected. The location is one of the most consistently sought-after residential addresses in the Rems-Murr district. River floodplains, orchards, and forests characterize the immediate surroundings.
The house is situated in a very quiet, green, car-free neighborhood.
The village center of Hegnach is just a few minutes’ walk away – a bakery, butcher, supermarket, pharmacy, doctors, local convenience stores, and restaurants are all in close vicinity. A kindergarten and primary school are located in the immediate residential area on traffic-calmed streets.
Bus lines 212 and 214 provide a direct connection to Waiblingen station; from there, S-Bahn lines S2 and S3 reach Stuttgart’s main station in about 15 minutes.
Stuttgart and Ludwigsburg are accessible by car via the B14 and B27 in under 20 minutes each.
The Hardtwald forest and the Remsaue nature reserve are within walking distance – river paths, forest trails, and orchards offer natural experiences. The leisure offering is further enhanced by various sports clubs, such as a ski club, tennis club, and riding club.
• Built in 1968
• 378 sqm plot, including garage and parking space
• 140 sqm living area, 6 rooms; fitted kitchen, shower room
• Marble floors in the main living areas
• 80 sqm basement area, 5 rooms
• Oil central heating from 1986 – does not require immediate replacement
• Underfloor heating in the main living areas
• Original teak fittings and artisanal woodwork throughout the house have been preserved and maintained
• Roof energetically refurbished in 2012
• Windows replaced in 2002, with shutters, some electric
• Floor-to-ceiling windows in the living area
• Garden with a small pond
Private sale without commission
Viewing appointments are possible on September 13 and from September 18 by arrangement.
Property characteristics
| Age | Over 5050 years |
|---|---|
| Condition | Good |
| Listing ID | 1065693 |
| Usable area | 140 m² |
| Total floors | 1 |
| Available from | 13/09/2026 |
|---|---|
| Layout | 6+1 |
| EPC | G - Extremely uneconomical |
| Land space | 378 m² |
| Price per unit | €4,071.43 / m2 |
What does this listing have to offer?
| Wheelchair accessible | |
| Garage | |
| Terrace |
| Basement | |
| Parking |
What you will find nearby
How far to…:
Price€570,000
Still looking for the right one?
Set up a watchdog. You will receive a summary of your customized offers 1 time a day by email. With the Premium profile, you have 5 watchdogs at your fingertips and when something comes up, they notify you immediately.