House for sale 5+1 • 130 m² without real estateManthalstr. 2 Berg Bayern 82335
Manthalstr. 2 Berg Bayern 82335Public transport 4 minutes by car • ParkingPrice€1,790,000
Translated with the help of AI



This former watermill is an exceptional residential property for people who wish to combine historical architecture, spacious living, and a natural setting.

The building, originally used as a mill, was converted into an individual single-family home with respect for its historical fabric and modernized in various areas. In total, there are about 151 m² of living and usable space available, of which approximately 130 m² is living space. The house spans the ground floor and two fully developed upper floors.


On the ground floor, you will find the spacious combined kitchen and living area featuring a central wood stove. This level is complemented by a bathroom area with a shower and toilet, as well as an approximately 10 m² room that is currently used for storage and as an auxiliary space.




The first upper floor comprises two generous rooms that can serve as children’s rooms, an office, or additional bedrooms. Both rooms are over 20 m² each and could, if needed, be divided. On this level, there is also the main bathroom equipped with a bathtub, shower, and toilet.




The fully finished second upper floor is currently used as a spacious master bedroom and spans almost the entire floor area. Exposed wooden beams, individual room layouts, and preserved historical details give the house its unique character.
In total, three bedrooms are available. By potentially dividing the two large rooms on the first upper floor, the number of rooms could be increased if desired.





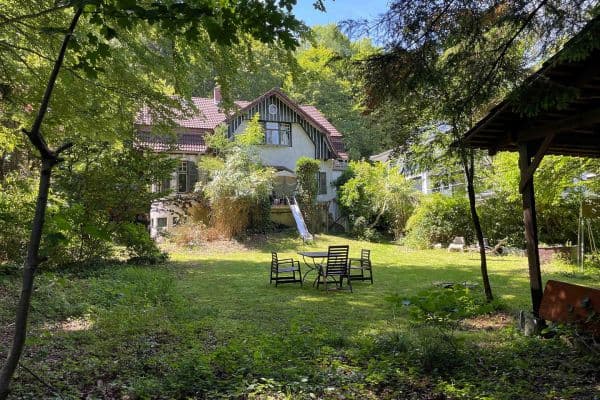
The approximately 2,678 m² plot is characterized by mature trees, meadows, and various outdoor spaces. The Lüßbach stream runs along one of the property boundaries, significantly contributing to the unique, natural atmosphere of the estate. A freestanding seating platform in the garden provides a sheltered spot to relax with views of the greenery.
Four parking spaces are available on the property.
The property is not rented and can be taken over at short notice.
Room Layout:
Ground Floor:
• Spacious combined kitchen and living area with a central wood stove
• Bathroom area with shower and toilet
• Approximately 10 m² storage and auxiliary room
1st Upper Floor:
• Spacious children’s room
• Office, children’s room, or additional bedroom
• Both rooms are over 20 m² each and can essentially be divided if desired
• Bathroom with bathtub, shower, and toilet
2nd Upper Floor:
• Fully developed floor
• Spacious master bedroom covering almost the entire floor area
The property is located in a quiet, nature-rich area east of Lake Starnberg. The surroundings are marked by forests, meadows, and streams, offering a high degree of privacy and relaxation.
At the same time, the nearby towns and the Munich metropolitan region are easily accessible. This rare combination of seclusion and connectivity makes the estate especially attractive.
During the renovation, the building was comprehensively modernized without losing its original charm. Among other measures, the following were carried out:
– New bathrooms
– New flooring
– New fitted kitchen
– Complete renewal of the electrical system
– New water pipes
Heating and Hot Water:

The house is heated by a central wood stove in the kitchen, with the heat distributed to the various floors and rooms via an existing warm air duct system.
Within the warm air ducts, heat-retaining elements capture part of the generated heat and release it gradually.
Additionally, electric radiators are installed in all the bedrooms. These can be used independently of the wood stove and offer extra comfort—particularly during transitional seasons or when the wood stove is temporarily not in use. Hot water is provided separately via a hot water tank.
The combination of historical substance and modern technology ensures a comfortable and secure living experience.
This property is not an ordinary single-family home; it is a special retreat for those who wish to merge historical architecture, nature, and individuality.
The former watermill is ideal for buyers seeking peace and privacy while also appreciating the unmistakable character of a time-honored building.
Viewings are available strictly by prior appointment. To help us prepare, please provide your complete contact details along with a brief statement of your interest in purchasing.
Property characteristics
| Available from | 26/08/2026 |
|---|---|
| Layout | 5+1 |
| Usable area | 130 m² |
| Total floors | 3 |
| Condition | After reconstruction |
|---|---|
| Listing ID | 1057580 |
| Land space | 2,678 m² |
| Price per unit | €13,769.23 / m2 |
What does this listing have to offer?
| Parking | |
| Terrace |
| MHD 4 minutes by car |
What you will find nearby
Public transportBerg, Milchberg
🚘 943 m (4 mins)
Post officePost
🚘 3,467 m (7 mins)
ShopStarnbäcker
🚘 2,052 m (6 mins)
BankSparda-Bank
🚘 4,583 m (12 mins)
RestaurantManthaler
🚶 172 m (2 mins)
PharmacySt. Antonius Apotheke
🚘 2,207 m (6 mins)
SchoolF-Haus
🚘 1,312 m (4 mins)
KindergardenSt. Christophorus
🚘 1,872 m (5 mins)
Sports fieldMehrzweckhalle Percha
🚘 2,072 m (6 mins)
Playground
🚘 1,246 m (4 mins)
How far to…:
Price€1,790,000
Still looking for the right one?
Set up a watchdog. You will receive a summary of your customized offers 1 time a day by email. With the Premium profile, you have 5 watchdogs at your fingertips and when something comes up, they notify you immediately.