House for sale 5+1 • 165 m² without real estateMünchen Untermenzing Bayern 80997
München Untermenzing Bayern 80997Public transport 5 minutes of walking • GaragePrice€1,540,000
Translated with the help of AI
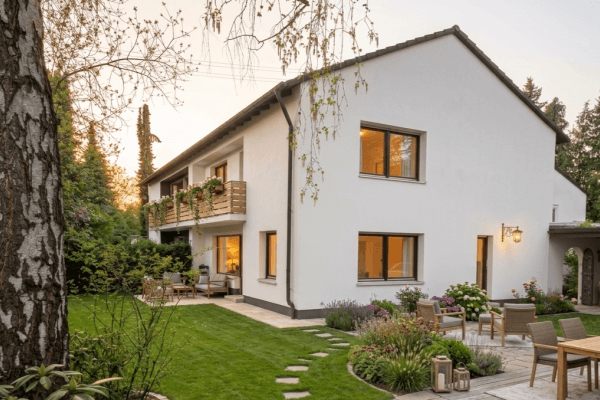
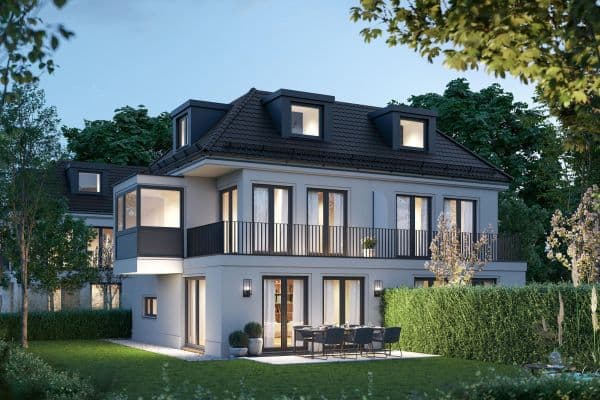
This spacious, bright semi-detached house in Munich-Untermenzing offers plenty of room for personal expression. The clear division of the rooms allows for adaptation to various lifestyles.



The quiet property covers about 292 sqm, including approximately 173 sqm of mature garden featuring a large cherry tree.



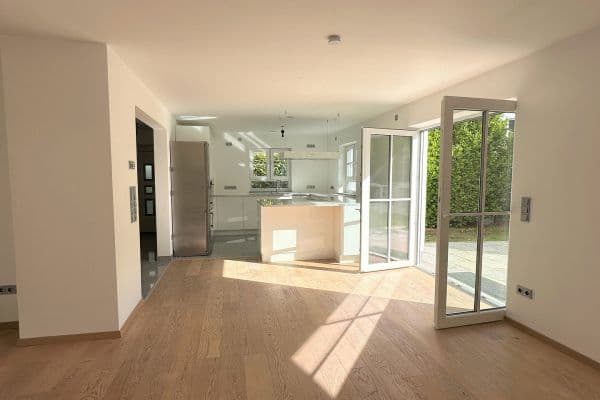
Upon entering the house, you immediately sense the open and welcoming design of the ground floor. The generous living and dining area forms the heart of the home. Large windows let in plenty of daylight and open up views to both terraces and the garden. Two terrace doors lead directly to the interconnected south and east terraces.
The fireplace, situated between the living and dining areas, uniquely connects the two spaces.


The high-quality kitchen by Dross & Schaffer seamlessly integrates into the open concept and combines timeless design with thoughtful functionality. The raised dishwasher, built-in oven, and integrated folding table—which can serve as extra workspace or a spot for small meals—simplify kitchen duties and everyday life.


A daylight guest WC completes the room offerings on the ground floor.
An open staircase connects all floors, enhancing the spacious, flowing feel of the home.





The upper floor has been specifically designed with the needs of a family in mind. In addition to two bright children’s rooms, there is another versatile space on this level—ideal as a third children’s room, home office, or guest room.
A sunny south-facing balcony extends the living space outdoors, for example as a quiet retreat or a spot for a short break during home office hours.


The bright, daylight bathroom, equipped with a bathtub, shower, and two separate washbasins, offers the perfect setting for a relaxed start to the day.
A built-in closet in the hallway provides extra storage for laundry, towels, or daily essentials.

The converted attic offers a quiet retreat. In the spacious bedroom, the custom-made wardrobe—almost 4 meters wide—provides exceptionally abundant storage space.

Another room on this level is suitable as a workspace, creative room, or guest room.
Both rooms have access to the east loggia.


A modern daylight bathroom with a flush-level shower, washbasin, and WC completes the attic.
The two terraces provide the perfect place at any time of day and offer a lovely view of the mature garden. Please note the comment under "Miscellaneous".
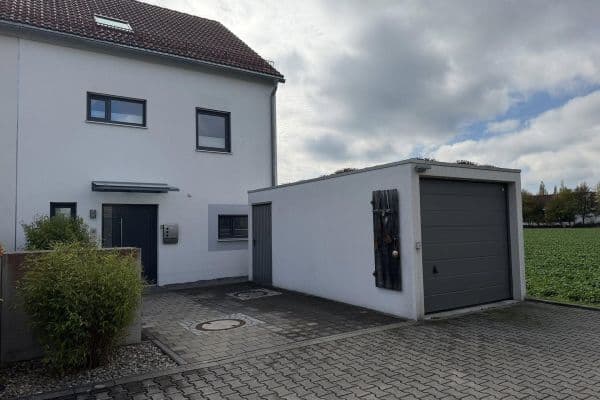
An underground parking space is allocated to the property. The underground garage is part of the communal property shared by the six semi-detached houses in the residential complex.

The spacious bicycle storage provides protected parking spaces and room for accessories.
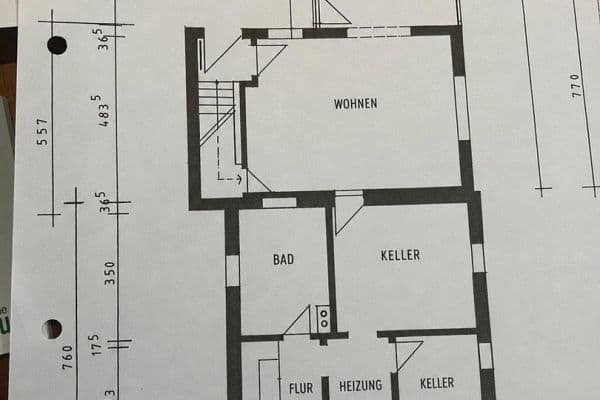
A cloakroom niche and a separate shoe room help maintain order and relieve the entrance area. The hobby room with underfloor heating is suitable, for example, as a fitness area, playroom, guest room, or home cinema. Three more basement rooms offer storage space; the utility room and boiler room also add to the space available.
A laundry chute connects the upper and attic floors directly with the basement.
The groundwater heat pump and controlled mechanical ventilation form the foundation for sustainable living. The heating cost deduction is about €105 per month (as of 2025).
Electric roller shutters on the ground and upper floors as well as intercom systems on the upper and attic floors further enhance comfort.
A fiber optic connection (from autumn 2026) and structured network cabling create a reliable digital infrastructure.
Photovoltaics and a wallbox are fundamentally possible.
Quietly located in an established residential area.
The Angerlohe is just a two-minute walk away; meadows and forest extend right up to the Allacher Forst.
Nine bathing lakes are within a radius of less than nine kilometers.
Kindergarten approximately 100 m
Nursery approximately 240 m
Primary school approximately 300 m
Pharmacy approximately 300 m
Supermarket approximately 650 m
Untermenzing train station approximately 1.3 km (S2)
Moosach train station approximately 1.9 km (U3, S1) – the S1 goes directly to the airport.
Various bus lines offer flexible connections (e.g., 162, 163, 164, 165).
Both the A8 and A99 motorways are easily accessible.
High-quality, harmoniously coordinated materials and a consistent design characterize all living areas.
Only branded products have been installed in the bathrooms and kitchen.
Please be sure to read the comment under "Miscellaneous".
There is an option to purchase even more garden space, which adjoins the property on the east side. The various options will gladly be explained in further detail in a conversation.
Property characteristics
| Age | Over 5050 years |
|---|---|
| Condition | Good |
| EPC | A - Extremely economical |
| Land space | 272 m² |
| Price per unit | €9,333.33 / m2 |
| Available from | 01/05/2027 |
|---|---|
| Layout | 5+1 |
| Usable area | 165 m² |
| Total floors | 3 |
What does this listing have to offer?
| Balcony | |
| Garage | |
| Terrace |
| Basement | |
| MHD 5 minutes on foot |
Listing
| ID | 1050520 |
|---|
| Posted | 29/07/2026 |
|---|
What you will find nearby
Public transportZaunerstraße
🚶 391 m (5 mins)
Post officeDHL
🚶 373 m (4 mins)
ShopJeffs-Style-Burger
🚶 30 m (0 mins)
BankRaiffeisenbank Dachau eG, Filiale Untermenzing
🚶 761 m (9 mins)
RestaurantHarem
🚶 157 m (2 mins)
PharmacyApotheke Hartmannshofen
🚶 484 m (6 mins)
SchoolGrundschule an der Manzostraße
🚶 399 m (5 mins)
KindergardenStädtischer Kindergarten Gruithuisenstraße 8
🚶 221 m (3 mins)
Sports fieldAJ's Health and Fitness
🚘 1,084 m (2 mins)
Playground
🚶 368 m (4 mins)
How far to…:
Price€1,540,000
Still looking for the right one?
Set up a watchdog. You will receive a summary of your customized offers 1 time a day by email. With the Premium profile, you have 5 watchdogs at your fingertips and when something comes up, they notify you immediately.