House for sale • 287 m² without real estate, North Rhine-Westphalia
New
, North Rhine-WestphaliaPublic transport 4 minutes of walkingPrice€890,000
Translated with the help of AI




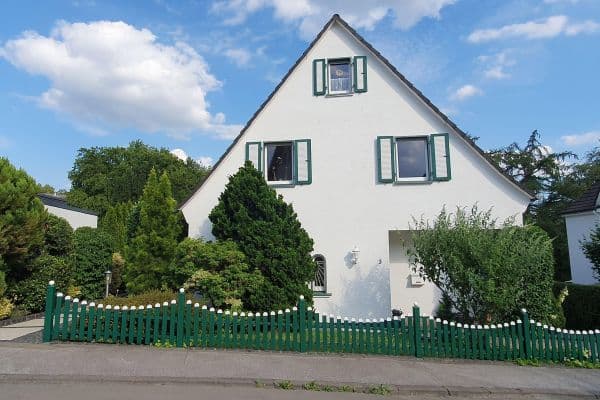
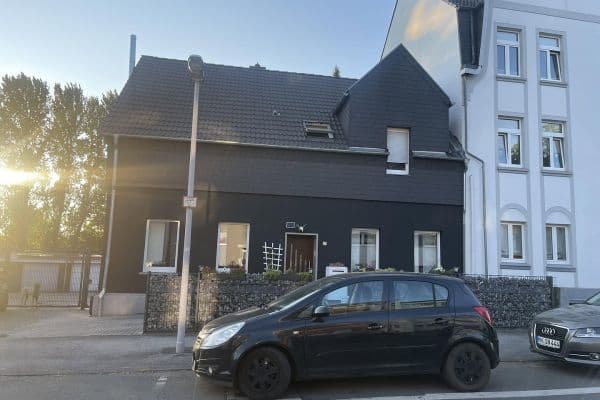
House No. 9 was built around 1900, House No. 9a around 1972, and the hall around 1965.
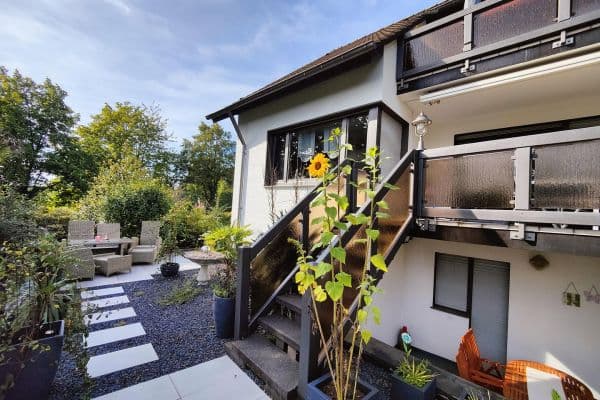







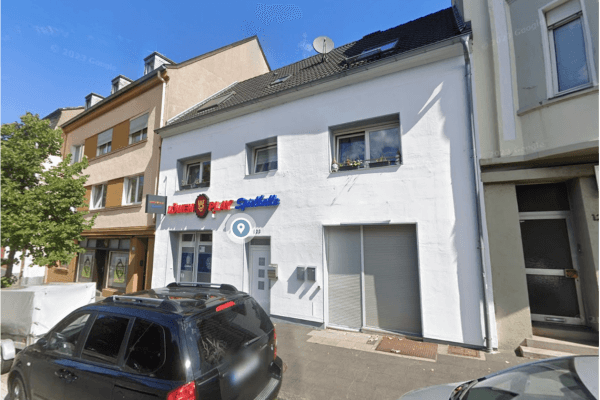
The solid building has been continuously maintained and is overall in good condition. For example, the roof has been renewed, the facades have been thermally insulated, and parts of the electrical system have been updated. The apartment in House 9a has been modernized and is in excellent condition. The apartments in House No. 9 are in a well-kept and practical state. The windows are mostly made of plastic frames with insulated glazing, and the heating—with hot water preparation—is provided by an oil-fired central heating system. Out of consideration for the tenants, only pictures of the apartment, which was formerly used as an office, have been published.
Renovation measures are still required, which have already been taken into account in the purchase price determination.
This interesting ensemble is located in a nature-rich area in the immediate vicinity of Gut Hixholz. The A535 motorway and, further on, the A44 and A46 to the cities of Essen, Ratingen, Wuppertal, and Düsseldorf are quickly accessible within a few minutes’ drive. In addition, shopping opportunities for daily needs, doctors, schools, and public transportation can be reached in a very short time.
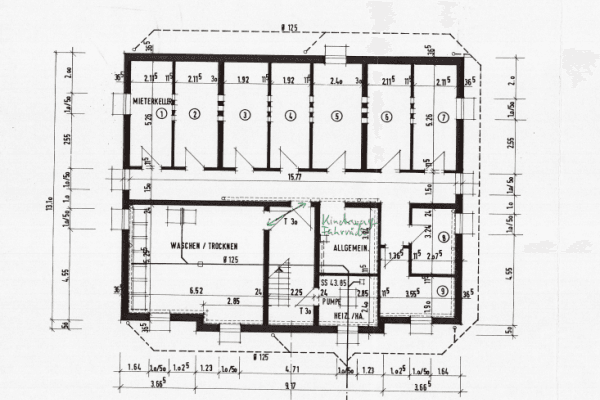
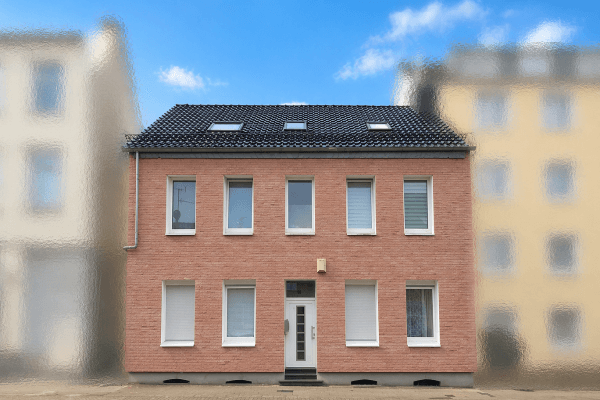
House No. 9
Ground Floor: Vaulted cellar for storing files, etc.
First Floor: 3-room apartment, kitchen, hallway, bathroom (approx. 65 m²)
Second Floor: 3-room apartment, kitchen, hallway, bathroom (approx. 65 m²)
Attic: 2-room apartment, dressing room, kitchen, hallway, bathroom (approx. 45 m²)
House No. 9a

Ground Floor: Boiler room, technical room, social room, office, shower and toilet for the staff with a separate entrance to the courtyard (approx. 27 m²)
First Floor – Second Floor: 4-room apartment, kitchen, bathroom with tub and toilet, guest bathroom with tub and toilet, corridors, terrace (approx. 112 m²)
Attic: Habitably finished hobby room, which can be divided into two rooms, bathroom with shower and toilet (approx. 55 m² of floor space)



Commercial Hall: approx. 293 m² with power connection and electric rolling gate; the hall is heated by a separate oil-fired heating system.
Solid carport for two vehicles or construction machinery,
two individual garages,
various parking spaces,
various storage areas,



a garden house converted into a party room with a wood stove,
and an additional storage area located at the entrance to the property.
Other:
The hall, the apartment (used as an office) on the 1st floor of House No. 9, the social room, etc. on the ground floor for staff in House 9a, and the predominantly tarred/paved open spaces have so far been owner-occupied by a construction company and are immediately available.
Currently, two apartments (No. 9) and the apartment No. 9a, one garage, and two parking spaces are rented and subject to statutory termination notice periods.
The rental income for these leased units is approximately EUR 17,960 per annum, plus operating and ancillary costs.
The energy certificate is in preparation.
Overall, this is a very rarely offered property which, in view of its diverse usability and potential for rent increases, offers enormous potential.
In particular, landscaping or construction companies can ideally use the spaces for their business.
Living area approx. 287 m²
Commercial hall usable area approx. 293 m²
plus various additional usable spaces
Plot approx. 4,073 m² (plus approx. 373 m² of access areas, which may potentially be acquired by the City of Velbert)
The purchase is commission-free, as this is a private sale.
Property characteristics
| Listing ID | 1055634 |
|---|---|
| Land space | 4,073 m² |
| Usable area | 287 m² |
|---|---|
| Price per unit | €3,101.05 / m2 |
What does this listing have to offer?
| MHD 4 minutes on foot |
What you will find nearby
Public transport
🚶 309 m (4 mins)
Post officeHodri Meydan
🚘 1,188 m (3 mins)
ShopPolicks Backstube
🚘 1,145 m (3 mins)
BankNational Bank
🚘 1,572 m (4 mins)
RestaurantPizzeria Delfino
🚶 375 m (4 mins)
PharmacyEulen-Apotheke
🚘 1,433 m (4 mins)
SchoolBerufskolleg Niederberg
🚶 535 m (6 mins)
Kindergarden
🚶 424 m (5 mins)
Sports field
🚘 854 m (2 mins)
PlaygroundBrangenberger Straße
🚶 453 m (5 mins)
How far to…:
Price€890,000
Still looking for the right one?
Set up a watchdog. You will receive a summary of your customized offers 1 time a day by email. With the Premium profile, you have 5 watchdogs at your fingertips and when something comes up, they notify you immediately.