House for sale • 377 m² without real estate, Lower Saxony
, Lower SaxonyPublic transport 1 minute of walking • Parking • GaragePrice€1
Translated with the help of AI
Below is the English translation of the text marked by the XML tag:







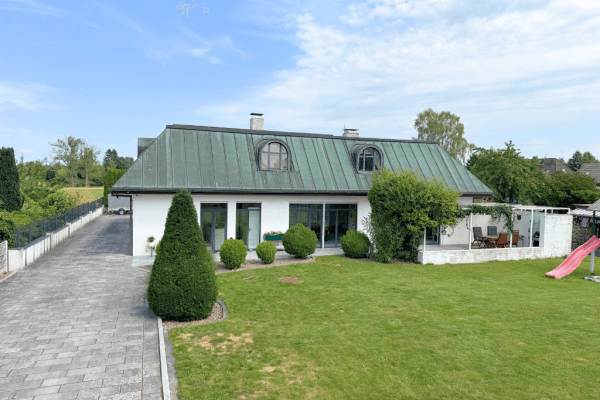
On this extraordinary property, perched on a slope, stands a three-story residential building with two separate apartments. It includes a large natural garden with lush rhododendrons and an ancient stand of trees as well as an adjoining nature reserve. This reserve features its own approximately 33‑meter-long riverbank with a jetty directly adjacent to the Ilmenau.
The residential building was planned in 1959 by the renowned architect W. Herrmann, then based in Lüneburg, as one of the first houses in this unique location in the Ilmenau valley, and it was acquired in 1999 by the current owner from the family of the original builders. +++ Its layout is as follows:





A long colonnade leads from the entrance hall (Windfang) into the spacious hallway with access through a door to the four bedrooms: two on the same floor serving as the master bedroom and a child’s room (each with a shower and bathtub and a separate WC), and two more as children’s rooms reached by a staircase in the attic, with a shower room and storage room.
Off the hallway, there is another room with a small southwest balcony, followed by an additional “enclosed room” that serves as a true oasis of tranquility.






A generous staircase leads down to the garden level. Here, a light-filled living and dining area offers an unobstructed and impressive view of the natural garden and valley. +++ Also on this level is the fully equipped living kitchen, renovated in 2015, with a dining area and access to the laundry room and storage spaces. From here, one can access a covered large veranda – a perfect spot to sit together even in changeable weather or during transition seasons – as well as another terrace with an awning and access to the large established garden. +++
Also accessible via the colonnade and entrance hall is the second separate apartment (2) on the ground floor, which has three bright rooms, a fully equipped living kitchen, and a modern shower room. +++ The third apartment (3) is located on the garden level and is separately accessible via an outdoor staircase. It comprises two rooms, a fully equipped kitchen with a small dining area, and likewise a modern shower room.
Both separate apartments can alternatively be connected to the main residence. They have been rented out until now. +++
The house offers the possibility of combining living and working (also in the separate office with its own entrance). It is also ideal for multi-generational living.
The ground floor (street level) is barrier-free.

The property extends approximately 170 m from east to west across a height difference of about 11 m and features three driveable access roads. It includes a single garage and a double carport. +++ The approximately 33‑meter-long meandering Ilmenau riverfront on the property is not only simply beautiful but also offers excellent opportunities for swimming in the river as well as stand-up paddling or boat tours, for example in a canoe. +++ It is especially worth mentioning that there is a rich variety of flora and fauna. +++ The property is home to many mature trees such as oaks, pines, birches, alders, and willows, as well as a multitude of plants typical for the often damp biotope, such as wild orchids. Depending on the season, one may encounter deer, foxes, ducks, geese, swans, cranes, herons, and even an occasional stork, etc. A particularly wide variety of songbirds naturally also appreciates this well-preserved biotope. +++
The fee simple property is located on the western edge of Deutsch Evern on the street "Am Petersberg", one of the most sought-after residential areas in the immediate vicinity of the Hanseatic town of Lüneburg. Its defining features are the hillside location, the nature reserve, the unobstructed and unyielding view of nature, the ancient woodlands, the pristine natural state, and its location directly on the Ilmenau river. +++ Deutsch Evern belongs to the collective municipality (Samtgemeinde) Ilmenau and offers all the necessary everyday facilities such as groceries, a bakery, a pharmacy, a savings bank, hairdressers, etc. Deutsch Evern has two kindergartens and a primary school. Secondary schools can be found in Embsen, the collective municipality of Ilmenau, and in nearby Lüneburg. In the neighboring town of Melbeck there is also the "Lüneburger Heide" high school, a private all-day school. The location is also distinguished by its attractive countryside and, at the same time, an excellent connection to Lüneburg and the metropolis of Hamburg. An HVV bus stop is located directly opposite. +++ The neighborhood is purely residential. The aforementioned facilities are within short distance. Endless walks are possible in the conveniently, also on foot easily reachable, animal park or in the immediately adjacent charming Ilmenau valley. The collective municipality offers a wide range of sports activities. More information about the town and the collective municipality of Ilmenau can be found at deutsch-evern.de and samtgemeinde-ilmenau.de. +++
The entire architect-designed house, originally built in 1959, has been continuously comprehensively modernized since 1999:
• Apartment 1 has a living area of approximately 263 m², apartment 2 a living area of approximately 63 m², and apartment 3 a living area of approximately 51 m²; the total living area is approximately 377 m² with an additional usable area of approximately 85 m² (basement, storage rooms, and garage). The total living and usable area is therefore about 462 m².
• Electrical and water lines throughout the living area were renewed (from 1990 to 2005),
• Cable connection via Breitband
• Fibre-optic connection
• LAN wiring on all floors in the large apartment (1)
• Wooden windows with insulating glazing (2000 to 2009)
• Roof including roof windows with electric shading (2017)
• A fireplace in the living room
• An outdoor fireplace on the veranda
• Fully equipped fitted kitchen (2015) in apartment 1; a living kitchen with a fitted kitchenette in apartment 2 on the ground floor, and a separate kitchen with fitted appliances and dining area in apartment 3 on the garden level
• 2 bathrooms, 1 guest WC in apartment 1 and a shower room each in apartments 2 and 3
• Parquet flooring in the living area of apartment 1
• Tiled corridors and bathrooms
• Carpet flooring in the bedrooms and in the attic hallway
• Laundry room and storage spaces on the garden level
• Garage and double carport
• The separate apartments can optionally be combined with the main apartment
• A fully landscaped natural garden
• A private riverfront (approx. 33 m)
• Ancient woodland
• Three access roads
• The property comes with a significant building reserve (building right under § 34 BauGB).
• Both separate apartments are currently rented out. The rental agreements end at the latest on 31.10.2025. Should one or both separate apartments be rented again, a significant contribution to the financing arises.
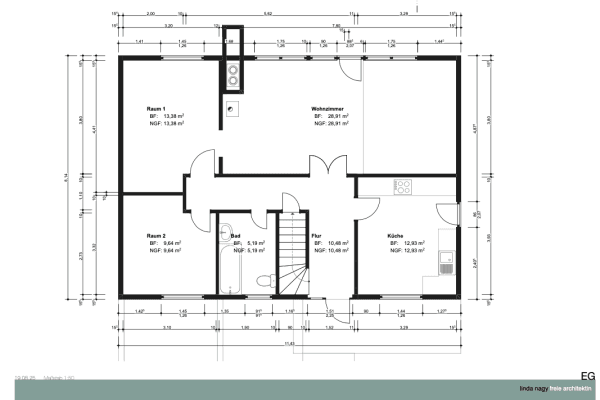
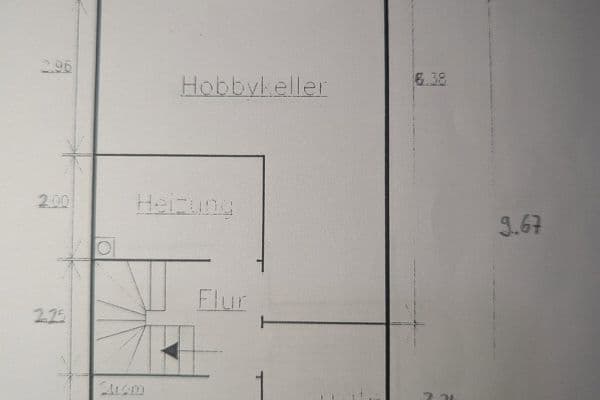
• In the attached floor plans, the rooms are numbered according to their respective apartment for easier clarity.
• Each apartment has its own land register entry.
• Occupancy is possible from 01.02.2025.
• The specified measurements have been determined to the best of our knowledge. In case of doubt, it is recommended to verify the measurements if you are interested in purchasing.
• The adjacent pasture (approximately 1.9 ha) with its own access road, an additional approximately 300 m of riverbank, and two ponds that have natural springs and serve as rain retention basins, can optionally be purchased together. It has so far been used as a horse pasture.
THE OFFER IS AVAILABLE UPON REQUEST! – PLEASE INCLUDE A PHONE NUMBER WITH YOUR INQUIRY.
REAL ESTATE AGENTS ARE PLEASED TO REFRAIN FROM MAKING INQUIRIES.
Property characteristics
| Age | Over 5050 years |
|---|---|
| Listing ID | 1054646 |
| Usable area | 377 m² |
| Total floors | 3 |
| Condition | Good |
|---|---|
| EPC | E - Wasteful |
| Land space | 4,842 m² |
| Price per unit | €0.00 / m2 |
What does this listing have to offer?
| Balcony | |
| Garage | |
| MHD 1 minute on foot |
| Basement | |
| Parking | |
| Terrace |
What you will find nearby
Public transportBahnhof
🚶 100 m (1 min)
Post officeEdeka Getränkemarkt Prahl
🚶 612 m (7 mins)
ShopKruse - Der Lecker Bäcker
🚶 152 m (2 mins)
BankVolksbank Lüneburg
🚘 3,772 m (6 mins)
RestaurantForsthaus Rote Schleuse
🚘 2,180 m (4 mins)
PharmacyBärenapotheke
🚶 785 m (9 mins)
SchoolGrundschule Deutsch Evern
🚶 598 m (7 mins)
KindergardenKindergarten Dorfstraße
🚶 586 m (7 mins)
Sports field
🚘 1,428 m (4 mins)
Playground
🚶 487 m (6 mins)
How far to…:
Price€1
Still looking for the right one?
Set up a watchdog. You will receive a summary of your customized offers 1 time a day by email. With the Premium profile, you have 5 watchdogs at your fingertips and when something comes up, they notify you immediately.