Flat for sale 3+1 • 66 m² without real estateWallenbergstrasse 4 Berlin Wilmersdorf Berlin 10713
New
Wallenbergstrasse 4 Berlin Wilmersdorf Berlin 10713Public transport 1 minute of walkingPrice€498,000
Translated with the help of AI























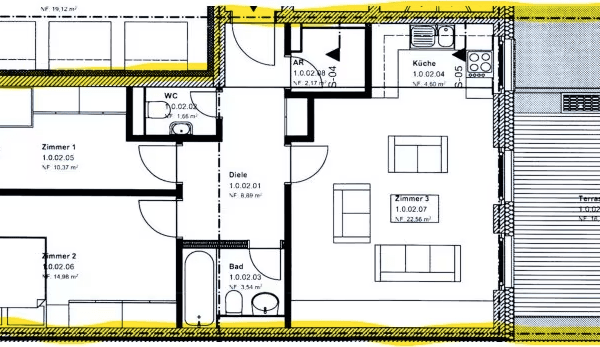
The offered apartment is located on the 4th floor of the period building corner house, built in 1905 during the Gründerzeit. It offers a unique, expansive view in both directions (east and west) over the city’s rooftops. Additionally, the layout of the 3-room apartment is ideally arranged, with each room branching off separately from the hallway. The two front rooms are connected by a historic double door. The high ceilings of 3.40 m along with the large windows allow plenty of light into the apartment. In every room, decorative plasterwork has been cast on the ceiling and the walls are adorned with stucco moldings. The bathroom is one-of-a-kind with a window, a rain shower integrated into the bathtub, and an illuminated shampoo niche. Opposite, a custom-made mirror extending from floor to ceiling serves as the backdrop for the sink fixture. The Villeroy & Boch washbasin stands freely on a solid oak countertop. In the bathroom, Italian metro tiles in dark green are laid in an offset pattern on the wall, creating a beautiful contrast with the new 20x20 cm ornamental tiles on the floor. A designer radiator provides the heat in the bathroom, while new Arbonia radiators have been installed in the rooms and the kitchen. The building also includes a cellar compartment assigned to the apartment. The condominium community is warm and proactive, and there is no majority owner. The property is managed by a readily accessible property management company that knows the property well in the long term and continues to develop it sustainably. Overall, the corner house is in an above-average condition. It is worth highlighting that the building is already connected to district heating and is heated accordingly. The following measures have been carried out in recent years:
2023: Renovation of the staircases
2024: Replacement of the windows in WE 2 and WE 16 (the apartment for sale)
2025: Renewal of the balcony sealing and the parapet in WE 16 (the apartment for sale)
Charlottenburg-Wilmersdorf is known as the district in the west of Berlin. Just a few minutes by car from Kurfürstendamm lies Heidelberger Platz. This historic location boasts excellent infrastructural connections via S-Bahn, U-Bahn, bus, and the A100, as well as a multitude of cultural and everyday amenities. From Heidelberger Platz, Wallenbergstraße opens up, running towards Fensee and transitioning into Volkspark Wilmersdorf. Within walking distance you’ll find all the pleasures of life, such as:
Retail:
• EDEKA and ALDI
• Biocompany Uhlandstraße
• Vinos Wine Shop
• Preussen Pharmacy
Restaurants and cafés, among others:
• The fine French restaurant “La Marinière”
• Naturbäckerei & Konditorei Czerr
• Café Wolkenstein and Café Lehmbrucks
Transportation:
• S+U station Heidelberger Platz with the Ringbahn S41/S42 as well as S46
• U3 and U7 (from Blissestrasse)
• Bus lines 249, 310, N3, 101
• A100 on-ramp nearby and a gas station
• Cosy Wash at Heidelberger Platz
Leisure/Health:
• Right at the doorstep: Fennsee and Volkspark Wilmersdorf
• Grunewald, Krumme Lanke, and Schlachtensee
• St. Gertrauden Hospital
Additional features:
• Light-filled thanks to ceilings approximately 3.40 m high and large windows
• Custom-cast wall and ceiling stucco in the three rooms (unique to the apartment)
• A double door connects Room 1 and Room 2
• Balcony with an expansive green view over the city rooftops towards the west
• New double-glazed windows throughout the apartment


• Seamlessly restored, sanded parquet flooring
• A Berlin period building highlight: the historic door and window fittings

• New electrical installations, sockets, and switches in black from Berker
• Indirect lighting and spotlights in the bathroom and hallway
• Wall-integrated multimedia cabinet for the WLAN router
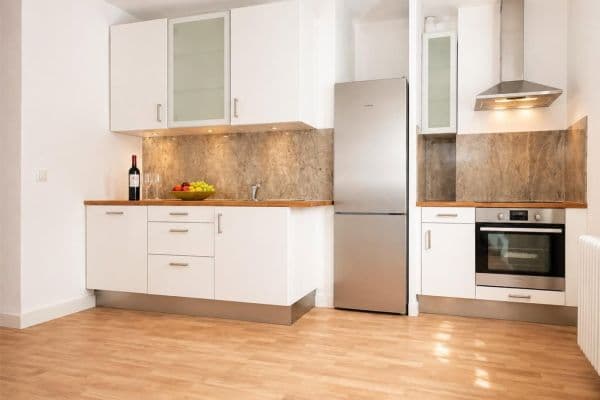

• Italian patterned floor tiles laid in the kitchen
• Skimmed, sanded, and twice white-painted walls
• New Arbonia radiators in every room
Bathroom:
• Rain shower with an additional hand shower
• Bathtub
• Wall-integrated, lightable shampoo niche
• Designer radiator with towel rail
• Custom-made, wall-integrated mirror from floor to ceiling
• Window in the bathroom for daylight and fresh air
• Italian wall tiles in green laid in an offset pattern
• New 20x20 cm ornamental tiles made of uniformly colored porcelain stoneware on the floor
• Freestanding Villeroy & Boch washbasin on oak wood
• Villeroy & Boch toilet with a soft-close seat
• Three oak shelves for storage
• Indirect, bordering lighting and in the wall-integrated shampoo niche
• High-quality shower and washbasin fittings by Grohe in chrome
• Four electrical outlets
Book a viewing here: calendly.com/martenletsch/besichtigung-w4
Property characteristics
| Age | Over 5050 years |
|---|---|
| Condition | After reconstruction |
| Floor | 4. floor out of 5 |
| EPC | E - Wasteful |
| Price per unit | €7,545.45 / m2 |
| Available from | 08/08/2026 |
|---|---|
| Layout | 3+1 |
| Listing ID | 1053517 |
| Usable area | 66 m² |
What does this listing have to offer?
| Balcony | |
| MHD 1 minute on foot |
| Basement |
What you will find nearby
Public transportBrabanter Platz
🚶 87 m (1 min)
Post officeUni-Shop
🚘 1,958 m (6 mins)
ShopSchäfer's
🚶 134 m (2 mins)
BankHallo Sparda
🚶 682 m (8 mins)
RestaurantFire 1973
🚶 27 m (0 mins)
PharmacyPreußen-Apotheke
🚶 281 m (3 mins)
SchoolGrund-Bildungs-Zentrum Berlin
🚶 321 m (4 mins)
KindergardenKita Wallenbergstraße
🚶 131 m (2 mins)
Sports fieldStadtbad Wilmersdorf I
🚶 246 m (3 mins)
Playground
🚶 321 m (4 mins)
How far to…:
Price€498,000

Still looking for the right one?
Set up a watchdog. You will receive a summary of your customized offers 1 time a day by email. With the Premium profile, you have 5 watchdogs at your fingertips and when something comes up, they notify you immediately.