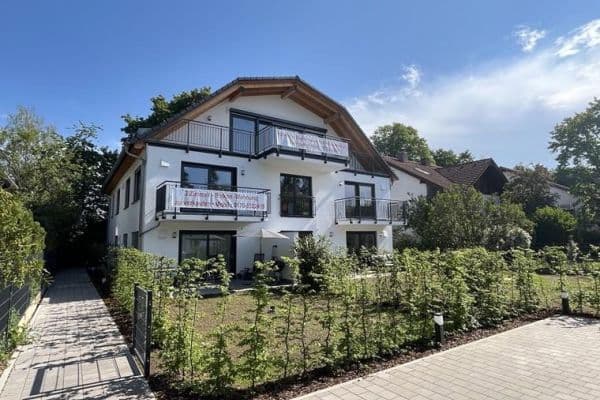
Flat for sale 3+1 • 86 m² without real estateMünchen Trudering Bayern 81827
München Trudering Bayern 81827Public transport 4 minutes of walking • GaragePrice€899,000
Translated with the help of AI
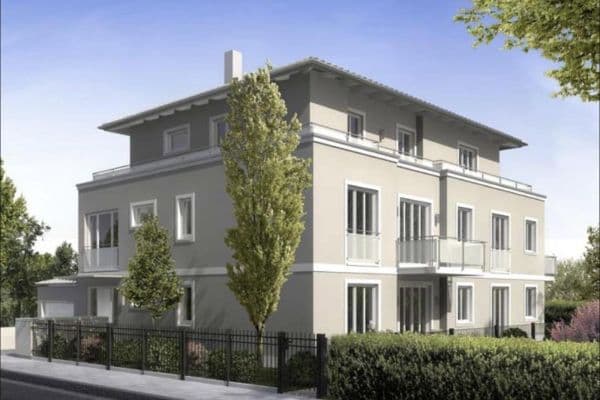



















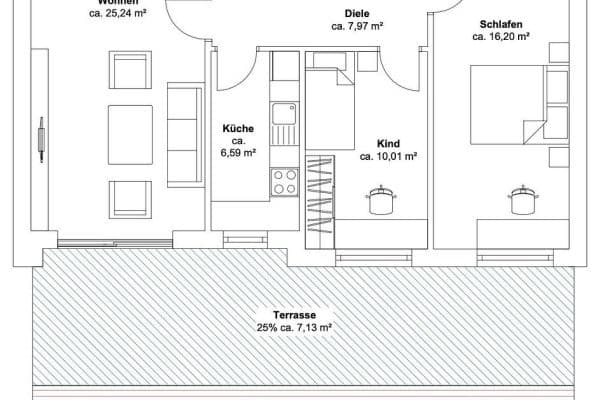
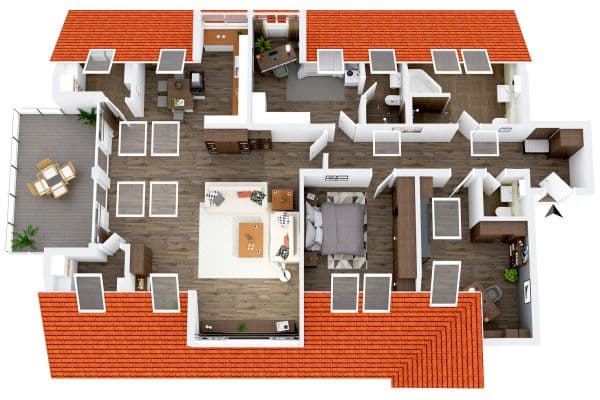
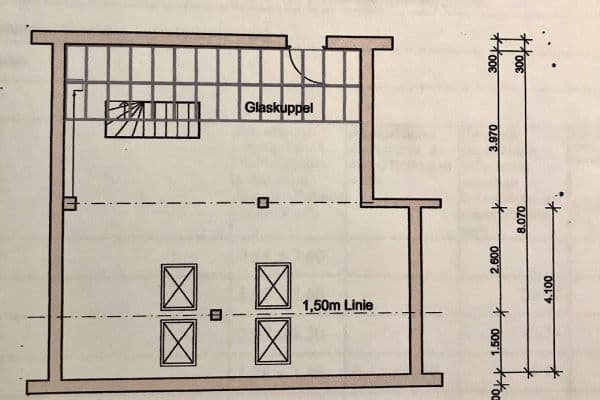
The private entrance immediately gives you the feeling: Living as if it were your own home! A highlight is the spacious living/dining area with its conservatory extension. You access the kitchen through an arched opening. For cozy, warm winter evenings, there’s an optional stove, and in the bedroom, an air conditioner provides cooling in summer. Optionally, a Nolte kitchen with all appliances could remain in the apartment. Underfloor heating is installed in the living room, kitchen, hallway, and bathrooms. On the ground floor, tiles in a gentle terracotta tone have been laid, while in the bedroom, wooden floorboards made of Styrian cedar are installed. The wooden terrace, which is over 20 square meters in size, was built using Kebony wood, featuring a summer garden roof made of glass and an electric awning (2 years old). Since the garden borders other gardens, there is no traffic noise—a rare idyll. Furthermore, within the approximately 150 m² L-shaped garden there is a second, secluded wooden terrace, a pavilion/greenhouse, and even a pair of hedgehogs. The large basement room with laminate flooring is bathed in light through the expansive arched double window and offers plenty of potential: Ideal for sleeping, or even for partial commercial use (office, practice, Airbnb), or it can be divided into two rooms. As our unit—with 3 shared apartments—is self-managed, the ancillary costs are very low.
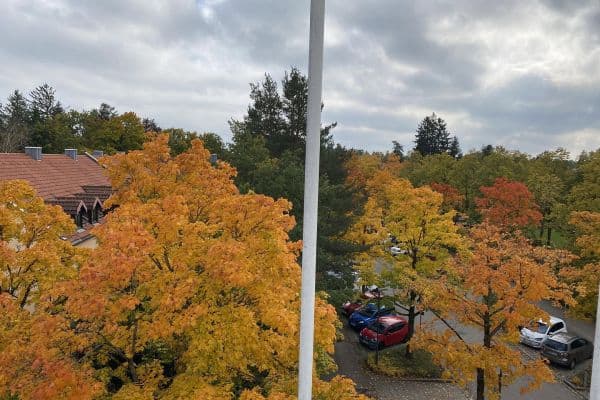
You are surely already familiar with all the advantages of Waldtrudering. This apartment near the forest is set back from the street, ensuring you are not disturbed by noise. The Trudering forest is only a few minutes’ walk away. Bus stop 185, located only about 100 m away, will take you from Trudering to the U- and S-Bahn.
• Air conditioner in the bedroom (optional)
• Private wallbox connection for e-mobility
• Outdoor stove, stove by Glanz (optional)
• 2 white built-in closets in the basement
• White glass roof over the terrace (2 years old, custom-made, which could be extended to the conservatory with glass doors)
• Underfloor heating in most rooms
• 2 wooden terraces
• In the declaration of division: permission for a garden pond, terrace construction, and conservatory
• Nolte kitchen with appliances (optional, approx. 6 years old)
• Kitchen with 2 windows
• Bathrooms with windows
• Top parking space in the duplex garage
• Hexagonal pavilion/tomato house
• Private access/exit at the garden
• Bicycle cellar
Property characteristics
| Age | Over 5050 years |
|---|---|
| Layout | 3+1 |

| Price per unit | €10,453.49 / m2 |
| Condition | Good |
|---|---|
| Usable area | 86 m² |
What does this listing have to offer?
| Basement | |
| MHD 4 minutes on foot |
| Garage | |
| Terrace |
Listing
| ID | 1053198 |
|---|
| Posted | 07/09/2026 |
|---|
What you will find nearby
Public transportBirkhahnweg
🚶 298 m (4 mins)
Post officeDer Papierwurm Schreibwaren Papeterie Post DHL Lotto
🚘 947 m (4 mins)
ShopVinzenzmurr
🚘 984 m (4 mins)
BankVR Bank München Land
🚘 2,029 m (5 mins)
RestaurantDer Pavillon
🚘 947 m (4 mins)
PharmacyNeptun-Apotheke
🚘 869 m (4 mins)
SchoolGrundschule an der Turnerstraße
🚘 734 m (3 mins)
KindergardenStädtischer Kindergarten
🚶 556 m (7 mins)
Sports fieldTSV Waldtrudering
🚘 1,105 m (4 mins)
Playground
🚶 723 m (9 mins)
How far to…:
Price€899,000
Still looking for the right one?
Set up a watchdog. You will receive a summary of your customized offers 1 time a day by email. With the Premium profile, you have 5 watchdogs at your fingertips and when something comes up, they notify you immediately.