Flat for sale 4+kk • 175 m² without real estateErlenweg Brunnthal /OT Faistenhaar Faistenhaar Bayern 85649
New
Erlenweg Brunnthal /OT Faistenhaar Faistenhaar Bayern 85649Lift • GaragePrice€999,900
Translated with the help of AI



Light, spaciousness, and a design that shows personality: This penthouse in Faistenhaar combines an open living concept with a welcoming elegance. High, varied ceiling lines, large window surfaces, and cleverly integrated sloping roofs give the rooms their unique character.


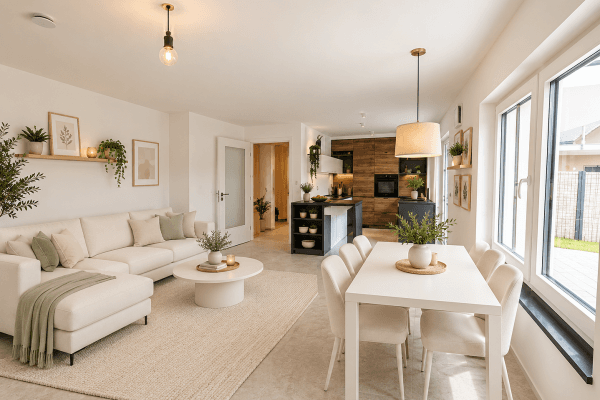
The centerpiece is the open-plan living, dining, and kitchen area. Light flooring meets warm wooden tones, striking dark accents, and atmospheric lighting. The wall design, featuring geometrically arranged wooden slats, creates an individual accent and artistically connects the different living areas. Here, a home is created that feels generous while also conveying a sense of security.
The kitchen seamlessly integrates into the living concept with its dark fronts, warm wooden surfaces, and a spacious kitchen island. Plenty of worktop space and well-thought-out storage provide room for everyday life and shared cooking evenings. The dining area along the large window front offers an inviting setting for family meals and convivial gatherings.

An exceptional eye-catcher is the bar designed in the style of a historic locomotive. With its metal surfaces, golden details, and integrated lighting, it gives the living area an unmistakable touch.

The bedroom serves as a quiet retreat. Gentle natural tones, textile surfaces, and indirect lighting create a relaxed atmosphere. Custom-built fixtures, fitted precisely under the sloping roofs, make optimal use of the available space and emphasize the clear design.

The other rooms also demonstrate the versatility of living under the roof: they can serve as a children’s or youth room, a space for studying, playing, or focused working. Skylights bring daylight into the rooms and allow you to experience the unique architecture.




The bathrooms carry through the elegant design. Light stone-like surfaces, dark accents, glass shower enclosures, and illuminated niches create a pleasant atmosphere. A separate guest WC continues this style consistently. An independent utility room with space for a washing machine, dryer, and neatly arranged storage further enhances the living comfort.

Even the entrance area conveys the individual character of this penthouse: wood, dark slats, mirrors, and strategically placed lighting create a welcoming reception.
A penthouse for people who appreciate exceptional architecture, a coherent interior design concept, and a home with personality.
Quiet living, green views, and excellent access to Munich
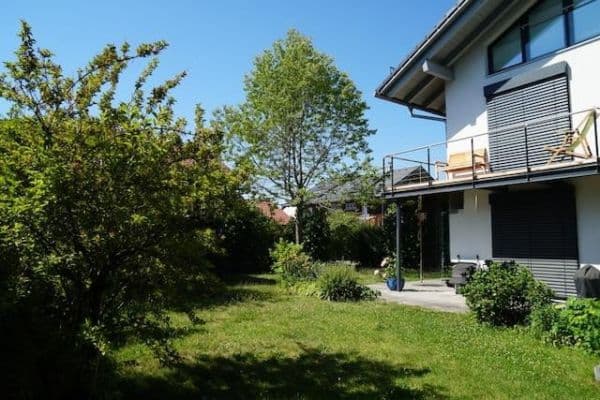
Located in a quiet cul-de-sac of Brunnthal-Faistenhaar, this penthouse combines nature-inspired living with good connections to Munich. The sunny location and expansive views create a special feeling of openness – a lovely retreat for anyone who wants to enjoy peace after an eventful day.
Meadows, fields, and the nearby forest invite you to take walks, go on bike rides, and enjoy outdoor activities. At the same time, the surrounding area offers everything that makes everyday life pleasant: shopping opportunities, kindergartens, schools, doctors, and a variety of sports and leisure activities. These can be easily reached by car or public transport.
A nearby bus stop and the Dürrnhaar S-Bahn station offer connections towards Munich and the surrounding communities. The state capital and the region’s economic centers are also easily accessible via the A8 and A99 motorways.
A location that combines tranquility, sunshine, and panoramic views with short distances to everyday conveniences.
High-Quality, Tailor-Made Fittings
The custom carpentry installations in all rooms, particularly in the bathrooms, guest WC, bedroom, as well as in the utility rooms, can be acquired for an additional fee. They combine stylish design with thoughtful storage and optimal use of space.
The high-quality fitted kitchen can also be purchased on request for an additional fee. The respective fees are available on request.
Today an attractive investment – and, if desired, immediately your new home.
This penthouse combines light-filled living, unique design, and a quiet, sunny location with panoramic views. It is an exceptional property for those who appreciate spaciousness and also want to be well-connected to Munich.
The apartment is currently well rented. However, upon purchase, it can be handed over immediately free of tenancy if desired. This offers an interesting perspective for both investors and owner-occupiers. The details regarding the desired handover can be arranged directly with you.
The custom carpentry installations can be acquired for an additional fee; the high-quality kitchen can also be purchased on request. The respective prices are available on request.
Experience for yourself what makes this penthouse so special. For further information and to arrange a viewing, please feel free to contact me at 0171 5312142.
I look forward to presenting this exceptional property to you.
Property characteristics
| Age | Over 5050 years |
|---|---|
| Layout | 4+kk |
| Listing ID | 1078586 |
| Usable area | 175 m² |
| Condition | Very good |
|---|---|
| Floor | 2. floor out of 2 |
| EPC | A - Extremely economical |
| Price per unit | €5,713.71 / m2 |
What does this listing have to offer?
| Balcony | |
| Basement | |
| Lift |
| Wheelchair accessible | |
| Garage |
What you will find nearby
How far to…:
Price€999,900
Still looking for the right one?
Set up a watchdog. You will receive a summary of your customized offers 1 time a day by email. With the Premium profile, you have 5 watchdogs at your fingertips and when something comes up, they notify you immediately.