This listing is no longer active
House for sale 4+kk • 113 m² without real estateLeverkusen Steinbüchel Nordrhein-Westfalen 51377
Leverkusen Steinbüchel Nordrhein-Westfalen 51377Public transport 1 minute of walking • Parking • GaragePrice€460,000
Translated with the help of AI
The house of our grandparents and our parents is more than just a property – it is a home filled with warmth and beautiful memories. For many years, it was the center of a family life where laughter was shared, moments were lived, and time was enjoyed together. Now, this home in a friendly neighborhood is waiting to be filled with new life and history.
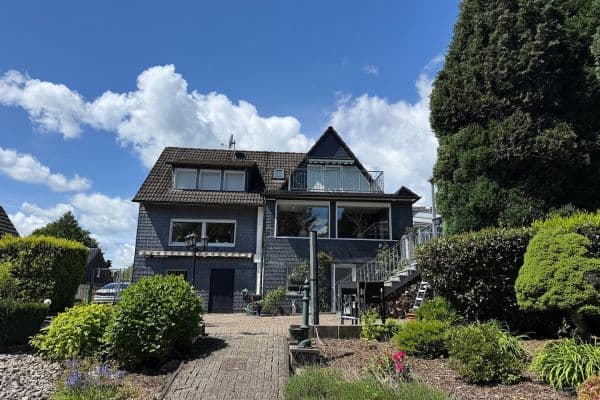
For sale is a well-maintained end-of-terrace/corner house in the attractive area of Leverkusen-Bruchhausen/Steinbüchel. The solidly built, fully brick-clad house from 1972 impresses with its robust construction, thoughtful layout, and spacious plot offering plenty of outdoor space.
Across approximately 113 m² of living space, 4.5 rooms are spread over the ground floor and the upper floor. On the ground floor you will find a welcoming entrance area, a guest WC, a separate kitchen, a storage room, and a generous living and dining room with direct access to both the terrace and the expansive garden. There is also the option to add a fireplace to the living room.
The upper floor features three well-proportioned rooms and a modern shower room. Additionally, a loft space, accessible via a pull-out staircase, provides valuable storage.
The living space is further complemented by an approximately 60 m² basement that includes a heated recreational/party room, a laundry room, a technical room, additional utility and storage areas, and a separate storage room.
A particular highlight is the well-maintained garden of around 330 m² with a south-west exposure – ideal for families, garden enthusiasts, or anyone looking to enjoy relaxed hours outdoors.
The property is located in a popular residential area in the Leverkusen district of Bruchhausen/Steinbüchel. The neighborhood is characterized by family-friendly infrastructure and all everyday necessities within a short distance.
Daycare centers, primary schools, and secondary schools are within easy walking distance. Shopping facilities such as Edeka, Aldi, Lidl, Netto, a pharmacy, bakery, doctors, a hardware store, a drugstore, and a fitness studio are all in the immediate vicinity.
A bus stop is located just a few meters away, offering good connections to the districts of Schlebusch, Opladen, and Wiesdorf, as well as towards Cologne, Düsseldorf, and the Bergisches Land.
· Robust construction, fully brick-clad
· Roof renewed and insulated, equipped with Frankfurter tiles
· Ceilings made of reinforced concrete, basement of cast concrete, floors built in masonry according to DIN 4117
· Fully fenced property
· Covered entrance with a front garden, stainless steel exterior railing at the entrance
· Large terrace with an electric awning, water and electricity connections, and outdoor lighting
· High-quality terrace lift sliding door with lock
· External basement staircase
· Garden shed
· White PVC windows with double glazing
· Shutters on all windows, mostly electric and programmable
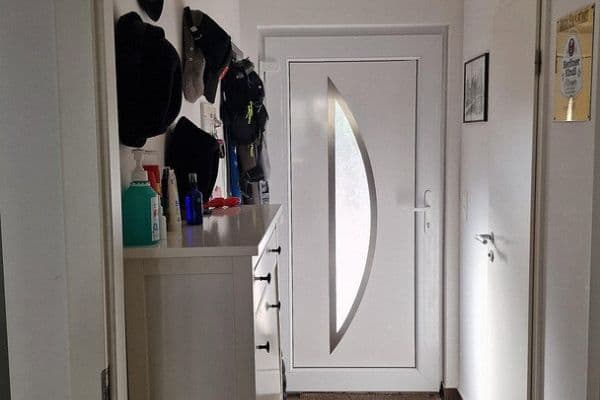
· High-quality aluminum front door, double-glazed with interior mullions
· Marble flooring in the entrance area and hallway
· Entrance area with outdoor lighting
· Oak strip parquet in the living area
· Wooden staircase, with railing and handrails made of solid beech wood
· Fitted kitchen with fully functioning appliances
· Modernized shower room with glass partition, towel radiator, high-quality fixtures, and a concealed installation radio
· Modernized guest WC with a window and warm water washbasin
· Oil central heating (Viessmann) with a 3,000-liter tank, regularly serviced
· Laundry room with a pump sump (new pump in the sump from 10/2024), washbasin, and a separate floor drain, as well as an external basement door (secured from the outside with an ornate wrought iron door) in the laundry area
· Heated, wood-paneled party/recreational room with a daylight window above a light well
· Hallway with a heated storage room
· New electrical panel and new water filter
· Cable connection/internet available
· Garage with an additional parking space in front
An energy certificate from 2025 is available. The property is fully developed with no building encumbrances.
The end-of-terrace house, thanks to its corner location, offers more light, more privacy, and a significantly larger garden than many similar townhouses. It is an ideal property for families, couples, or buyers seeking a well-maintained home with potential in a great location.
We kindly ask that real estate agents refrain from contacting us!
Property characteristics
| Age | Over 5050 years |
|---|---|
| Condition | Good |
| Listing ID | 1052753 |
| Usable area | 113 m² |
| Total floors | 2 |
| Available from | 22/09/2026 |
|---|---|
| Layout | 4+kk |
| EPC | G - Extremely uneconomical |
| Land space | 435 m² |
| Price per unit | €4,070.80 / m2 |
What does this listing have to offer?
| Basement | |
| Parking | |
| Terrace |
| Garage | |
| MHD 1 minute on foot |
What you will find nearby
Public transportKurt-Schumacher-Ring
🚶 98 m (1 min)
Post office
🚘 1,190 m (4 mins)
ShopLidl
🚶 190 m (2 mins)
BankSparkasse
🚶 290 m (3 mins)
RestaurantHaus Heidgen
🚶 672 m (8 mins)
PharmacyFranziskus-Apotheke
🚶 335 m (4 mins)
SchoolMontanus Realschule
🚶 218 m (3 mins)
Kindergarden
🚶 400 m (5 mins)
Sports fieldSSV Lützenkirchen
🚘 2,373 m (6 mins)
Playground
🚶 320 m (4 mins)
How far to…:
Price€460,000
Still looking for the right one?
Set up a watchdog. You will receive a summary of your customized offers 1 time a day by email. With the Premium profile, you have 5 watchdogs at your fingertips and when something comes up, they notify you immediately.